
Search results for "Constant circulation" in Home Design Ideas

 Saroki Architecture
The clean lines and crispness of the interior staircase is highlighted by its modern glass railing and beautiful wood steps. This element fits perfectly into the project as both circulation and focal point within the residence.
Photography by Beth Singer
 Odd Job Landscaping

A view of the self-circulating waterfall, with stairs leading up to it, as seen from across the pool. The waterfall and the fountains embedded in the deck spray streams of water to create a sensation of constant motion and circulation.
 Lighthouse Studios Residential Design
Zoon media

Example of a mid-sized 1960s medium tone wood floor and brown floor family room design in Calgary with white walls and a tile fireplace
Example of a mid-sized 1960s medium tone wood floor and brown floor family room design in Calgary with white walls and a tile fireplace
Find the right local pro for your project


 Devore Associates
David Heald

This is an example of a farmhouse full sun water fountain landscape in New York.
This is an example of a farmhouse full sun water fountain landscape in New York.
 SB Thompson Construction
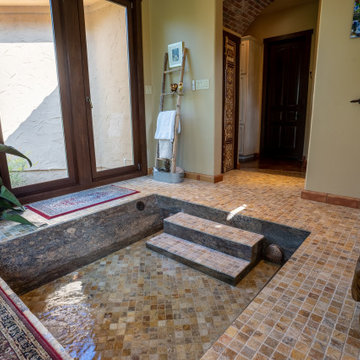
The owners of this house travel often. After visiting bathhouses in Rome, they decided they would like to create one in their own home.
This room was added on to the home. The windows open in multiple ways to allow for the fresh air to fill the space. Pool equipment is located outside of the room to pump, circulate, and keep a constant temperature for the water.
In this bathroom, we also included custom doors for the toilet and a unique threshold to introduce this amazing space, but looks as though it was part of the original home construction.
 Paisley Park Inc. Interior Design Studio
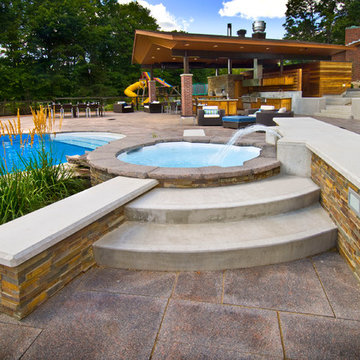
In-ground hot tub provides natural outcrop from the granite deck while providing a visual barrier from interior living space. Water feature appears effortlessly from concrete backdrop and water trickles down granite slabs into pool. Heated water is re-circulated to reduce heating costs. Lower slate and concrete wall point ‘due north’; gives constant reminder of true northern direction/roots while maintaining natural tranquility
Photo Credit: Ed Eng Photo
 Best Hot Tubs "Hot Tub and Spa Experts"
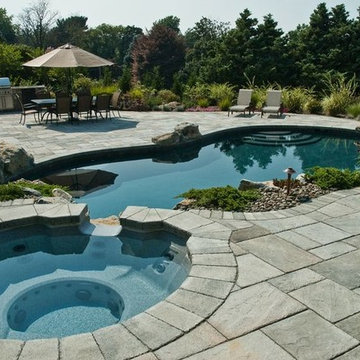
In this project, the spa constantly fills up with, and circulates, pool water. Then this water falls via the spa’s spillover channel back into the pool. The upgrade expanded this spillover into a larger waterfall and added boulders to create a more beautiful scene.
www.longislandhottub.com

 Ky-Kan Coatings
Concrete can be made to look like any substance. Tile, stone, wood, brick, etc. With unlimited color options, Ky-Kan Coatings can transform any room in your home or business using lightweight, beautiful concrete.

 Aquatica Plumbing Group
The essence of age-old bathing traditions from the Japanese with the most modern of bathing amenity delivers this wonderful deep, single person soaking bathtub.
Aquatica’s Mini Tranquility is truly reminiscent of the Japanese Ofuro style of tub and like its forebear, includes a built-in seat and ergonomically-shaped back and headrest in which to sit and soak in blissful comfort. Yet all this comes in a tiny footprint of just 43”, the only bathtub like it on the market. Big enough for full-body emersion of even 6ft-plus bathers, yet so compact and space efficient it fits easily where no other bathtub can.
The tub is crafted from AquateX™, Aquatica’s patented, next generation solid surface composite that provides robust durability and good looks that are smooth to the skin. The wide rim aids ease of entry into the bath, which can also be enhanced with the addition of the beautiful, optional, solid teak wood step.
The other outstanding feature of this unique and wonderful bathtub, also inspired by the ancient Japanese art of bathing, is Aquatica’s water heating and recirculation system (just like the traditional Japanese oidaki). Now, you can enjoy continuous hot water within your bath, maintaining a constant temperature of 104F /40C (41-45C in Europe and other markets) without having to add fresh hot water and waste power.
The built-in Tranquility heating system is utilizing a low flow/high-efficiency ultra-quiet pump. Equipped with minimalist control panel, a standard 1.5kW inline water heater (US) or 2kW (Europe and other markets) with ozone disinfection, Bluetooth audio system, and underwater LED сhromotherapy system, the Tranquility system provides the ultimate luxury bathing experience.
 Care Free Homes, Inc.
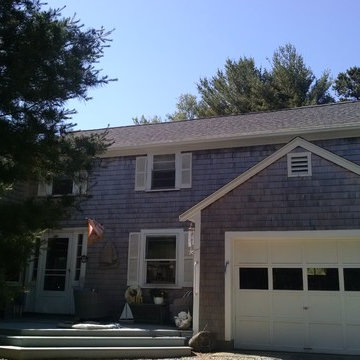
This vacation home in Falmouth, MA needed lots of TLC inside and out when the family bought it. One of the first projects they completed was replacing the roof. Being by the ocean, it was important that this roof could withstand snow, driving rain, temperature fluctuations and wind gusts up to 130mph – so they chose a GAF Timberline HD roofing system. We completely removed the old roof and started fresh by inspecting deck boards for any rot or insect damage. The boards are then re-nailed before applying underlayment to the whole roof deck. GAF Cobra Ridge Vent, ice and water shield, and drip edge – our roofing systems prevent ice dams and water intrusion from driving rain. A properly vented roof allows air to circulate in the attic to maintain both a constant temperature and prevents excessive moisture buildup.
 K Squared Builders - Dale Kramer
Master Bath/Closet
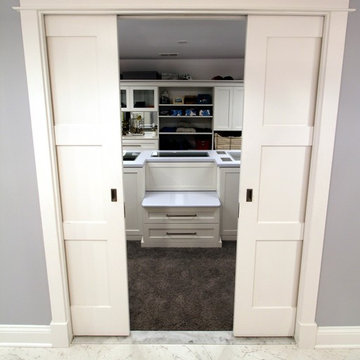

The awkward master bath/closet was a disjointed mess of closets and odd/outdated products. We gutted it down to the exterior framing for a clean slate. Renovations include a spacious closet with custom cabinetry, inviting wall mounted bathtub with hand held shower, beautiful dual vanities with transom windows for natural light, toilet closet, dual headed shower with marbled niches and seat, feet warming heated tile floors and space saving pocket doors.Another great feature adding a hot water circulation pump for constant and always available hot water.
 K Squared Builders - Dale Kramer
Master Bath/Closet
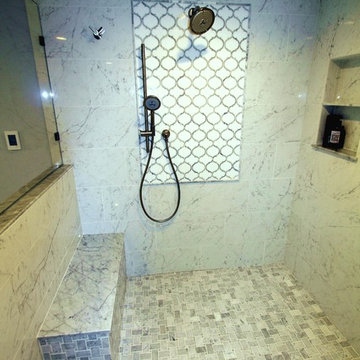
The awkward master bath/closet was a disjointed mess of closets and odd/outdated products. We gutted it down to the exterior framing for a clean slate. Renovations include a spacious closet with custom cabinetry, inviting wall mounted bathtub with hand held shower, beautiful dual vanities with transom windows for natural light, toilet closet, dual headed shower with marbled niches and seat, feet warming heated tile floors and space saving pocket doors.Another great feature adding a hot water circulation pump for constant and always available hot water.
 K Squared Builders - Dale Kramer
Master Bath/Closet
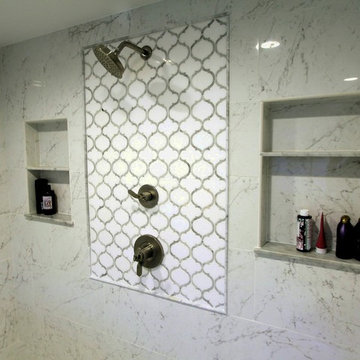
The awkward master bath/closet was a disjointed mess of closets and odd/outdated products. We gutted it down to the exterior framing for a clean slate. Renovations include a spacious closet with custom cabinetry, inviting wall mounted bathtub with hand held shower, beautiful dual vanities with transom windows for natural light, toilet closet, dual headed shower with marbled niches and seat, feet warming heated tile floors and space saving pocket doors.Another great feature adding a hot water circulation pump for constant and always available hot water.
 K Squared Builders - Dale Kramer
Master Bath/Closet
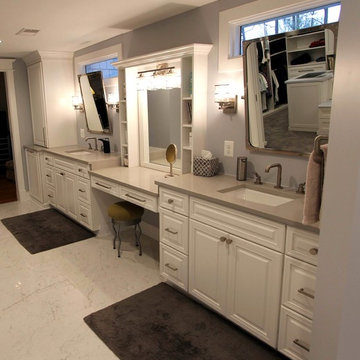
The awkward master bath/closet was a disjointed mess of closets and odd/outdated products. We gutted it down to the exterior framing for a clean slate. Renovations include a spacious closet with custom cabinetry, inviting wall mounted bathtub with hand held shower, beautiful dual vanities with transom windows for natural light, toilet closet, dual headed shower with marbled niches and seat, feet warming heated tile floors and space saving pocket doors.Another great feature adding a hot water circulation pump for constant and always available hot water.
 K Squared Builders - Dale Kramer
Master Bath/Closet
The awkward master bath/closet was a disjointed mess of closets and odd/outdated products. We gutted it down to the exterior framing for a clean slate. Renovations include a spacious closet with custom cabinetry, inviting wall mounted bathtub with hand held shower, beautiful dual vanities with transom windows for natural light, toilet closet, dual headed shower with marbled niches and seat, feet warming heated tile floors and space saving pocket doors.Another great feature adding a hot water circulation pump for constant and always available hot water.
 K Squared Builders - Dale Kramer
Master Bath/Closet
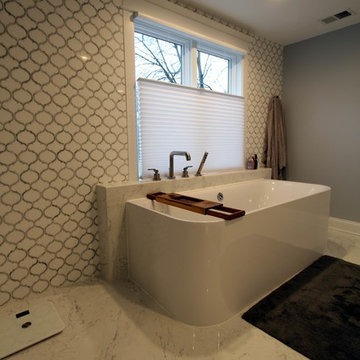
The awkward master bath/closet was a disjointed mess of closets and odd/outdated products. We gutted it down to the exterior framing for a clean slate. Renovations include a spacious closet with custom cabinetry, inviting wall mounted bathtub with hand held shower, beautiful dual vanities with transom windows for natural light, toilet closet, dual headed shower with marbled niches and seat, feet warming heated tile floors and space saving pocket doors.Another great feature adding a hot water circulation pump for constant and always available hot water.
 Deck and Patio Company "Outdoor Living Experts"
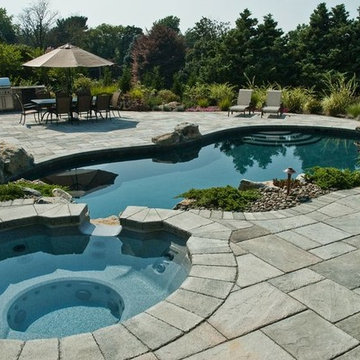
The spa circulates pool water, constantly fills up with pool water, then water falls via the spillover channel back into their pool. When expanding the patio near the master bedroom, Deck and Patio took the opportunity to upgrade the spa by adding boulders, and turning the spillover into a larger waterfall to create a more beautiful pool scene.
www.deckandpatio.com
 LandWorks, Inc.
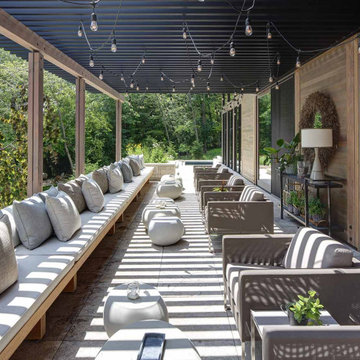
Our client’s stunning modern home is large, with a complex floor plan, involving several levels of entrances and exits, requiring a sprawling circulation plan of terraces, walks and staircases. We installed seven staircases and thousands of square feet of surfaces, as well as a highly involved draining system, with our goal being to tie everything together. We call this project “Multi-Level Magic” for obvious reasons: the result is gorgeous.
The staircases all had unique riser heights and tread depths with fine tuning and design revisions handled by our landscape architects. The pavers made of imported travertine - a form of limestone deposited by mineral hot springs - had to be installed on a precise grid, involving constant monitoring of joint placement, as the same paving material and pattern existed inside the home and, with large picture windows, the joint placement had to flow seamlessly inside to outside.
Our work was finished just in time for a huge moving-in party. This project was one of the most challenging installations our team had ever been involved with, and the client was very pleased in the end.
 LandWorks, Inc.
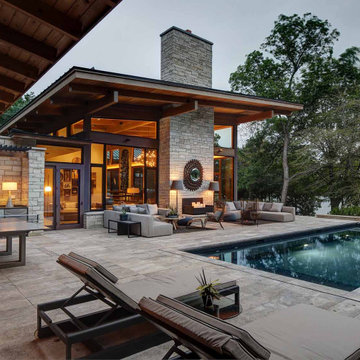
Our client’s stunning modern home is large, with a complex floor plan, involving several levels of entrances and exits, requiring a sprawling circulation plan of terraces, walks and staircases. We installed seven staircases and thousands of square feet of surfaces, as well as a highly involved draining system, with our goal being to tie everything together. We call this project “Multi-Level Magic” for obvious reasons: the result is gorgeous.
The staircases all had unique riser heights and tread depths with fine tuning and design revisions handled by our landscape architects. The pavers made of imported travertine - a form of limestone deposited by mineral hot springs - had to be installed on a precise grid, involving constant monitoring of joint placement, as the same paving material and pattern existed inside the home and, with large picture windows, the joint placement had to flow seamlessly inside to outside.
Our work was finished just in time for a huge moving-in party. This project was one of the most challenging installations our team had ever been involved with, and the client was very pleased in the end.
1