
Search results for "Construction administration" in Home Design Ideas
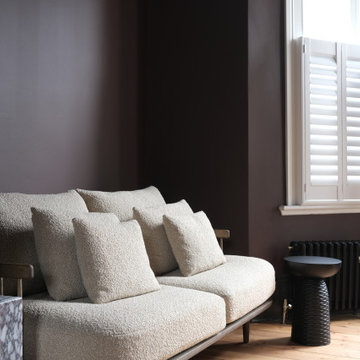

 GRAPHITE Architecture & Interiors
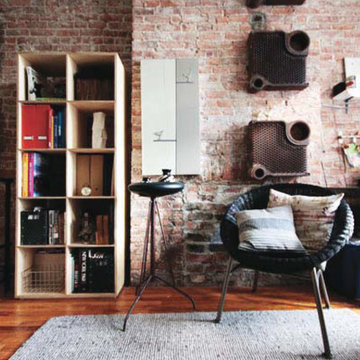
Most of the effort in this small flat for a couple in Brooklyn’s Prospect Heights neighborhood was characterized by the removal of walls and finishes to reveal the space that was hidden behind multiple renovations. The exposed brick and concrete were supplemented with wood and steel to create a raw but elegant palette. Built-in and custom storage make clever use of valuable Brooklyn real estate, where mere inches count for everything.
Full architectural design services, regulatory approvals, HOA approvals, construction administration.
 Chango
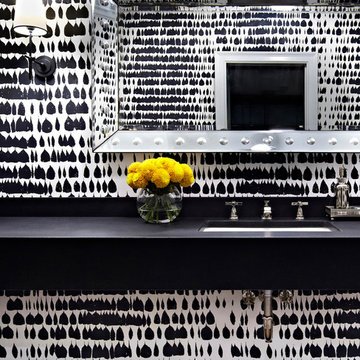
Interior Design, Interior Architecture, Construction Administration, Custom Millwork & Furniture Design by Chango & Co.
Photography by Jacob Snavely
Example of a huge transitional dark wood floor powder room design in New York with a two-piece toilet, white walls, an undermount sink and granite countertops
Example of a huge transitional dark wood floor powder room design in New York with a two-piece toilet, white walls, an undermount sink and granite countertops
Find the right local pro for your project
 RAW Architecture + Design
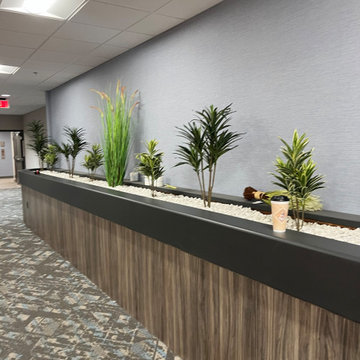
RENOVATIONS TO AN EXISTING HOSPITAL CONVERTED INTO A MULTI FLOOR DRUG REHABILITATIVE TREATMENTS CENTER. LOCATED IN INDIANA.
SERVICES PROVIDED:
INTERIOR ARCHITECTURAL DESIGN
SPACE PLANNING AND LAYOUT
ARCHITECTURE DRAWINGS
MECHANICAL ENGINEERING
ELECTRICAL ENGINEERING
PLUMBING ENGINEERING
CONSTRUCTION ADMINISTRATIVE SERVICES
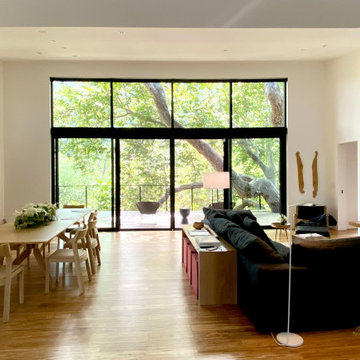
 Akin Paz Architecture
Great Room
Design Developed under Employment at Studio Schicketanz
Design: Lorena Akin & Mary Ann Schicketanz
Photography by: Lorena Akin
Photoshoot styling: Studio Schicketanz (Lindsay Bauer & Nicole Clapman)
Kitchen Design: Lorena Akin & Mary Ann Schicketanz
Construction administration: Lorena Akin
Doors & Windows: Fleetwood
Furnishings by owner
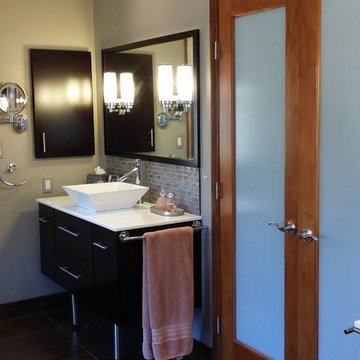
 OMNIA Group Architects
This is a Custom bathroom addition to a quaint ranch style home in suburban Philadelphia. OMNIA Group Architects assisted the homeowner with General Contracting and Construction Administration duties.
 Akin Paz Architecture
Master Closet
Design Developed under Employment at Studio Schicketanz
Design: Lorena Akin & Mary Ann Schicketanz
Photography by: Lorena Akin
Photoshoot styling: Studio Schicketanz (Lindsay Bauer & Nicole Clapman)
Kitchen Design: Lorena Akin & Mary Ann Schicketanz
Construction administration: Lorena Akin
Doors & Windows: Fleetwood
Furnishings by owner

Sponsored
Fredericksburg, OH

High Point Cabinets
Columbus' Experienced Custom Cabinet Builder | 4x Best of Houzz Winner
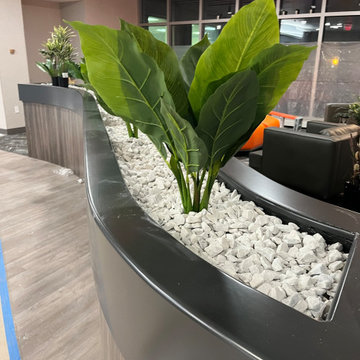 RAW Architecture + Design
RENOVATIONS TO AN EXISTING HOSPITAL CONVERTED INTO A MULTI FLOOR DRUG REHABILITATIVE TREATMENTS CENTER. LOCATED IN INDIANA.
SERVICES PROVIDED:
INTERIOR ARCHITECTURAL DESIGN
SPACE PLANNING AND LAYOUT
ARCHITECTURE DRAWINGS
MECHANICAL ENGINEERING
ELECTRICAL ENGINEERING
PLUMBING ENGINEERING
CONSTRUCTION ADMINISTRATIVE SERVICES
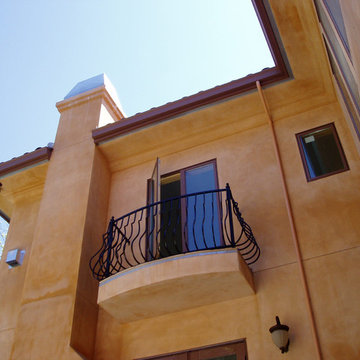
 Zeitgeist Sonoma
Toscana-inspired residence, Healdsburg, California. Site planning, schematic development through construction administration. Features 10 foot interior ceilings, central courtyard which is shaded by the house itself, great connectivity between indoor and outdoor spaces. Landscape design and swimming pool are currently under design development.

 RAW Architecture + Design
RENOVATIONS TO AN EXISTING HOSPITAL CONVERTED INTO A MULTI FLOOR DRUG REHABILITATIVE TREATMENTS CENTER. LOCATED IN INDIANA.
SERVICES PROVIDED:
INTERIOR ARCHITECTURAL DESIGN
SPACE PLANNING AND LAYOUT
ARCHITECTURE DRAWINGS
MECHANICAL ENGINEERING
ELECTRICAL ENGINEERING
PLUMBING ENGINEERING
CONSTRUCTION ADMINISTRATIVE SERVICES
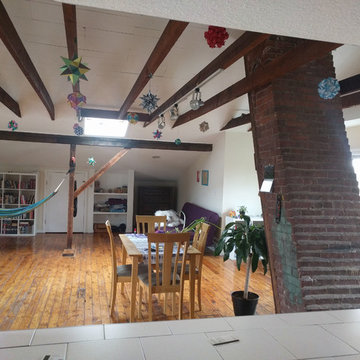 GRAPHITE Architecture & Interiors
This large loft is a celebration of the simple but dramatic structure of the tenement building it sits in. The former attic space is graced with extraordinarily long rafter ties and a uniquely sloped, corbeled brick chimney. Floors are original pine plank, unadorned and raw. An extremely tight budget was managed through the re-use of these exquisitely utilitarian existing materials.
Full architectural design services, regulatory approvals, construction administration.


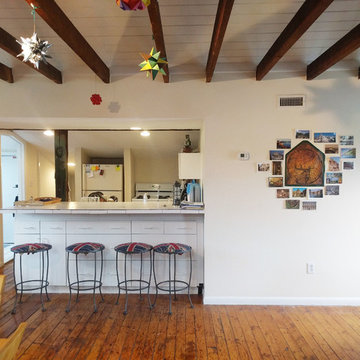 GRAPHITE Architecture & Interiors
This large loft is a celebration of the simple but dramatic structure of the tenement building it sits in. The former attic space is graced with extraordinarily long rafter ties and a uniquely sloped, corbeled brick chimney. Floors are original pine plank, unadorned and raw. An extremely tight budget was managed through the re-use of these exquisitely utilitarian existing materials.
Full architectural design services, regulatory approvals, construction administration.
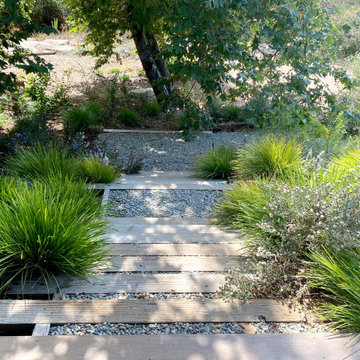 Akin Paz Architecture
Landscape Steps
Design Developed under Employment at Studio Schicketanz
Design: Lorena Akin & Mary Ann Schicketanz
Photography by: Lorena Akin
Photoshoot styling: Studio Schicketanz (Lindsay Bauer & Nicole Clapman)
Kitchen Design: Lorena Akin & Mary Ann Schicketanz
Construction administration: Lorena Akin
Doors & Windows: Fleetwood
Furnishings by owner
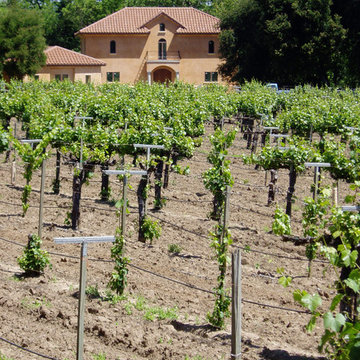 Zeitgeist Sonoma
Toscana-inspired residence, Healdsburg, California. Site planning, schematic development through construction administration. Features 10 foot interior ceilings, central courtyard which is shaded by the house itself, great connectivity between indoor and outdoor spaces. Landscape design and swimming pool are currently under design development.
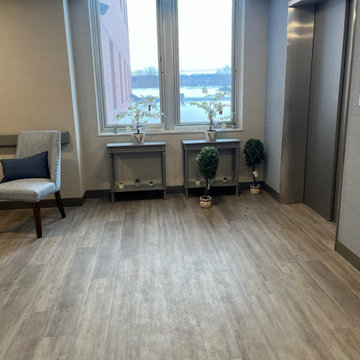 RAW Architecture + Design
RENOVATIONS TO AN EXISTING HOSPITAL CONVERTED INTO A MULTI FLOOR DRUG REHABILITATIVE TREATMENTS CENTER. LOCATED IN INDIANA.
SERVICES PROVIDED:
INTERIOR ARCHITECTURAL DESIGN
SPACE PLANNING AND LAYOUT
ARCHITECTURE DRAWINGS
MECHANICAL ENGINEERING
ELECTRICAL ENGINEERING
PLUMBING ENGINEERING
CONSTRUCTION ADMINISTRATIVE SERVICES

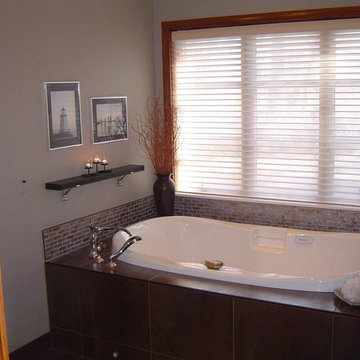 OMNIA Group Architects
This is a Custom bathroom addition to a quaint ranch style home in suburban Philadelphia. OMNIA Group Architects assisted the homeowner with General Contracting and Construction Administration duties.
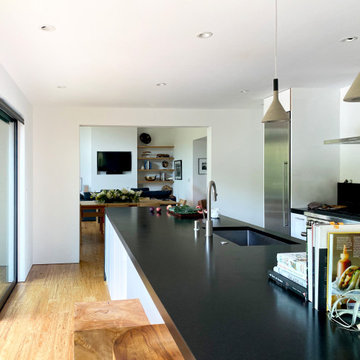 Akin Paz Architecture
Kitchen
Design Developed under Employment at Studio Schicketanz
Design: Lorena Akin & Mary Ann Schicketanz
Photography by: Lorena Akin
Photoshoot styling: Studio Schicketanz (Lindsay Bauer & Nicole Clapman)
Kitchen Design: Lorena Akin & Mary Ann Schicketanz
Construction administration: Lorena Akin
Doors & Windows: Fleetwood
Furnishings by owner
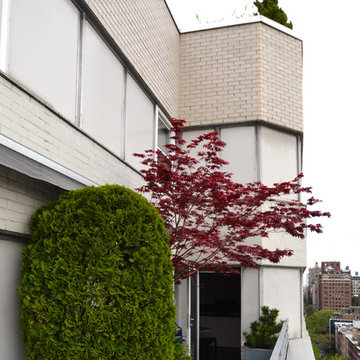
 Paul Castrucci Architect
12th Street Residence is a residential gut renovation in New York City. The project combined two existing apartments into one spacious, light-filled space, providing comfortable living areas as well as prominent surfaces for art display. The firm worked closely with the client to create moments throughout the residence that would best display their vast and sophisticated art collection. The client had a strong vision for clean and functional spaces that would balance the art, and our program proposal provided maximum efficiency while our details helped convey the simplicity desired. Our services included filing at the Department of Buildings for the combination of both apartments while maintaining the Certificate of Occupancy, and hands-on construction administration that helped the project meet its budget and schedule goals.
11