
Search results for "Construction area" in Home Design Ideas

 Zone 4 Architects, LLC

Reclaimed wood and textured stone bring warmth and character to an expansive bar and wine room
Example of a large trendy light wood floor and beige floor wine cellar design in Denver with beige walls and storage racks
Example of a large trendy light wood floor and beige floor wine cellar design in Denver with beige walls and storage racks
 Cambridge Construction LLC
Ron Rosenzweig

Small trendy freestanding desk gray floor and light wood floor study room photo in Miami with white walls and no fireplace
Small trendy freestanding desk gray floor and light wood floor study room photo in Miami with white walls and no fireplace
 Alusta Construction basement finishing

Custom built under stair storage
Staircase - traditional staircase idea in Boston
Staircase - traditional staircase idea in Boston
Find the right local pro for your project
 Heslin Construction

Inspiration for a huge rustic guest medium tone wood floor bedroom remodel in Sacramento with green walls and no fireplace





Sponsored
Columbus, OH

Snider & Metcalf Interior Design, LTD
Leading Interior Designers in Columbus, Ohio & Ponte Vedra, Florida

 Zoske Construction
Karl Neumann Photography

Inspiration for a large rustic backyard deck remodel with a fire pit and no cover
Inspiration for a large rustic backyard deck remodel with a fire pit and no cover

 AK Construction Enterprises Inc.
Unique green kitchen design with glass window cabinets, beautiful dark island, quartzite leather finish counter tops, counter tops, counter to ceiling backslash and beautiful stainless steel appliances.

 Upscale Construction
Design by Sutro Architects
Interior Design by Adeeni Design Group
Photography by Christopher Stark
Inspiration for a contemporary u-shaped concrete floor and gray floor eat-in kitchen remodel in San Francisco with flat-panel cabinets, medium tone wood cabinets, white backsplash, an island and paneled appliances
Inspiration for a contemporary u-shaped concrete floor and gray floor eat-in kitchen remodel in San Francisco with flat-panel cabinets, medium tone wood cabinets, white backsplash, an island and paneled appliances


 JPM Construction
JPM Construction offers complete support for designing, building, and renovating homes in Atherton, Menlo Park, Portola Valley, and surrounding mid-peninsula areas. With a focus on high-quality craftsmanship and professionalism, our clients can expect premium end-to-end service.
The promise of JPM is unparalleled quality both on-site and off, where we value communication and attention to detail at every step. Onsite, we work closely with our own tradesmen, subcontractors, and other vendors to bring the highest standards to construction quality and job site safety. Off site, our management team is always ready to communicate with you about your project. The result is a beautiful, lasting home and seamless experience for you.
 User
UserShiflet Group Architects
Photographer Nick Johnson
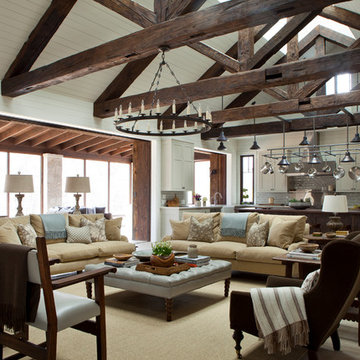
Living room - farmhouse living room idea in Austin
Living room - farmhouse living room idea in Austin


 St. Pierre Construction

Upstairs kids, bunk bathroom featuring terrazzo flooring, horizontal shiplap walls, custom inset vanity with white marble countertops, white oak floating shelves, and decorative lighting.



 Haven Design and Construction
The light filled laundry room is punctuated with black and gold accents, a playful floor tile pattern and a large dog shower. The U-shaped laundry room features plenty of counter space for folding clothes and ample cabinet storage. A mesh front drying cabinet is the perfect spot to hang clothes to dry out of sight. The "drop zone" outside of the laundry room features a countertop beside the garage door for leaving car keys and purses. Under the countertop, the client requested an open space to fit a large dog kennel to keep it tucked away out of the walking area. The room's color scheme was pulled from the fun floor tile and works beautifully with the nearby kitchen and pantry.
 FINA Construction Group Inc.
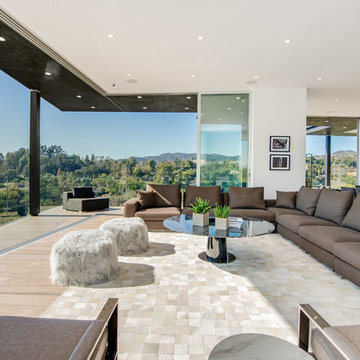
Ground up development. 7,000 sq ft contemporary luxury home constructed by FINA Construction Group Inc.
Example of a huge trendy open concept light wood floor and beige floor living room design in Los Angeles with a wall-mounted tv
Example of a huge trendy open concept light wood floor and beige floor living room design in Los Angeles with a wall-mounted tv

Sponsored
Columbus, OH
Snider & Metcalf Interior Design, LTD
Leading Interior Designers in Columbus, Ohio & Ponte Vedra, Florida

 Wright Design
This transitional timber frame home features a wrap-around porch designed to take advantage of its lakeside setting and mountain views. Natural stone, including river rock, granite and Tennessee field stone, is combined with wavy edge siding and a cedar shingle roof to marry the exterior of the home with it surroundings. Casually elegant interiors flow into generous outdoor living spaces that highlight natural materials and create a connection between the indoors and outdoors.
Photography Credit: Rebecca Lehde, Inspiro 8 Studios

 Housing First Minnesota
2018 Artisan Home Tour
Photo: LandMark Photography
Builder: Narr Construction
Beach style light wood floor sunroom photo in Minneapolis with a standard fireplace, a stone fireplace and a standard ceiling
Beach style light wood floor sunroom photo in Minneapolis with a standard fireplace, a stone fireplace and a standard ceiling

 Legacy Construction Northeast LLC
Peter Krupenye Photography
Bedroom - large contemporary master dark wood floor bedroom idea in New York with black walls and no fireplace
Bedroom - large contemporary master dark wood floor bedroom idea in New York with black walls and no fireplace
44