
Search results for "Construction industry" in Home Design Ideas


 Blenker Construction
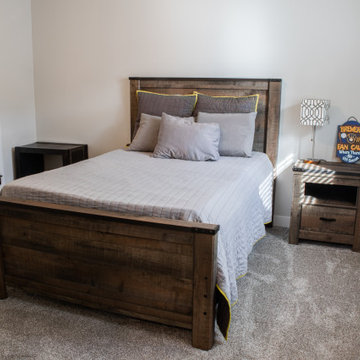
Example of a large trendy guest laminate floor and brown floor bedroom design with beige walls
 Bentley Construction LLC
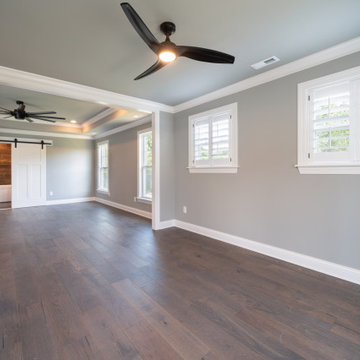
Inspiration for a craftsman master medium tone wood floor, brown floor and tray ceiling bedroom remodel in Louisville with gray walls
 Farinelli Construction, Inc.
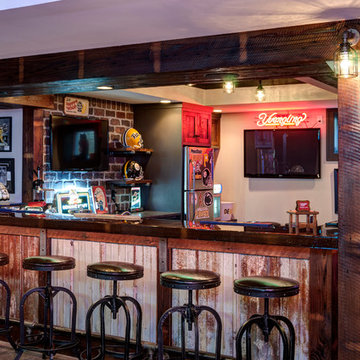
Custom in home bar featuring polished concrete floors, reclaimed metal roofing and chestnut columns. The resin bar top bring the space to life. Gas piping foot rail and light fixtures add an industrial feel.
Photo Credit: Andy Warren
 Krista + Home

Design by Krista Watterworth Design Studio in Palm Beach Gardens, Florida. Photo by Lesley Unruh. This beautiful coastal home is filled with light and love. It's open and airy. The millwork is stunning. A newly constructed home on the Tequesta intercoastal waterway.
 Atreum Construction Services

Large urban single-wall linoleum floor and white floor open concept kitchen photo in Charlotte with an undermount sink, flat-panel cabinets, gray cabinets, quartz countertops, metallic backsplash, matchstick tile backsplash, stainless steel appliances and an island

 repp + mclain design and construction
Liam Frederick
Mid-sized contemporary two-story concrete apartment exterior idea in Phoenix
Mid-sized contemporary two-story concrete apartment exterior idea in Phoenix
 Big Moose Construction
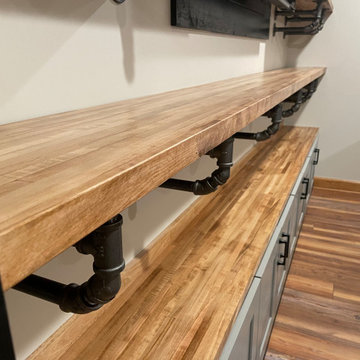
This detail shot highlights the custom butcher block shelving and industrial pipe supports that bring both character and function to this basement bar remodel in Gahanna, Ohio. The open shelving adds warmth and accessibility while reinforcing the industrial design aesthetic. Built for durability and everyday use, these custom shelves provide stylish storage for glassware, bottles, and décor.

 Alinda Morris Interior Design LLC
Raft Island Kitchen Redesign & Remodel
Project Overview
Located in the beautiful Puget Sound this project began with functionality in mind. The original kitchen was built custom for a very tall person, The custom countertops were not functional for the busy family that purchased the home. The new design has clean lines with elements of nature . The custom oak cabinets were locally made. The stain is a custom blend. The reclaimed island was made from local material. ..the floating shelves and beams are also reclaimed lumber. The island counter top and hood is NEOLITH in Iron Copper , a durable porcelain counter top material The counter tops along the perimeter of the kitchen is Lapitec. The design is original, textured, inviting, brave & complimentary.
Photos by Julie Mannell Photography
 Epic Industries Inc. - Cabinet Door Manufacturer
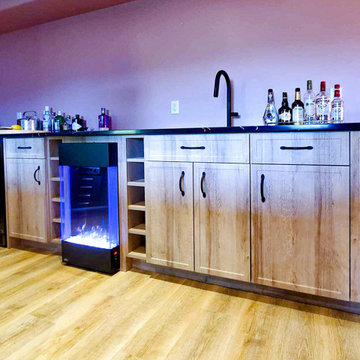
A stunning new bar construction by Thomas Chizma Construction Ltd, complete with glass stacking rollout drawers, beer fridge, sink and fireplace with Epic Industries' NEW SLIM SHAKER 110 in Mistral Oak!
? Beautiful!
Cabinetry by @chizma_construction
Photography @karenrosepics
#slimshakers #cabinetdoors #cabinetindustry #entertainment #shakerdoors #cabinetdoormanufacturer #bardesign
 Aspekt7 Construction Inc.

Example of a mid-sized classic wooden u-shaped wood railing staircase design with painted risers




 Chelsy Snyder / Dean Snyder Construction
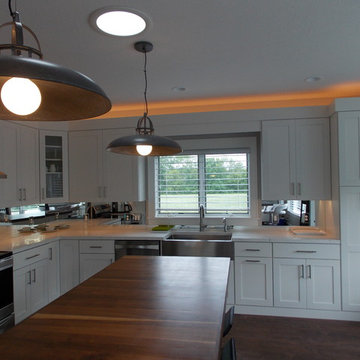
9ft walnut island, farmhouse sink, carrara marble counter
Kitchen - country kitchen idea
Kitchen - country kitchen idea
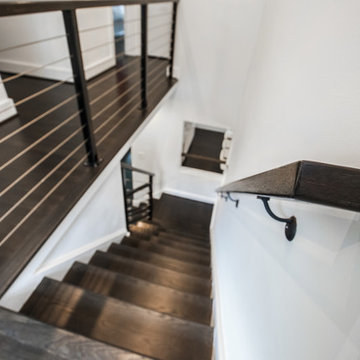
 Superior Construction Services
A modern monochromatic design that features cable railing, dark wood flooring with white walls.
Inspiration for a modern staircase remodel in DC Metro
Inspiration for a modern staircase remodel in DC Metro

 Flavin Architects
Modern glass house set in the landscape evokes a midcentury vibe. A modern gas fireplace divides the living area with a polished concrete floor from the greenhouse with a gravel floor. The frame is painted steel with aluminum sliding glass door. The front features a green roof with native grasses and the rear is covered with a glass roof.
Photo by: Peter Vanderwarker Photography
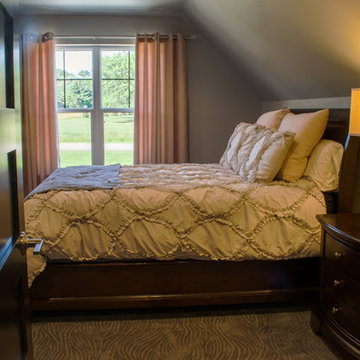 Blenker Construction
Example of a mid-sized urban master carpeted and brown floor bedroom design with gray walls

 Amber-Tru Construction
Large minimalist galley medium tone wood floor and brown floor kitchen photo in San Francisco with an undermount sink, flat-panel cabinets, light wood cabinets, stainless steel appliances, a peninsula, solid surface countertops, white backsplash and glass sheet backsplash
23