
Search results for "Construction industry" in Home Design Ideas

 Tuckahoe Creek Construction, Inc.
This cozy and welcoming study with a wood burning fireplace, raised paneling and a flush marble surround makes you want to sit and stay awhile!
Photo credit: Kip Dawkins
 Muratore Construction + Design

Interior Design: Muratore Corp Designer, Cindy Bayon | Construction + Millwork: Muratore Corp | Photography: Scott Hargis
Example of a mid-sized urban concrete floor home gym design in San Francisco with multicolored walls
Example of a mid-sized urban concrete floor home gym design in San Francisco with multicolored walls

Find the right local pro for your project

 Customatic.com
project type: new construction
architect: lake + flato architects
location: scottsdale, az
date: winter 2009
area: 4,500 sf
Inspiration for a southwestern patio remodel in Phoenix with a fire pit
Inspiration for a southwestern patio remodel in Phoenix with a fire pit

 User
UserShiflet Group Architects
Photographer Nick Johnson
Large farmhouse u-shaped open concept kitchen photo in Austin with gray backsplash, subway tile backsplash, white walls, an island and shaker cabinets
Large farmhouse u-shaped open concept kitchen photo in Austin with gray backsplash, subway tile backsplash, white walls, an island and shaker cabinets


 T. Jerulle Construction, LLC
Matt Steeves Studio
Inspiration for a huge transitional medium tone wood floor kitchen remodel in Miami with an undermount sink, recessed-panel cabinets, gray cabinets, gray backsplash, mosaic tile backsplash, stainless steel appliances and two islands
Inspiration for a huge transitional medium tone wood floor kitchen remodel in Miami with an undermount sink, recessed-panel cabinets, gray cabinets, gray backsplash, mosaic tile backsplash, stainless steel appliances and two islands



 Paper Moon Painting
Stunning kitchen remodel and update by Haven Design and Construction! We painted the island, refrigerator wall, insets of the upper cabinets, and range hood in a satin lacquer tinted to Benjamin Moore's 2133-10 "Onyx, and the perimeter cabinets in Sherwin Williams' SW 7005 "Pure White". Photo by Matthew Niemann

 Ignacio Salas-Humara Architect LLC
Constructed of dark-stained cedar, the carport was designed to contrast with the shiny metal house.
PHOTO: Ignacio Salas-Humara
Urban carport photo in Austin
Urban carport photo in Austin

 Chango
Architectural advisement, Interior Design, Custom Furniture Design & Art Curation by Chango & Co.
Architecture by Crisp Architects
Construction by Structure Works Inc.
Photography by Sarah Elliott
See the feature in Domino Magazine

 CLB Architects
Audrey Hall
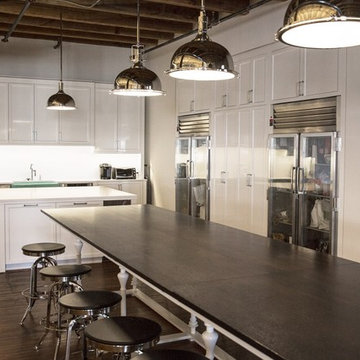
Example of an urban galley concrete floor kitchen design in Jackson with flat-panel cabinets, white cabinets, metallic backsplash and an island
Example of an urban galley concrete floor kitchen design in Jackson with flat-panel cabinets, white cabinets, metallic backsplash and an island
 Rich Baum Photography
Rich Baum Photography
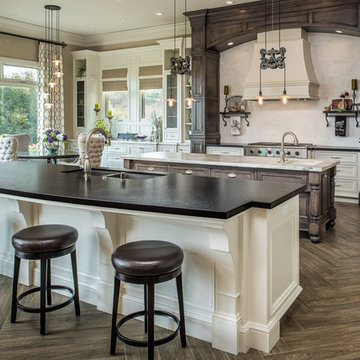
Example of a classic galley dark wood floor eat-in kitchen design in Sacramento with an undermount sink, shaker cabinets, white cabinets, white backsplash, stainless steel appliances and two islands
Example of a classic galley dark wood floor eat-in kitchen design in Sacramento with an undermount sink, shaker cabinets, white cabinets, white backsplash, stainless steel appliances and two islands


 Paradigm Construction Company
Inspiration for a large modern l-shaped light wood floor and beige floor open concept kitchen remodel in Boise with an island, an undermount sink, flat-panel cabinets, dark wood cabinets, quartzite countertops, beige backsplash and stainless steel appliances

 Alexander Design Group, Inc.
Example of a huge beach style u-shaped dark wood floor and brown floor eat-in kitchen design in Minneapolis with shaker cabinets, white cabinets, beige backsplash, stainless steel appliances, an island, a farmhouse sink, marble countertops and mosaic tile backsplash

 Lohss Construction
Example of a mountain style medium tone wood floor bedroom design with beige walls, a corner fireplace and a stone fireplace
 Servigon Construction Group

Inspiration for a large industrial master gray tile and ceramic tile ceramic tile freestanding bathtub remodel in Dallas with a drop-in sink, shaker cabinets, gray cabinets, quartz countertops, a two-piece toilet and white walls



 Yerigan Construction Company
Type-Variant is an award winning home from multi-award winning Minneapolis architect Vincent James, built by Yerigan Construction around 1996. The popular assumption is that it is a shipping container home, but it is actually wood-framed, copper clad volumes, all varying in size, proportion, and natural light. This house includes interior and exterior stairs, ramps, and bridges for travel throughout.
Check out its book on Amazon: Type/Variant House: Vincent James

 Sarah Greenman
Photo: Sarah Greenman © 2014 Houzz
Eclectic dining room photo in Dallas with beige walls
Eclectic dining room photo in Dallas with beige walls
4