
Search results for "Construction industry" in Home Design Ideas

 Regan Baker Design Inc.
Stylish brewery owners with airline miles that match George Clooney’s decided to hire Regan Baker Design to transform their beloved Duboce Park second home into an organic modern oasis reflecting their modern aesthetic and sustainable, green conscience lifestyle. From hops to floors, we worked extensively with our design savvy clients to provide a new footprint for their kitchen, dining and living room area, redesigned three bathrooms, reconfigured and designed the master suite, and replaced an existing spiral staircase with a new modern, steel staircase. We collaborated with an architect to expedite the permit process, as well as hired a structural engineer to help with the new loads from removing the stairs and load bearing walls in the kitchen and Master bedroom. We also used LED light fixtures, FSC certified cabinetry and low VOC paint finishes.
Regan Baker Design was responsible for the overall schematics, design development, construction documentation, construction administration, as well as the selection and procurement of all fixtures, cabinets, equipment, furniture,and accessories.
Key Contributors: Green Home Construction; Photography: Sarah Hebenstreit / Modern Kids Co.
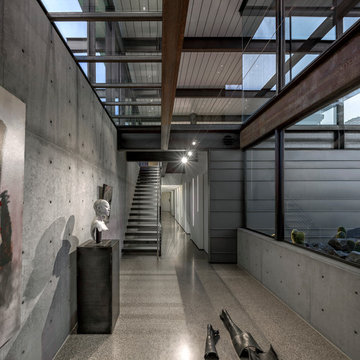
 the construction zone, ltd.
Clean modern lines & materials throughout and Construction Zone's custom fabricated steel windows open up to the mountain and views.
architecture & construction: The Construction Zone, LTD
photo:bill timmerman

 Audino Construction, Inc.
Tommy Kile Photography
Example of a mid-sized classic u-shaped dark wood floor and brown floor open concept kitchen design in Austin with recessed-panel cabinets, medium tone wood cabinets, white backsplash, an island, quartzite countertops and stainless steel appliances
Example of a mid-sized classic u-shaped dark wood floor and brown floor open concept kitchen design in Austin with recessed-panel cabinets, medium tone wood cabinets, white backsplash, an island, quartzite countertops and stainless steel appliances
Find the right local pro for your project
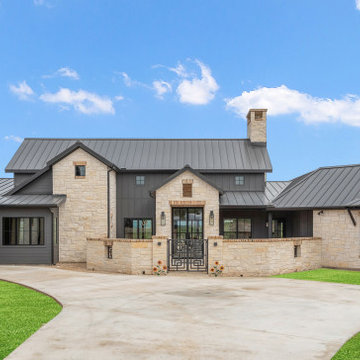
 White Construction Company
Industrial Farmhouse with gray roofing and rock accents.
Example of a country exterior home design in Austin
Example of a country exterior home design in Austin

 Flavin Architects
Modern glass house set in the landscape evokes a midcentury vibe. A modern gas fireplace divides the living area with a polished concrete floor from the greenhouse with a gravel floor. The frame is painted steel with aluminum sliding glass door. The front features a green roof with native grasses and the rear is covered with a glass roof.
Photo by: Gregg Shupe Photography

 Heritage Construction Companies, LLC.
Example of a huge trendy wooden floating open staircase design in Minneapolis
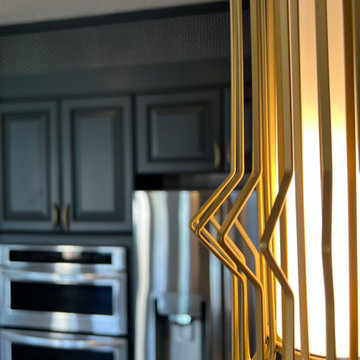
 SYDfemMellE Design, Remodeling and Construction
Bold but beautiful creates opportunity to stand on the edge yet to design a space that is still welcoming.
Example of a minimalist kitchen design in Salt Lake City
Example of a minimalist kitchen design in Salt Lake City



 Keuka Studios, Inc
Sleek lines.Slender cable railings ny Keuka Studios, inc.
Example of a minimalist exterior home design in New York
Example of a minimalist exterior home design in New York
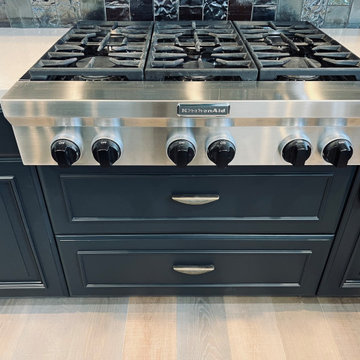 SYDfemMellE Design, Remodeling and Construction
Bold but beautiful creates opportunity to stand on the edge yet to design a space that is still welcoming.
Minimalist kitchen photo in Salt Lake City
Minimalist kitchen photo in Salt Lake City
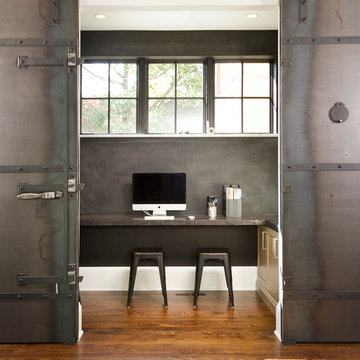


 Chelsea Design + Construction
Inspiration for a mid-sized coastal galley dark wood floor and brown floor open concept kitchen remodel in Los Angeles with an undermount sink, shaker cabinets, white cabinets, white backsplash, an island and quartzite countertops


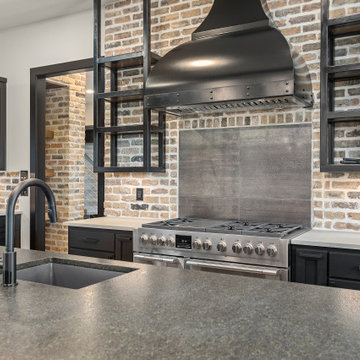 White Construction Company
Rustic kitchen area in an Industrial farmhouse.
Cottage home design photo in Austin
Cottage home design photo in Austin




 Grove Park Construction
©AlyssaRosenheck2015
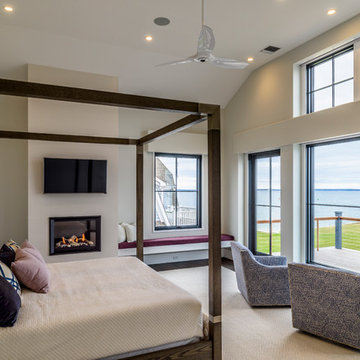
Example of a bedroom beach style gender-neutral carpeted kids' bedroom design in Nashville with beige walls
Example of a bedroom beach style gender-neutral carpeted kids' bedroom design in Nashville with beige walls



 SYDfemMellE Design, Remodeling and Construction
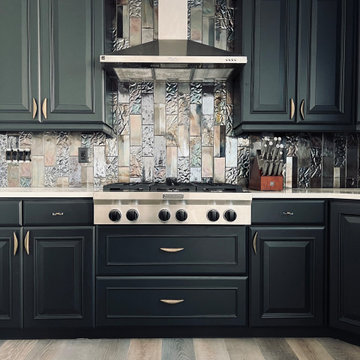
Bold but beautiful creates opportunity to stand on the edge yet to design a space that is still welcoming.
Example of a minimalist living room design in Salt Lake City
Example of a minimalist living room design in Salt Lake City

 User
UserThe carport is a painted steel frame with a galvalume skin. Side panels allow the breeze to flow through.
Inspiration for an industrial detached two-car garage remodel in Dallas
Inspiration for an industrial detached two-car garage remodel in Dallas
8