
Search results for "Construction supervisor" in Home Design Ideas
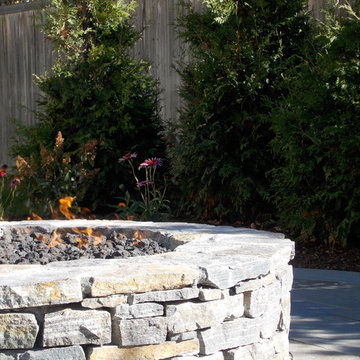
 Lynch Landscape and Tree Service, Inc.
The Saratoga Granite Ledgestone ties in beautifully with the full color, natural cleft bluestone patio
Inspiration for a contemporary home design remodel in Boston
Inspiration for a contemporary home design remodel in Boston

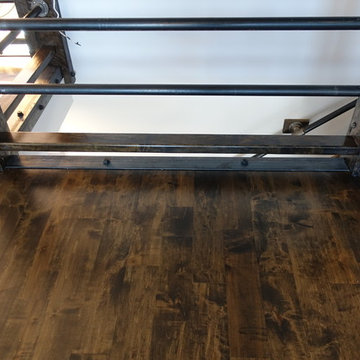
 Colorado Custom Floors
Reclaimed Hardwood Floor
Small mountain style enclosed dark wood floor living room photo in Denver
Small mountain style enclosed dark wood floor living room photo in Denver
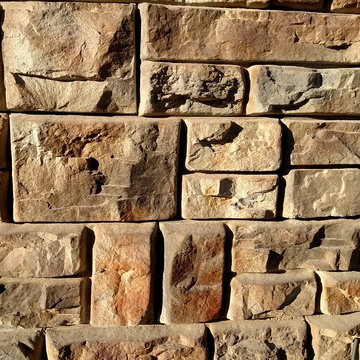
 Stone Touch, Inc.
Redi Rock retaining wall with 6 colors CCI concrete stain
Mountain style patio photo in Salt Lake City
Mountain style patio photo in Salt Lake City
Find the right local pro for your project
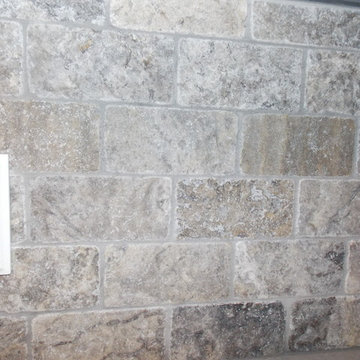
 Creative Concepts Kitchen & Bath
Michele Fambrough
Inspiration for a timeless home design remodel in Atlanta
Inspiration for a timeless home design remodel in Atlanta


 Colorado Custom Floors
Example of a large arts and crafts wooden straight staircase design in Denver with wooden risers

 Eric See
Inspiration for a huge contemporary open concept light wood floor living room library remodel in Denver with white walls, a two-sided fireplace, a metal fireplace and a wall-mounted tv



 NORDIC BUILDERS - MODERN TIMBERFRAME DESIGN BUILD
Exterior wrapped up. Just leaving for the day and the sky looked really nice so wanted to get a pic before we left.
Example of a small cottage white two-story metal gable roof design in Minneapolis with a metal roof
Example of a small cottage white two-story metal gable roof design in Minneapolis with a metal roof



 Fines cuisines
Inspiration for a mid-sized eclectic porcelain tile home design remodel in Montreal with no fireplace and a standard ceiling

 Kevin O'Sullivan + Associates
Detail of buff limestone.
Example of a minimalist beige stone exterior home design in New York
Example of a minimalist beige stone exterior home design in New York



 Austin Signature Homes
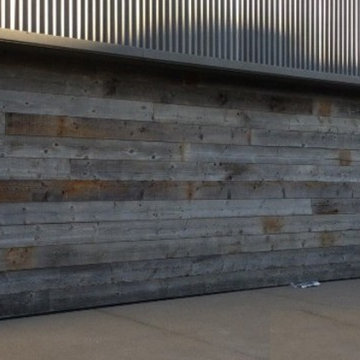
Modern home with board form concrete
Mid-sized contemporary gray two-story concrete flat roof idea in Denver
Mid-sized contemporary gray two-story concrete flat roof idea in Denver



 User
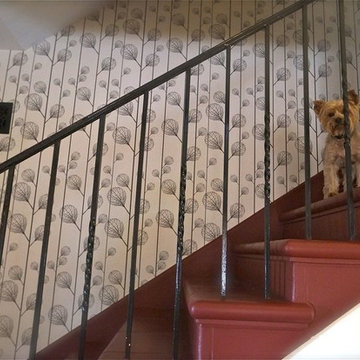
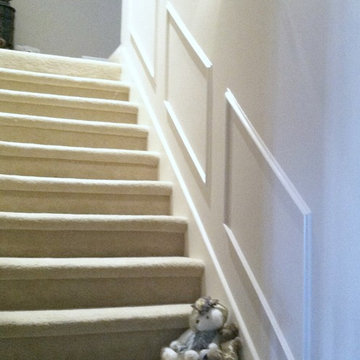
UserStaircase wall trim installed to dress up bland wall!!
Example of a classic staircase design in Nashville
Example of a classic staircase design in Nashville


 Toupin Construction
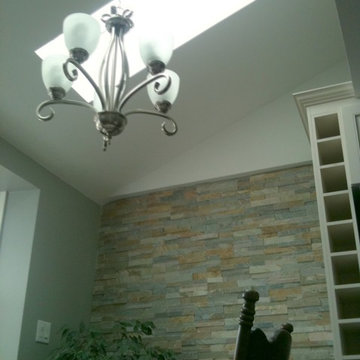
Inspiration for a mid-sized transitional l-shaped light wood floor eat-in kitchen remodel in San Francisco with an undermount sink, raised-panel cabinets, white cabinets, granite countertops, beige backsplash, stone slab backsplash, stainless steel appliances and a peninsula


 User
UserChrisse Allan
Example of a mid-sized transitional l-shaped medium tone wood floor eat-in kitchen design in Toronto with a double-bowl sink, raised-panel cabinets, white cabinets, quartz countertops, gray backsplash, stone tile backsplash, stainless steel appliances and an island
Example of a mid-sized transitional l-shaped medium tone wood floor eat-in kitchen design in Toronto with a double-bowl sink, raised-panel cabinets, white cabinets, quartz countertops, gray backsplash, stone tile backsplash, stainless steel appliances and an island
12