
Search results for "Construction supervisor" in Home Design Ideas

 Grand Floors
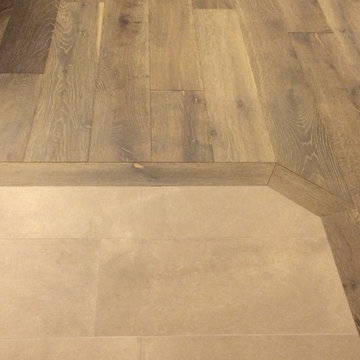
The entrance to this open concept home required a transitional piece, in which we angled the boards the opposite direction to separate the tile entrance way and the floor throughout the entire rest of the home.
 Floor Crafters Hardwood Floor Company
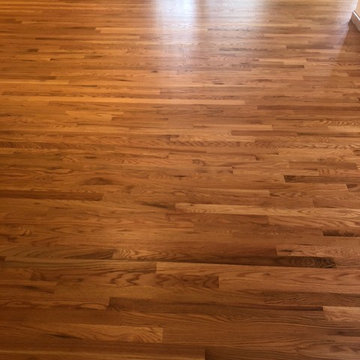
Inspiration for a timeless light wood floor and brown floor living room remodel in Denver
Find the right local pro for your project
 Chic Floors
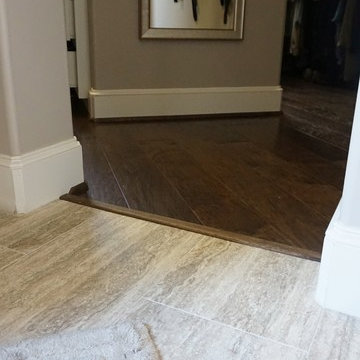
Beige and gray 12x24 tiles used throughout the master bath, both as floor tile and wall tile for shower and tub surround. Transitions to dark hardwood in the master closet just off the bath.
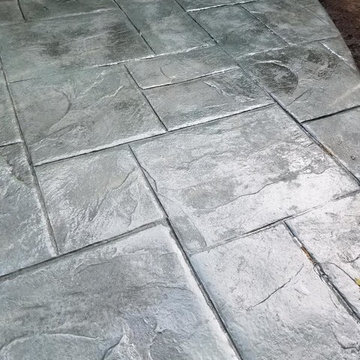


 Bichelmeyer Renovations
Example of a large mountain style medium tone wood floor wine cellar design in Orange County with diamond bins
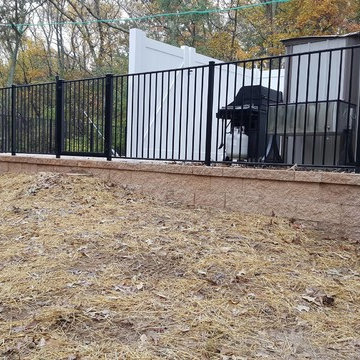
 Maryland Decking
Maryland Decking
Patio kitchen - mid-sized traditional side yard concrete patio kitchen idea in Baltimore with no cover
Patio kitchen - mid-sized traditional side yard concrete patio kitchen idea in Baltimore with no cover



 Field Architecture
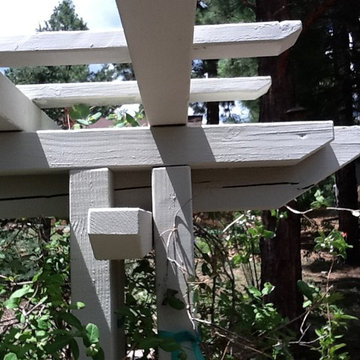
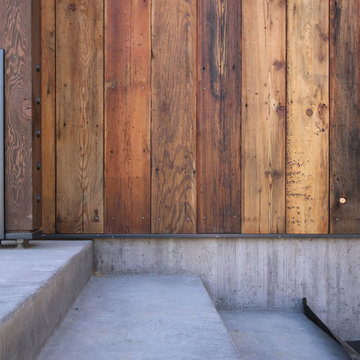
Sentinel stretches across the brow of a winding grade break high above the Napa Valley. This seasonal residence was conceived as an agrarian compound which draws inspiration from its agricultural roots and takes a leap forward in innovative construction and a modern expression of timber and steel craft.
A gently curving gravel drive circuits the lower end of the vineyard, announcing the arrival on the property. The drive slowly straightens to align with the vineyard rows to the North and the long axis of the residential structures to the South. Three gable-end barn forms follow the ordered lines of the vineyard to one side, and on the other, hug the rock-lined edge of the forest. Flanked by main residence and guest residence on either side, the taller, middle barn structure steps back from the forest to form a broad terrace. An elegant trellised colonnade threads through the three buildings, providing shade and dappled light to the terrace – a private place for food and wine to be enjoyed overlooking the magnificent valley below.
 McCabe's Nursery & Landscape Construction
Inspiration for a small eclectic full sun backyard landscaping in Los Angeles.





Sponsored
Columbus, OH

Snider & Metcalf Interior Design, LTD
Leading Interior Designers in Columbus, Ohio & Ponte Vedra, Florida

 Prime Gardens Inc
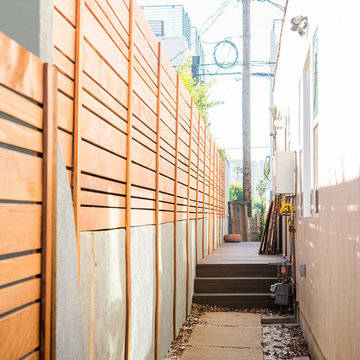
This Los Angeles California Installation Includes:
New custom-built weather treated Redwood panels, installed atop new poured concrete to create a stunning and sturdy fence that spans the entire property line and provides privacy and style to this Los Angeles residence.

 Deco Footprint
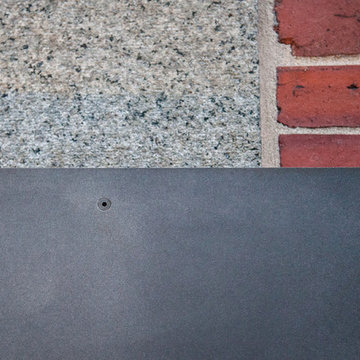
The search was on for a retaining/seat wall face stone that would complement the Smoked Pine Borealis paver. The new Dark Ridge color Pro-Fit Alpine Ledgestone by Boral really jumped out at the client as he browsed my manufacturer catalogs.
 Matthew Cunningham Landscape Design LLC
Matthew J. Cunningham
Home design - contemporary home design idea in Boston
Home design - contemporary home design idea in Boston


 Unmistakable Flooring
After a few hours of hard work by Your Personal Artist, this patio is looking good as new, and ready for more time under the Florida Sun!!
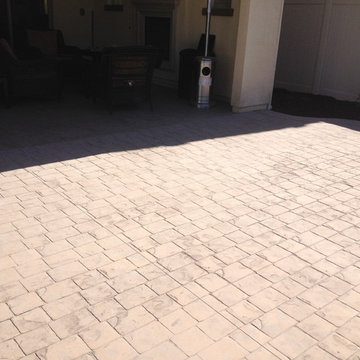
Inspiration for a mid-sized modern courtyard concrete patio remodel in Miami with a fire pit
Inspiration for a mid-sized modern courtyard concrete patio remodel in Miami with a fire pit

 Calheta Construction, Inc.
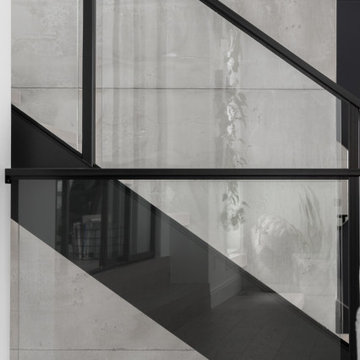
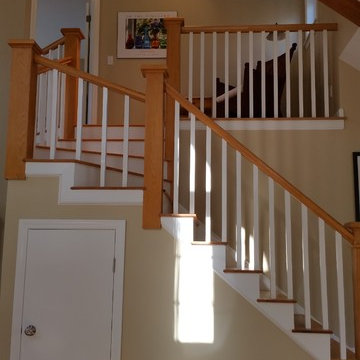
Example of a mid-sized trendy wooden l-shaped staircase design in Boston with painted risers
17