
Search results for "Construction topics" in Home Design Ideas
 Kalota Topical Inspirations
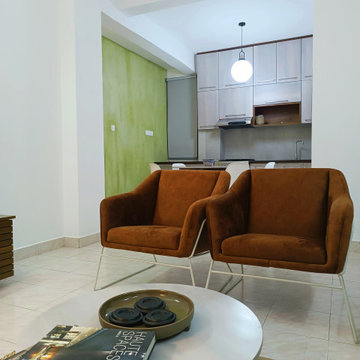
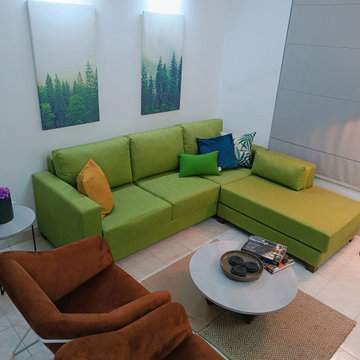
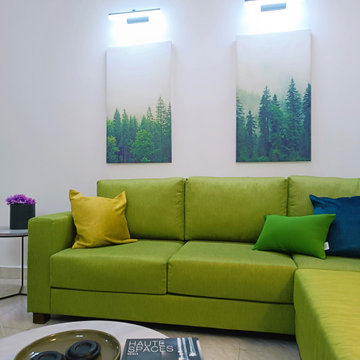
The task was to transform a timeworn two bedrooms unit at Edmonton government flats into a contemporary-style apartment. The building was constructed in 2000, and the client requested to modify the place with minimum structural changes. Therefore the whole renovation includes the least demolishes and reconstructions.
We removed the previous pantry that was broken at that time and redesigned it in a user-friendly manner. More space was given for the dining area by replacing the ‘u-shaped’ old pantry counter with a simple straight unit. We made sure to add extra storage space up to the height of the ceiling. The main construction challenge was to renovate the existing bathrooms. Kalota changed its appearance by carefully paying attention to waterproofing and adding new accessories and tiles. The living room was transformed into a more spacious seating area with modern furniture and the correct balance of lighting. We applied colors and wall textures to enhance the contemporary ambiance. The fabrications of the interior were completed under the supervision of Kalota. A special thank goes to the client for providing us with the necessary freedom to design and complete the project.
 Kalota Topical Inspirations
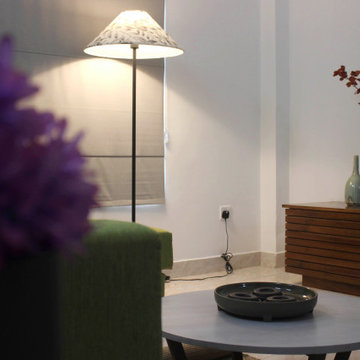
The task was to transform a timeworn two bedrooms unit at Edmonton government flats into a contemporary-style apartment. The building was constructed in 2000, and the client requested to modify the place with minimum structural changes. Therefore the whole renovation includes the least demolishes and reconstructions.
We removed the previous pantry that was broken at that time and redesigned it in a user-friendly manner. More space was given for the dining area by replacing the ‘u-shaped’ old pantry counter with a simple straight unit. We made sure to add extra storage space up to the height of the ceiling. The main construction challenge was to renovate the existing bathrooms. Kalota changed its appearance by carefully paying attention to waterproofing and adding new accessories and tiles. The living room was transformed into a more spacious seating area with modern furniture and the correct balance of lighting. We applied colors and wall textures to enhance the contemporary ambiance. The fabrications of the interior were completed under the supervision of Kalota. A special thank goes to the client for providing us with the necessary freedom to design and complete the project.
 Kalota Topical Inspirations
The task was to transform a timeworn two bedrooms unit at Edmonton government flats into a contemporary-style apartment. The building was constructed in 2000, and the client requested to modify the place with minimum structural changes. Therefore the whole renovation includes the least demolishes and reconstructions.
We removed the previous pantry that was broken at that time and redesigned it in a user-friendly manner. More space was given for the dining area by replacing the ‘u-shaped’ old pantry counter with a simple straight unit. We made sure to add extra storage space up to the height of the ceiling. The main construction challenge was to renovate the existing bathrooms. Kalota changed its appearance by carefully paying attention to waterproofing and adding new accessories and tiles. The living room was transformed into a more spacious seating area with modern furniture and the correct balance of lighting. We applied colors and wall textures to enhance the contemporary ambiance. The fabrications of the interior were completed under the supervision of Kalota. A special thank goes to the client for providing us with the necessary freedom to design and complete the project.
Find the right local pro for your project
 Kalota Topical Inspirations
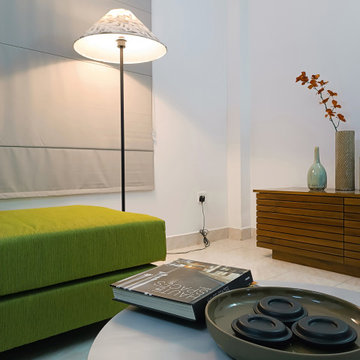
The task was to transform a timeworn two bedrooms unit at Edmonton government flats into a contemporary-style apartment. The building was constructed in 2000, and the client requested to modify the place with minimum structural changes. Therefore the whole renovation includes the least demolishes and reconstructions.
We removed the previous pantry that was broken at that time and redesigned it in a user-friendly manner. More space was given for the dining area by replacing the ‘u-shaped’ old pantry counter with a simple straight unit. We made sure to add extra storage space up to the height of the ceiling. The main construction challenge was to renovate the existing bathrooms. Kalota changed its appearance by carefully paying attention to waterproofing and adding new accessories and tiles. The living room was transformed into a more spacious seating area with modern furniture and the correct balance of lighting. We applied colors and wall textures to enhance the contemporary ambiance. The fabrications of the interior were completed under the supervision of Kalota. A special thank goes to the client for providing us with the necessary freedom to design and complete the project.
 Kalota Topical Inspirations
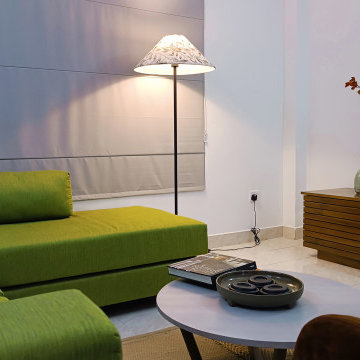
The task was to transform a timeworn two bedrooms unit at Edmonton government flats into a contemporary-style apartment. The building was constructed in 2000, and the client requested to modify the place with minimum structural changes. Therefore the whole renovation includes the least demolishes and reconstructions.
We removed the previous pantry that was broken at that time and redesigned it in a user-friendly manner. More space was given for the dining area by replacing the ‘u-shaped’ old pantry counter with a simple straight unit. We made sure to add extra storage space up to the height of the ceiling. The main construction challenge was to renovate the existing bathrooms. Kalota changed its appearance by carefully paying attention to waterproofing and adding new accessories and tiles. The living room was transformed into a more spacious seating area with modern furniture and the correct balance of lighting. We applied colors and wall textures to enhance the contemporary ambiance. The fabrications of the interior were completed under the supervision of Kalota. A special thank goes to the client for providing us with the necessary freedom to design and complete the project.
 Kalota Topical Inspirations
The task was to transform a timeworn two bedrooms unit at Edmonton government flats into a contemporary-style apartment. The building was constructed in 2000, and the client requested to modify the place with minimum structural changes. Therefore the whole renovation includes the least demolishes and reconstructions.
We removed the previous pantry that was broken at that time and redesigned it in a user-friendly manner. More space was given for the dining area by replacing the ‘u-shaped’ old pantry counter with a simple straight unit. We made sure to add extra storage space up to the height of the ceiling. The main construction challenge was to renovate the existing bathrooms. Kalota changed its appearance by carefully paying attention to waterproofing and adding new accessories and tiles. The living room was transformed into a more spacious seating area with modern furniture and the correct balance of lighting. We applied colors and wall textures to enhance the contemporary ambiance. The fabrications of the interior were completed under the supervision of Kalota. A special thank goes to the client for providing us with the necessary freedom to design and complete the project.
 Kalota Topical Inspirations
The task was to transform a timeworn two bedrooms unit at Edmonton government flats into a contemporary-style apartment. The building was constructed in 2000, and the client requested to modify the place with minimum structural changes. Therefore the whole renovation includes the least demolishes and reconstructions.
We removed the previous pantry that was broken at that time and redesigned it in a user-friendly manner. More space was given for the dining area by replacing the ‘u-shaped’ old pantry counter with a simple straight unit. We made sure to add extra storage space up to the height of the ceiling. The main construction challenge was to renovate the existing bathrooms. Kalota changed its appearance by carefully paying attention to waterproofing and adding new accessories and tiles. The living room was transformed into a more spacious seating area with modern furniture and the correct balance of lighting. We applied colors and wall textures to enhance the contemporary ambiance. The fabrications of the interior were completed under the supervision of Kalota. A special thank goes to the client for providing us with the necessary freedom to design and complete the project.


 Perrone Construction Custom Homes
Ricky Perrone
Sarasota Luxury Waterfront Home Builder

Large island style master gray tile and stone tile freestanding bathtub photo in Tampa with flat-panel cabinets, medium tone wood cabinets and quartz countertops
Large island style master gray tile and stone tile freestanding bathtub photo in Tampa with flat-panel cabinets, medium tone wood cabinets and quartz countertops
 Hodgson Design Associates
Martin Tessler Photographer
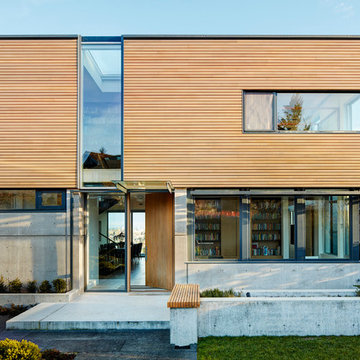
Inspiration for a mid-sized contemporary beige two-story mixed siding flat roof remodel in Vancouver with a metal roof
Inspiration for a mid-sized contemporary beige two-story mixed siding flat roof remodel in Vancouver with a metal roof



 Ellie Lillstrom Photography
Photo: A Darling Felicity Photography © 2015 Houzz
Example of a mid-sized country porcelain tile mudroom design in Seattle with green walls
Example of a mid-sized country porcelain tile mudroom design in Seattle with green walls
 Mark S. Garff, Landscape Architect
Already partially enclosed by an ipe fence and concrete wall, our client had a vision of an outdoor courtyard for entertaining on warm summer evenings since the space would be shaded by the house in the afternoon. He imagined the space with a water feature, lighting and paving surrounded by plants.
With our marching orders in place, we drew up a schematic plan quickly and met to review two options for the space. These options quickly coalesced and combined into a single vision for the space. A thick, 60” tall concrete wall would enclose the opening to the street – creating privacy and security, and making a bold statement. We knew the gate had to be interesting enough to stand up to the large concrete walls on either side, so we designed and had custom fabricated by Dennis Schleder (www.dennisschleder.com) a beautiful, visually dynamic metal gate.

Other touches include drought tolerant planting, bluestone paving with pebble accents, crushed granite paving, LED accent lighting, and outdoor furniture. Both existing trees were retained and are thriving with their new soil.
Photography by: http://www.coreenschmidt.com/




 Bluedoor Design Group
Inspiration for a contemporary beige floor and tray ceiling living room remodel in Miami with white walls and a wall-mounted tv



 Goodall Custom Cabinetry
Living room - traditional formal dark wood floor living room idea in Phoenix with beige walls, a standard fireplace and a media wall
 Mosier Luxury Homes
Large mid-century modern light wood floor and wood ceiling great room photo in Austin with a two-sided fireplace and a brick fireplace

 RRS Design + Build, LLC
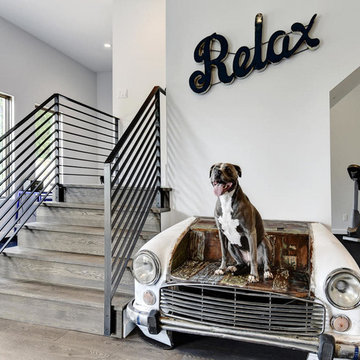
A vintage bench made from car parts accents the contemporary wood and brown steel staircase. Contemporary artwork reminds guests to relax. This unique focal point is always a topic of conversation when the homeowners entertain. The open floor plan connects this seating area to the adjacent media room and kitchenette. The family dog would also argue that this would be a great alternative to traditional dog beds!
RRS Design + Build is a Austin based general contractor specializing in high end remodels and custom home builds. As a leader in contemporary, modern and mid century modern design, we are the clear choice for a superior product and experience. We would love the opportunity to serve you on your next project endeavor. Put our award winning team to work for you today!

 McCullough's Flooring
Gorgeous master bath finished with Dal-Tile's Fabrique porcelain tile in the color Noir Linen polished. Tile size is 12"x24" installed in a brick joint pattern. The floor boasts underfloor heating on a timed thermostat.

 Renovisions
 It’s no surprise these Hanover clients reached out to Cathy and Ed of Renovisions for design and build services as they wanted a local professional bath specialist to turn their plain builder-grade bath into a luxurious handicapped accessible master bath.
Renovisions had safety and universal design in mind while creating this customized two-person super shower and well-appointed master bath so their clients could escape to a special place to relax and energize their senses while also helping to conserve time and water as it is used simultaneously by them.
This completely water proofed spacious 4’x8’ walk-in curb-less shower with lineal drain system and larger format porcelain tiles was a must have for our senior client –with larger tiles there are less grout lines, easier to clean and easier to maneuver using a walker to enter and exit the master bath.
Renovisions collaborated with their clients to design a spa-like bath with several amenities and added conveniences with safety considerations. The bench seat that spans the width of the wall was a great addition to the shower. It’s a comfortable place to sit down and stretch out and also to keep warm as electric mesh warming materials were used along with a programmable thermostat to keep these homeowners toasty and cozy!
Careful attention to all of the details in this master suite created a peaceful and elegant environment that, simply put, feels divine. Adding details such as the warming towel rack, mosaic tiled shower niche, shiny polished chrome decorative safety grab bars that also serve as towel racks and a towel rack inside the shower area added a measure of style. A stately framed mirror over the pedestal sink matches the warm white painted finish of the linen storage cabinetry that provides functionality and good looks to this space. Pull-down safety grab bars on either side of the comfort height high-efficiency toilet was essential to keep safety as a top priority.
Water, water everywhere for this well deserving couple – multiple shower heads enhances the bathing experience for our client with mobility issues as 54 soft sprays from each wall jet provide a soothing and cleansing effect – a great choice because they do not require gripping and manipulating handles yet provide a sleek look with easy cleaning. The thermostatic valve maintains desired water temperature and volume controls allows the bather to utilize the adjustable hand-held shower on a slide-bar- an ideal fixture to shower and spray down shower area when done.
A beautiful, frameless clear glass enclosure maintains a clean, open look without taking away from the stunning and richly grained marble-look tiles and decorative elements inside the shower. In addition to its therapeutic value, this shower is truly a design focal point of the master bath with striking tile work, beautiful chrome fixtures including several safety grab bars adding aesthetic value as well as safety benefits.
5