
Search results for "Construction zone" in Home Design Ideas
 Action Home Services Inc.
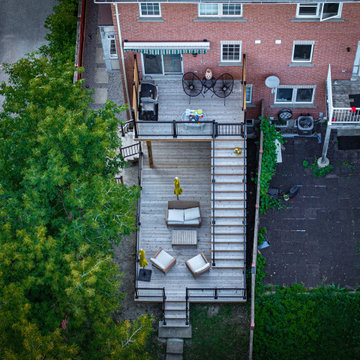
This beautifully constructed multi-level backyard deck features modern black aluminum railings with glass panels, pressure-treated wood, and built-in privacy screens. The upper level includes a cozy lounge area with modern patio furniture and a barbecue zone, perfect for entertaining. A central staircase with sleek black railings leads to a spacious lower-level deck, offering additional seating with outdoor umbrellas for shade and relaxation. The entire structure is anchored on a raised platform, with access from the backyard through stone steps and surrounded by a well-maintained lawn and fencing for added privacy.
The layout maximizes the use of vertical space and creates a seamless flow between the indoor living space and the outdoor environment, ideal for families or social gatherings.
 Horvath Landscapes
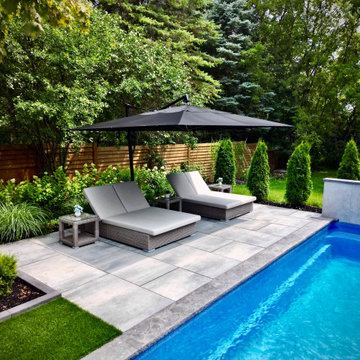
This full backyard view highlights the 40’×16’ fiberglass pool, custom porcelain fire feature with crossfire burner, and multiple outdoor living zones. Artificial turf, structured hardscape, and integrated seating deliver a cohesive, low-maintenance family retreat.
 EDR Design Build
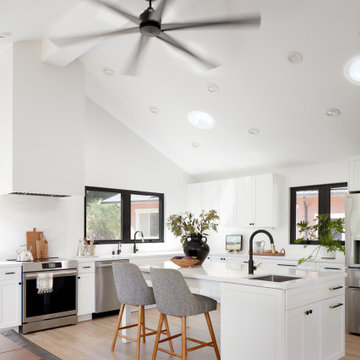
Home expansion services including second-story additions, master suite expansions, guest bedroom additions, and multi-room projects. EDR Design Build handles structural analysis, foundation work, roofing integration, interior finishes, and seamless connection to existing home systems. Manages permits, zoning compliance, and ensures architectural consistency between original structure and new construction. Typical projects 500-2000 sq ft with 6-12 month timelines.
Find the right local pro for your project

 b Studio Architecture
A guest bedroom with restored fireplace.
Originally built in 1835, years of deferred maintance and a failing foundation rendered this home in need of a serious help. The home had poorly constructed additions removed, it's core historic structure was raise out of the flood zone, and the angled walls were brought to plumb. The interior was then crafted for contemporary living while maintaining the windows and details of the original home. A complementary addition was added to create an inviting kitchen and master suite. Now re-built and strengthened, it is ready to add to the city's charm for another 150 years.
photos by www.newport653.com
 Synergy Design & Construction
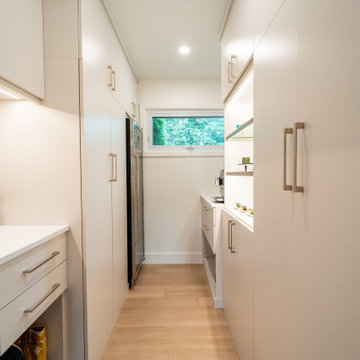
After. As the owners of The Tailored Closet of Greater Washington, DC, our clients were ready to turn the Pantry into a beautifully organized space, complete with a wine fridge and customized feeding zone (with a secret entrance) for the family cats under the counter at the end of the Pantry. The room incorporates an existing window on the front of the home. Photo Credit: The Tailored Closet of Greater Washington, DC
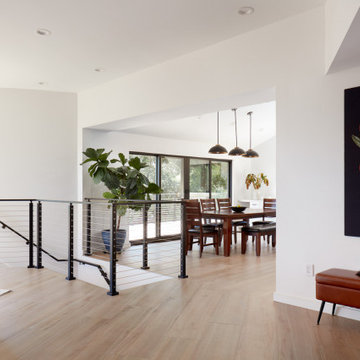 EDR Design Build
Home expansion services including second-story additions, master suite expansions, guest bedroom additions, and multi-room projects. EDR Design Build handles structural analysis, foundation work, roofing integration, interior finishes, and seamless connection to existing home systems. Manages permits, zoning compliance, and ensures architectural consistency between original structure and new construction. Typical projects 500-2000 sq ft with 6-12 month timelines.
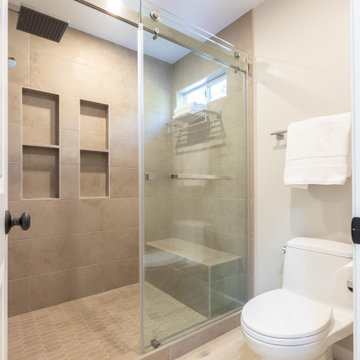
 Construction by Meyer
Before this remodel, getting ready in the morning felt like a battle—one person in the shower, another needing the sink, and someone else waiting for the toilet. By thoughtfully redesigning the space, we created separate zones to accommodate multiple users at once. Now, this family has a bathroom that works for everyone!


 Synergy Design & Construction
This side view of the waterfall island shows the beautiful Silestone “Calacatta Gold” engineered quartz against the Porcelanosa “Krono Grey” floor tile. To the left of the island, a tall dual-zone Sub-Zero wine storage unit provides ample storage to enjoy a relaxing glass of wine!
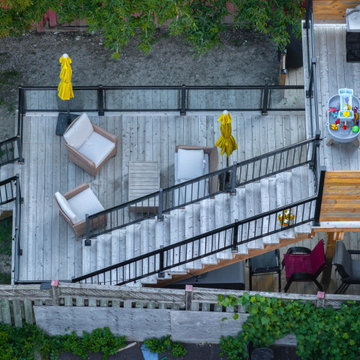 Action Home Services Inc.
This beautifully constructed multi-level backyard deck features modern black aluminum railings with glass panels, pressure-treated wood, and built-in privacy screens. The upper level includes a cozy lounge area with modern patio furniture and a barbecue zone, perfect for entertaining. A central staircase with sleek black railings leads to a spacious lower-level deck, offering additional seating with outdoor umbrellas for shade and relaxation. The entire structure is anchored on a raised platform, with access from the backyard through stone steps and surrounded by a well-maintained lawn and fencing for added privacy.
The layout maximizes the use of vertical space and creates a seamless flow between the indoor living space and the outdoor environment, ideal for families or social gatherings.
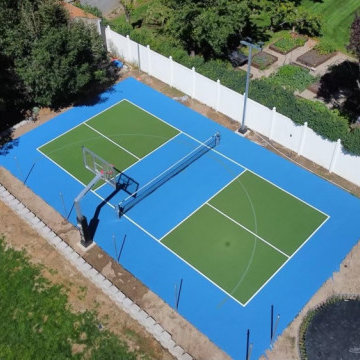
 MIB Luxury Homes
This backyard features a custom sport court, ideal for activities like pickleball, tennis, basketball and general recreation. The court is surfaced with a vibrant blue base and contrasting green in-play zones. outlined by crisp white court lines for clear visibility and a professional look.
 EDR Design Build
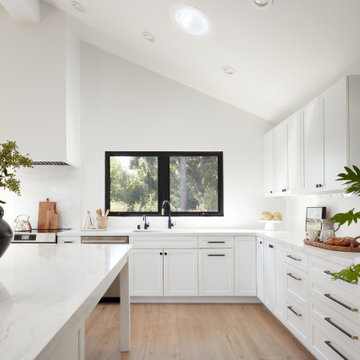
Home expansion services including second-story additions, master suite expansions, guest bedroom additions, and multi-room projects. EDR Design Build handles structural analysis, foundation work, roofing integration, interior finishes, and seamless connection to existing home systems. Manages permits, zoning compliance, and ensures architectural consistency between original structure and new construction. Typical projects 500-2000 sq ft with 6-12 month timelines.
 Caspi Construction Inc
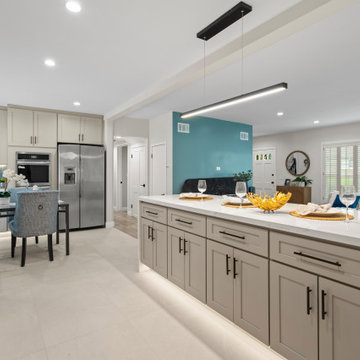
A broader view of the open layout reveals the seamless transition between kitchen, dining, and living spaces. The island doubles as a casual dining zone, while surrounding cabinetry offers abundant storage. A teal accent wall in the adjacent living room adds a contemporary pop against the kitchen’s neutral tones.
 b Studio Architecture
Master Bathroom
Originally built in 1835, years of deferred maintance and a failing foundation rendered this home in need of a serious help. The home had poorly constructed additions removed, it's core historic structure was raise out of the flood zone, and the angled walls were brought to plumb. The interior was then crafted for contemporary living while maintaining the windows and details of the original home. A complementary addition was added to create an inviting kitchen and master suite. Now re-built and strengthened, it is ready to add to the city's charm for another 150 years.
photos by www.newport653.com


 Good Directions, Inc.
This multi-purpose tray is as versatile as it is attractive! This first-of-its-kind corner tray tucks easily into a corner to make smart use of space. Our customers use it for shoes in the entryway or mudroom to keep floors clean; as an attractive home for potted plants; or as a neat, no-mess zone for pet bowls. Raised-relief Greek Key design promotes airflow so items dry faster. Raised lip keeps items—or mess—inside tray. Powder coated, galvanized steel construction with a copper finish; Dimensions: 22.5"L by 31"W by 2"H.

 ANT SERVICE CORPORATION
Try to use two kind of different floors tiles to make a distinction for your kitchen ideas. The square 4" black white geometric tile has highlight your dining zone perfectly!

 Satterwhite Construction Inc.
In the mudroom we installed a custom wood cubbie as a "drop zone" for mail, keys etc... and also provided a convenient location to charge cell phones and other devices with an outlet that has built in USB ports

 Haven Design and Construction
Michelle Jones Photography
Kitchen - mid-sized transitional u-shaped porcelain tile kitchen idea in Austin with a farmhouse sink, shaker cabinets, gray cabinets, quartz countertops, gray backsplash, stone tile backsplash, stainless steel appliances and an island
Kitchen - mid-sized transitional u-shaped porcelain tile kitchen idea in Austin with a farmhouse sink, shaker cabinets, gray cabinets, quartz countertops, gray backsplash, stone tile backsplash, stainless steel appliances and an island

Sponsored
Columbus, OH

Snider & Metcalf Interior Design, LTD
Leading Interior Designers in Columbus, Ohio & Ponte Vedra, Florida

 Gale Rew Construction, Inc.
Becky Pospical
Mid-sized arts and crafts open concept brown floor and laminate floor living room photo with beige walls, a standard fireplace, a brick fireplace and a wall-mounted tv
Mid-sized arts and crafts open concept brown floor and laminate floor living room photo with beige walls, a standard fireplace, a brick fireplace and a wall-mounted tv
 b Studio Architecture
A shower tucked up under the roof line. tilled walls, floors, and wood patterned tile accent wall.
Originally built in 1835, years of deferred maintance and a failing foundation rendered this home in need of a serious help. The home had poorly constructed additions removed, it's core historic structure was raise out of the flood zone, and the angled walls were brought to plumb. The interior was then crafted for contemporary living while maintaining the windows and details of the original home. A complementary addition was added to create an inviting kitchen and master suite. Now re-built and strengthened, it is ready to add to the city's charm for another 150 years.
photos by www.newport653.com
101