
Search results for "Constructive facets" in Home Design Ideas
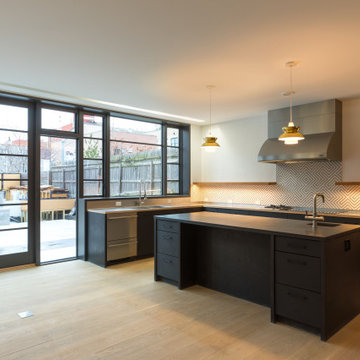
 BuildOps
Embarking from designer's blueprints to the realization of dream homes, Build-Ops, as a premier general contractor, brings our clients' aspirations to life. With unwavering dedication, we meticulously renovate and construct every inch of the building. From elegantly crafted living rooms, bedrooms, hallways, terraces, and balconies to custom built-ins and wardrobes, to luxurious saunas, baths, and kitchen marvels, every facet is executed with precision and excellence. Experience the transformation from zero to hero with Build-Ops.
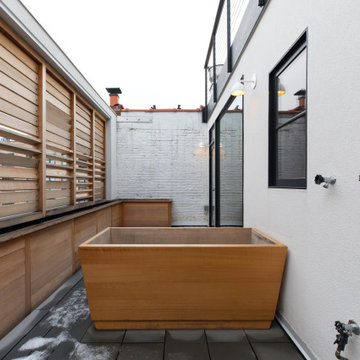 BuildOps
Embarking from designer's blueprints to the realization of dream homes, Build-Ops, as a premier general contractor, brings our clients' aspirations to life. With unwavering dedication, we meticulously renovate and construct every inch of the building. From elegantly crafted living rooms, bedrooms, hallways, terraces, and balconies to custom built-ins and wardrobes, to luxurious saunas, baths, and kitchen marvels, every facet is executed with precision and excellence. Experience the transformation from zero to hero with Build-Ops.
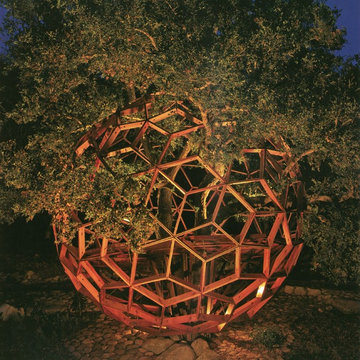
 Skyhorse Publishing
"Honey Sphere"
O2 Treehouse
Beverly Hills, California
(Photo credit: O2 Treehouse)
This is an example of an eclectic landscaping in New York.
This is an example of an eclectic landscaping in New York.
Find the right local pro for your project

 G Family Construction & G Design

Inspiration for a cottage white tile and subway tile multicolored floor and single-sink alcove shower remodel in San Francisco with flat-panel cabinets, medium tone wood cabinets, white walls, an undermount sink, white countertops and a built-in vanity

 Quality Builders Construction Services Corp.
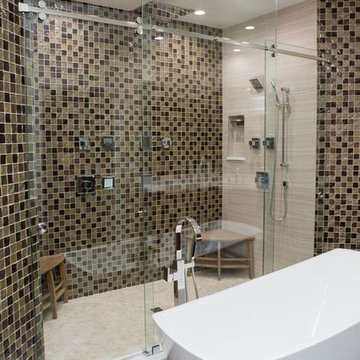
Large trendy master beige tile, brown tile and mosaic tile dark wood floor freestanding bathtub photo in Miami with a two-piece toilet and beige walls
 Adelfia Painting LTD

Transitional white tile and subway tile bathroom photo in Boston with a trough sink, flat-panel cabinets and dark wood cabinets

Sponsored
Fredericksburg, OH

High Point Cabinets
Columbus' Experienced Custom Cabinet Builder | 4x Best of Houzz Winner
 WEngineer Design
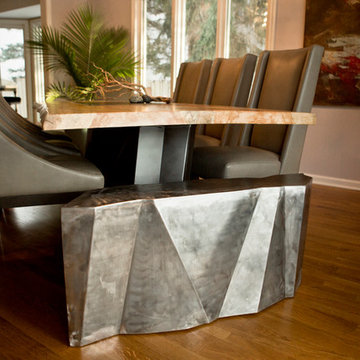
This Glacier Bench was designed to mimic the Faceted Table base. Constructed of 14 gauge metal this bench when not seating two converts to a conversation table by adding a glass top.
AFS Photography, www.afsphotos.com

 Andersen Windows + Doors
Spacecrafting Inc

Kitchen - modern l-shaped medium tone wood floor kitchen idea in Minneapolis with a single-bowl sink, medium tone wood cabinets, red backsplash, stainless steel appliances and an island
Kitchen - modern l-shaped medium tone wood floor kitchen idea in Minneapolis with a single-bowl sink, medium tone wood cabinets, red backsplash, stainless steel appliances and an island
 Chad W Howell Construction Inc.

Inspiration for a large transitional master gray tile, white tile and matchstick tile plywood floor alcove shower remodel in Boston with recessed-panel cabinets, dark wood cabinets, white walls, a trough sink and quartzite countertops
 Selle Valley Construction, Inc.
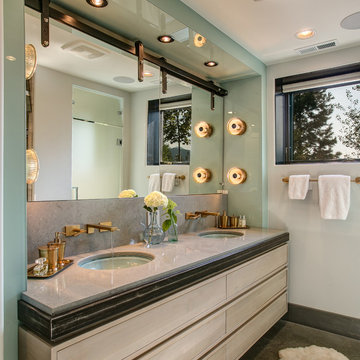
The Master bathroom vanity was entirely custom-made. The area is framed by coral blue-grass back-painted glass, contains alder custom made drawers, Kohler undermount sinks, polished Cygnus Silestone countertop and backsplash and ceiling mounted hanging bi-pass mirrors that provide storage behind.
Photography by Marie-Dominique Verdier
 Laplante Construction Inc.
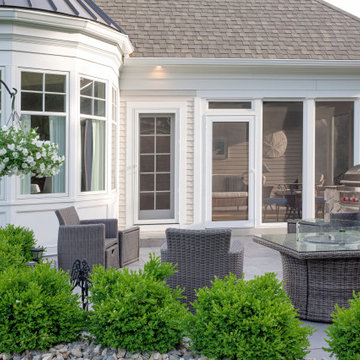
The patio is made of granite stone pavers by Ondrick Natural Earth. The built-in outdoor grill with stone veneer is by Wolfe. The abutting octagon dinette windows with standing seam faceted metal roof add a gracious focal point to this space right off the screened porch.

Sponsored
Fredericksburg, OH
High Point Cabinets
Columbus' Experienced Custom Cabinet Builder | 4x Best of Houzz Winner

 DSF Granite & Tile
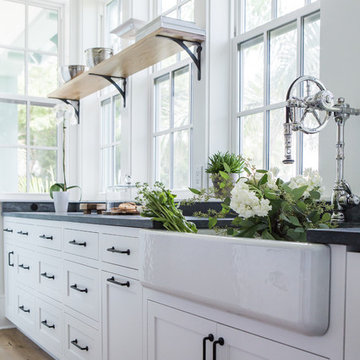

Stone Countertops: DSF Granite & Tile
Backsplash Tile: DSF Granite & Tile
Design: Wanda Young Interiors
Cabinet Design: Ulu Cabinetry
Cabinetry Construction: Cherrynook Cabinetry
Photography: Home & Cabin Magazine
 DSF Granite & Tile
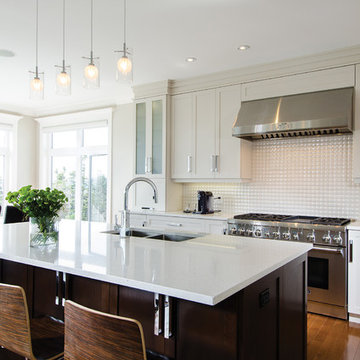
Stone Countertops: DSF Granite & Tile
Backsplash Tile: DSF Granite & Tile
Design: Wanda Young Interiors
Cabinet Design: Ulu Cabinetry
Cabinetry Construction: Cherrynook Cabinetry
Photography: Home & Cabin Magazine




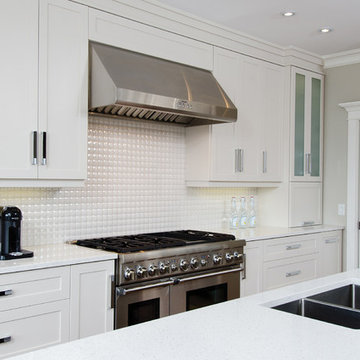 DSF Granite & Tile
Stone Countertops: DSF Granite & Tile
Backsplash Tile: DSF Granite & Tile
Design: Wanda Young Interiors
Cabinet Design: Ulu Cabinetry
Cabinetry Construction: Cherrynook Cabinetry
Photography: Home & Cabin Magazine

 Total Construction Solutions, Inc.
Kitchen - rustic l-shaped painted wood floor kitchen idea in Raleigh with flat-panel cabinets, red cabinets, brown backsplash, stainless steel appliances and an island
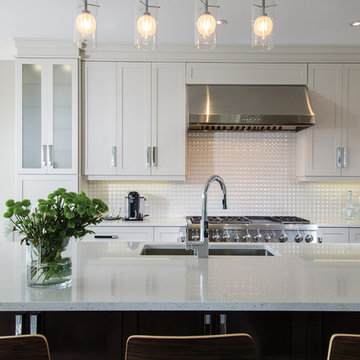 DSF Granite & Tile
Stone Countertops: DSF Granite & Tile
Backsplash Tile: DSF Granite & Tile
Design: Wanda Young Interiors
Cabinet Design: Ulu Cabinetry
Cabinetry Construction: Cherrynook Cabinetry
Photography: Home & Cabin Magazine
9