
Search results for "Constructive facets" in Home Design Ideas
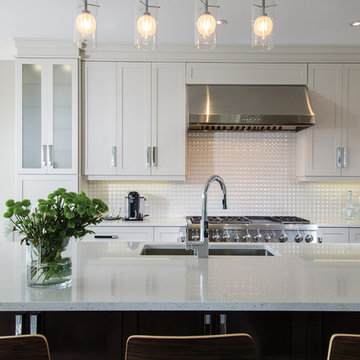
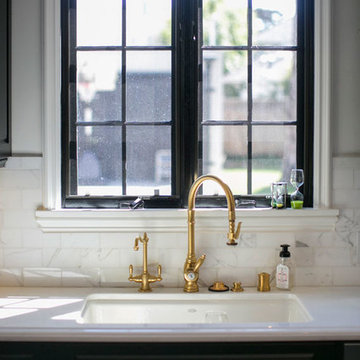
 DSF Granite & Tile
Stone Countertops: DSF Granite & Tile
Backsplash Tile: DSF Granite & Tile
Design: Wanda Young Interiors
Cabinet Design: Ulu Cabinetry
Cabinetry Construction: Cherrynook Cabinetry
Photography: Home & Cabin Magazine
 Laplante Construction Inc.
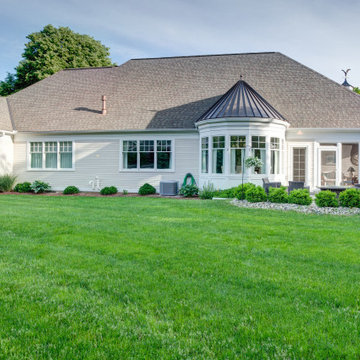
The focal point of the back of the home is the abutting octagon windows of the dinette with a standing seam faceted metal roof. A screened porch is off the patio made of granite stone pavers by Ondrick Natural Earth, and includes a built-in outdoor grill with stone veneer by Wolfe.
The windows are cottage style from the Pella "Lifestyle Series," and the master bath features a captain's window with recessed panel trim and a standing seam metal roof.
 Magleby Construction

Small country limestone floor and beige floor powder room photo in Salt Lake City with a one-piece toilet, white walls, an integrated sink, quartz countertops and white countertops
Find the right local pro for your project
 BSA Construction
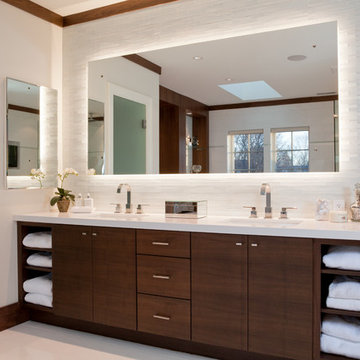
Master bathroom remodel in suburban single-family home.
Drop-in bathtub - contemporary white tile drop-in bathtub idea in Boston with dark wood cabinets
Drop-in bathtub - contemporary white tile drop-in bathtub idea in Boston with dark wood cabinets
 User
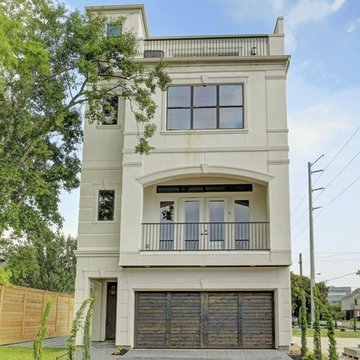
UserCarnegie Homes
Carnegie Homes makes your dreams of owning a luxury home a reality! We are able to accomplish this through our unwavering pursuit for perfection in all facets of home building. Our attention to detail makes each and every day in a Carnegie Home a memorable experience. Not only do our homes perform well above quality standards, but are also known for creating significant value for homeowners.
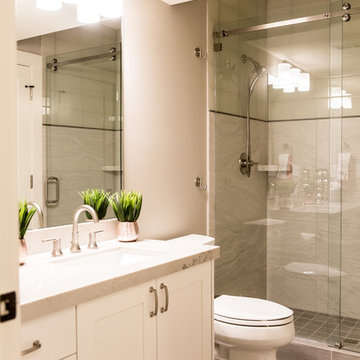
 Upland Development, Inc.
Photographer: Lindsay Salazar
Inspiration for a transitional bathroom remodel in Salt Lake City
Inspiration for a transitional bathroom remodel in Salt Lake City

 W.A. Bentz Construction, Inc.
The Art of Turning a House into a Home
Remodeling or custom-creating elements of the home to suit the client’s taste is an art – one of which Bentz has delicately mastered. With careful attention to detail, W.A. Bentz Construction can steer any project in the right direction, from complete interior and exterior home renovations to deck or room additions.
Each member of the W.A. Bentz Construction team is licensed, insured and experienced at all facets of home renovations. They can advise on a variety of building topics such as: which projects are likely to increase the value of a home; whether or not a building permit is needed; and which design ideas work well for the space. They also take careful precautions throughout the building process to protect the home and ensure maximum security.
With over 35 years of experience plus access to a vast network of top subcontractors in the area, Bentz and his team flawless manage each project so that it’s completed on time, on budget, and to the client’s expectations.


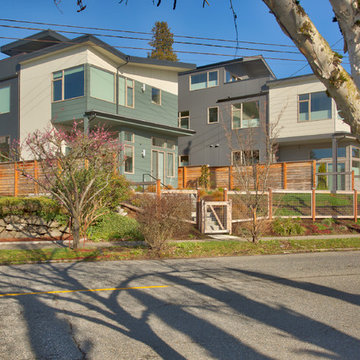
 Exterior Crew
This architectural design facilitates a multi-faceted siding approach, with quality exterior panels in coordinated colors to increase curb appeal.
Mid-sized minimalist two-story concrete fiberboard townhouse exterior photo in Seattle
Mid-sized minimalist two-story concrete fiberboard townhouse exterior photo in Seattle
 NB Construction
Creating a beloved dream home requires synergy between the design side and the construction side of the process.
At 24 Design Construction, we work together under one umbrella to seamlessly create perfectly designed, completely personal new construction projects.
Interior Design: Abby wolf Weiss | Taken By: Jessica Claire |
Design Construction: 24 Design Construction
 Benjamin Construction
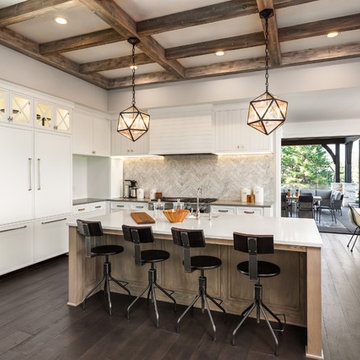
Inspiration for a mid-sized farmhouse l-shaped dark wood floor and brown floor kitchen remodel in San Francisco with an undermount sink, shaker cabinets, white cabinets, quartz countertops, gray backsplash, marble backsplash, an island, white countertops and paneled appliances
 Boyd Lighting
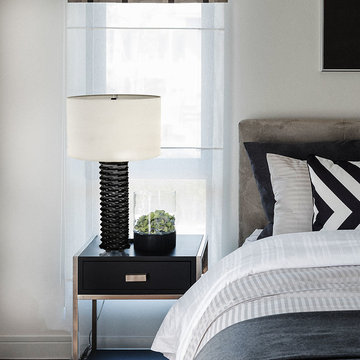
Stunningly beautiful, organic and industrial at the same time, the Solas table lamp by Windsor Smith for Boyd Lighting is marvel of construction. 65 hexagonal plates twist on axis and allow light to "leak" from the resultant holes in the faceted base. A three-way switch allows you to light just the shade, both the base and the shade or just the base for a twinkly night light effect. Available in five metal finish options.
 EMMONS CUSTOM
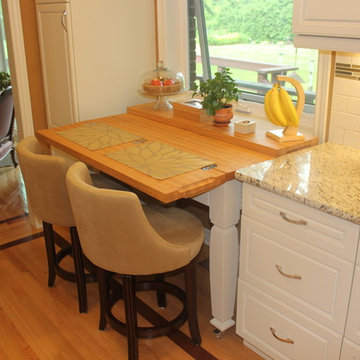
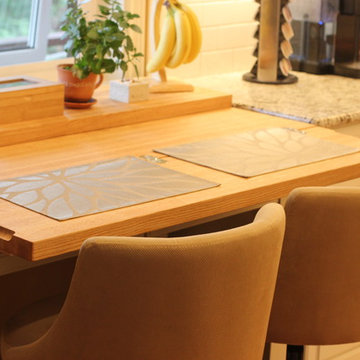
Custom designed and constructed flip top rolling island. Built to fit a narrow kitchen built in the 70's and renovated by Emmons Custom in 2016. This rolling island is a true multi faceted piece that can suit almost any needs.
 EMMONS CUSTOM
Custom designed and constructed flip top rolling island. Built to fit a narrow kitchen built in the 70's and renovated by Emmons Custom in 2016. This rolling island is a true multi faceted piece that can suit almost any needs.

 Bill Fry Construction - Wm. H. Fry Const. Co.
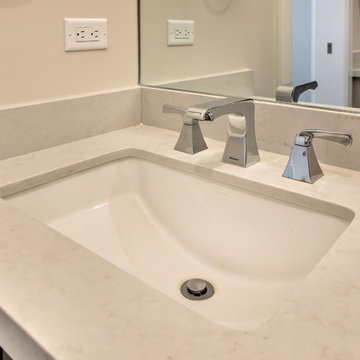
Note reflection in mirror showing additional bathroom storage.
Example of a large transitional kids' gray tile and porcelain tile porcelain tile alcove bathtub design in San Francisco with an undermount sink, shaker cabinets, gray cabinets, solid surface countertops, a one-piece toilet and gray walls
Example of a large transitional kids' gray tile and porcelain tile porcelain tile alcove bathtub design in San Francisco with an undermount sink, shaker cabinets, gray cabinets, solid surface countertops, a one-piece toilet and gray walls
 b. van hecke
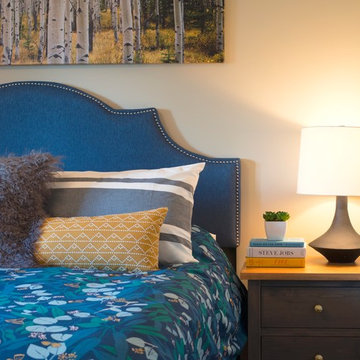
A master bedroom with personality! This vacation home is set in the Canadian Rockies. There is much temptation to go "cliche" with mountain decor, so instead we opted for an oversized photograph of local birch trees with combination with subtle mountain and plan motifs in the textiles. Repetition of curvy shapes was used to create a feeling of comfort and relaxation in a space that celebrates bold colour. Canadian-made side tables (and dressers - not pictured) are constructed with solid wood. We added fun faceted drawer pulls in brass to give the classic pieces a touch of modernization. We really think this duvet cover from SchoolHouse Electric's Justina Blakeney collection steels the show!
 Paul Lopa Designs
See what our client say about Paul Lopa Designs:

My wife and I consider Paul Lopa to one of the best designer / contractors on Staten Island. He handled our recent bathroom renovation with the utmost professionalism and skill. His knowledge of home construction is definitely a plus when working a project such as our 50 year old bathroom. Every facet of the plan, from design, demolition and rebuilding, was managed expertly and skillfully.
Most importantly Paul’s timeline was accurate and work was performed every day without fail. Preparation, such as dust covers, and clean up were also a big plus. We would recommend Paul and his team to anyone regardless of the size or scope of the project. We are great full to him for getting us through the project.
Haw, Ron
 BMV Construction

Inspiration for a mid-sized master white tile and marble tile marble floor, white floor, single-sink and vaulted ceiling freestanding bathtub remodel in Los Angeles with flat-panel cabinets, medium tone wood cabinets, a wall-mount toilet, white walls, an undermount sink, marble countertops, a hinged shower door, white countertops and a floating vanity

Sponsored
Columbus, OH

Snider & Metcalf Interior Design, LTD
Leading Interior Designers in Columbus, Ohio & Ponte Vedra, Florida
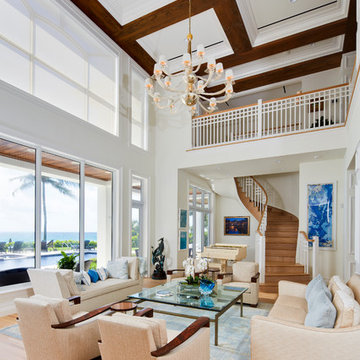 W.A. Bentz Construction, Inc.
The Art of Turning a House into a Home
Remodeling or custom-creating elements of the home to suit the client’s taste is an art – one of which Bentz has delicately mastered. With careful attention to detail, W.A. Bentz Construction can steer any project in the right direction, from complete interior and exterior home renovations to deck or room additions.
Each member of the W.A. Bentz Construction team is licensed, insured and experienced at all facets of home renovations. They can advise on a variety of building topics such as: which projects are likely to increase the value of a home; whether or not a building permit is needed; and which design ideas work well for the space. They also take careful precautions throughout the building process to protect the home and ensure maximum security.
With over 35 years of experience plus access to a vast network of top subcontractors in the area, Bentz and his team flawless manage each project so that it’s completed on time, on budget, and to the client’s expectations.
 Allwood Cabinets And Furniture LLC
Custom Cabinets for new Construction

Enclosed kitchen - mid-sized rustic u-shaped dark wood floor enclosed kitchen idea in Atlanta with an undermount sink, shaker cabinets, distressed cabinets, granite countertops, gray backsplash, stone tile backsplash, stainless steel appliances and a peninsula
Enclosed kitchen - mid-sized rustic u-shaped dark wood floor enclosed kitchen idea in Atlanta with an undermount sink, shaker cabinets, distressed cabinets, granite countertops, gray backsplash, stone tile backsplash, stainless steel appliances and a peninsula
 Vertical Construction Group LLC
Dan Farmer
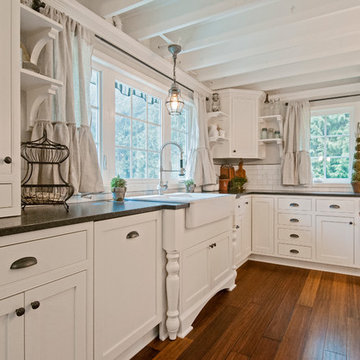
Example of a farmhouse u-shaped medium tone wood floor and brown floor eat-in kitchen design in Seattle with a farmhouse sink, shaker cabinets, white cabinets, quartz countertops, white backsplash, subway tile backsplash, stainless steel appliances and an island
Example of a farmhouse u-shaped medium tone wood floor and brown floor eat-in kitchen design in Seattle with a farmhouse sink, shaker cabinets, white cabinets, quartz countertops, white backsplash, subway tile backsplash, stainless steel appliances and an island
10