
Search results for "Constructive feedback" in Home Design Ideas
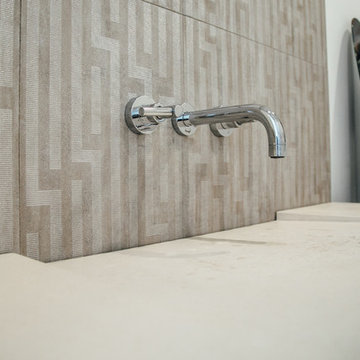
 Nova Studio
This project was a new home construction and we met with the clients to discuss their preferences from the beginning. We planned and selected materials closely with our clients for constant feedback. They wanted to have a contemporary and clean look for their house. We helped them with the entire process of remolding their home from design to installation.
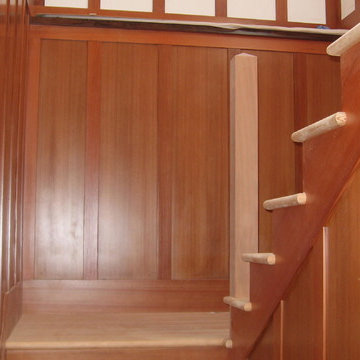
 Michael Meyer Construction + Fine Woodworking
Complete construction project from breaking ground to completion. Renovation includes raising the existing house with a 2 foot h crawl space and digging out under the house to add 4 rooms under with 10 foot cielings as well as 2nd floor addition and all the interior casework, cabinetry, staircase and trim work to finish off the project. Feedback is always appreciated :) For Fast forward start to finish video checkout our YouTube Channel at: https://www.youtube.com/watch?v=XRwIi0Ftzyg
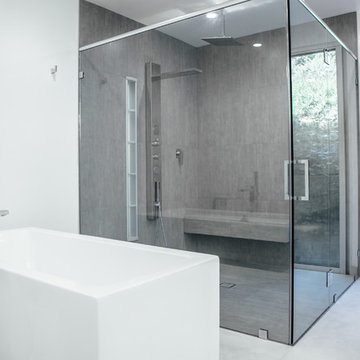 Nova Studio
This project was a new home construction and we met with the clients to discuss their preferences from the beginning. We planned and selected materials closely with our clients for constant feedback. They wanted to have a contemporary and clean look for their house. We helped them with the entire process of remolding their home from design to installation.
Find the right local pro for your project
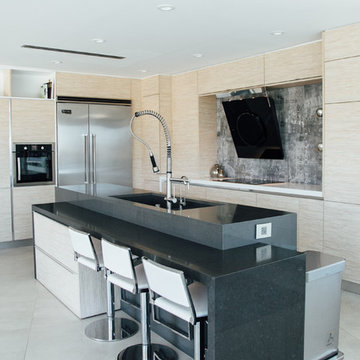 Nova Studio
This project was a new home construction and we met with the clients to discuss their preferences from the beginning. We planned and selected materials closely with our clients for constant feedback. They wanted to have a contemporary and clean look for their house. We helped them with the entire process of remolding their home from design to installation.
 Nova Studio
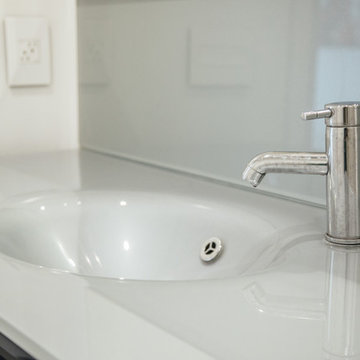
This project was a new home construction and we met with the clients to discuss their preferences from the beginning. We planned and selected materials closely with our clients for constant feedback. They wanted to have a contemporary and clean look for their house. We helped them with the entire process of remolding their home from design to installation.
 Iboy Construction Services
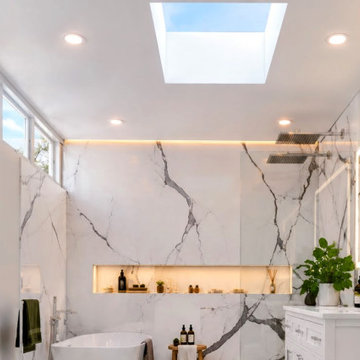
The final proposed design focuses on transforming our customers' concepts and ideas into tangible realities. We strive to incorporate their feedback and vision throughout the process, ensuring that the end result not only meets but exceeds their expectations.
 Iboy Construction Services

The final proposed design focuses on transforming our customers' concepts and ideas into tangible realities. We strive to incorporate their feedback and vision throughout the process, ensuring that the end result not only meets but exceeds their expectations.



 Interiors by Popov
This newly built custom residence turned out to be spectacular. With Interiors by Popov’s magic touch, it has become a real family home that is comfortable for the grownups, safe for the kids and friendly to the little dogs that now occupy this space.The start of construction was a bumpy road for the homeowners. After the house was framed, our clients found themselves paralyzed with the million and one decisions that had to be made. Decisions about plumbing, electrical, millwork, hardware and exterior left them drained and overwhelmed. The couple needed help. It was at this point that they were referred to us by a friend.We immediately went about systematizing the selection and design process, which allowed us to streamline decision making and stay ahead of construction.
We designed every detail in this house. And when I say every detail, I mean it. We designed lighting, plumbing, millwork, hard surfaces, exterior, kitchen, bathrooms, fireplace and so much more. After the construction-related items were addressed, we moved to furniture, rugs, lamps, art, accessories, bedding and so on.
The result of our systematic approach and design vision was a client head over heels in love with their new home. The positive feedback we received from this homeowner was immensely gratifying. They said the only thing that they regret was not hiring Interiors by Popov sooner!

 Virtu USA

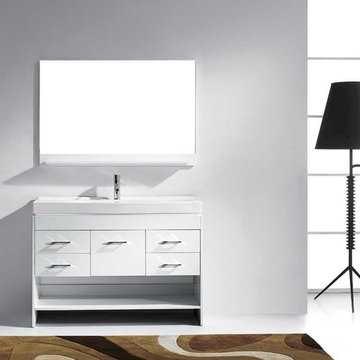
Born from hospitality designs, the Gloria vanity has a beautiful and welcoming appearance. This amazing vanity was initially designed and built for a modern hotel project. The success and positive feedback lead Avant Styles to bring this inspiration to life and into the homes of our customers. The vanity features solid oak wood construction, a gorgeous ceramic basin with a top quality faucet, designed to last a lifetime. An open area shelf allows towel display making the Gloria ideal for any guest bathroom. This Gloria vanity is very effective in small bathrooms by allowing guests to share and quickly start the morning. Avant Styles has taken the initiative by changing the vanity industry and adding soft closing doors and drawers to their entire product line. The premium soft-closing hardware not only increases the safety of the vanity, but also its lifetime reliability.

 Dragonfly Tile & Stone Works, Inc.
Traditional bath with white handmade ceramic subway tile and white and black basketweave floor. Tile design and installation by Dragonfly Tile & Stone Works, Inc.
 Interiors by Popov
This newly built custom residence turned out to be spectacular. With Interiors by Popov’s magic touch, it has become a real family home that is comfortable for the grownups, safe for the kids and friendly to the little dogs that now occupy this space.The start of construction was a bumpy road for the homeowners. After the house was framed, our clients found themselves paralyzed with the million and one decisions that had to be made. Decisions about plumbing, electrical, millwork, hardware and exterior left them drained and overwhelmed. The couple needed help. It was at this point that they were referred to us by a friend.We immediately went about systematizing the selection and design process, which allowed us to streamline decision making and stay ahead of construction.
We designed every detail in this house. And when I say every detail, I mean it. We designed lighting, plumbing, millwork, hard surfaces, exterior, kitchen, bathrooms, fireplace and so much more. After the construction-related items were addressed, we moved to furniture, rugs, lamps, art, accessories, bedding and so on.
The result of our systematic approach and design vision was a client head over heels in love with their new home. The positive feedback we received from this homeowner was immensely gratifying. They said the only thing that they regret was not hiring Interiors by Popov sooner!
 Zynda Custom Homes & Remodeling Inc
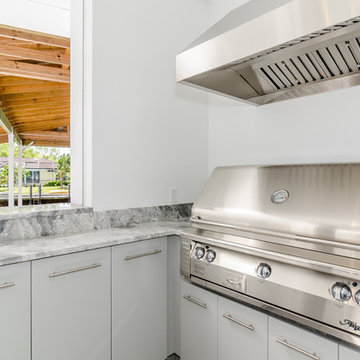
840 17th Ave South Aqualane Shores Naples
Out door kitchen area
New Construction Contemporary
Architect: Herscoe Hajjar
Photographer David Myers
Patio kitchen - contemporary backyard concrete patio kitchen idea in Miami with a roof extension
Patio kitchen - contemporary backyard concrete patio kitchen idea in Miami with a roof extension

 KAZANA HOME
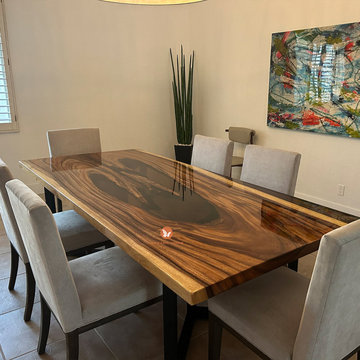
This custom table serves as a powerful focal point, expertly blending the organic narrative of walnut with the sleek modernity of a deep-pour black epoxy river. It exemplifies how bold material contrast can define a space.
Design Concept & Execution:
The core of this piece is a substantial walnut slab with its natural live edge preserved, highlighting the wood’s inherent character and grain. A channel is filled with a high-gloss, jet-black epoxy resin, creating a reflective “river” that provides dramatic visual tension against the rustic wood texture. The result is a one-of-a-kind functional sculpture.
Material & Practical Benefits:
Craftsmanship: Solid walnut construction ensures long-term stability and strength.
Durability: The cured epoxy top is non-porous, sealed, and highly resistant to stains and daily wear, allowing for easy maintenance.
Client Feedback: We pride ourselves on a seamless experience, as noted: “We are thrilled with our new table, which arrived safely yesterday.”
Ideal For: Primary dining spaces, spacious home offices, or great rooms requiring a distinctive conversational centerpiece.
 Koala Construction
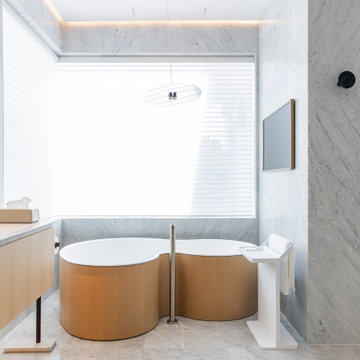
We previously shared the powder room and guest bathroom we renovated for this homeowner. Today, let’s take a look at the stunning master bathroom, fully renovated with Italian materials.
The standout feature is the Salvatori Carrara marble walls and floors, chosen by the homeowner. We used tight seams to ensure a seamless, cohesive look throughout the space.
Behind the scenes, we used German Schluter waterproofing materials and installed underfloor heating to enhance the bathroom's functionality and longevity, giving the homeowner peace of mind against leaks and other issues.
The sink area matches the guest bathroom, featuring Agape wall-mounted faucets paired with matching basins and vanities. It’s one of the most unique and beautiful setups we’ve ever created.
Concealed LED strips highlight the bamboo finish in the shower, adding texture and embodying Italian minimalist design.
This entire space was inspired by our detail-oriented homeowner, and we brought his vision to life. We’re thrilled to have received his positive feedback—it's what we strive for in every project.
 Interiors by Popov
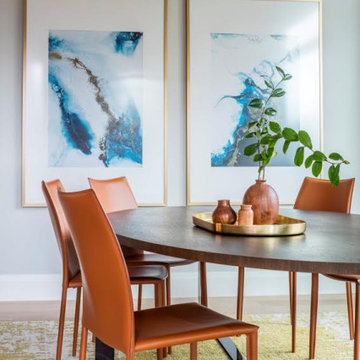
This newly built custom residence turned out to be spectacular. With Interiors by Popov’s magic touch, it has become a real family home that is comfortable for the grownups, safe for the kids and friendly to the little dogs that now occupy this space.The start of construction was a bumpy road for the homeowners. After the house was framed, our clients found themselves paralyzed with the million and one decisions that had to be made. Decisions about plumbing, electrical, millwork, hardware and exterior left them drained and overwhelmed. The couple needed help. It was at this point that they were referred to us by a friend.We immediately went about systematizing the selection and design process, which allowed us to streamline decision making and stay ahead of construction.
We designed every detail in this house. And when I say every detail, I mean it. We designed lighting, plumbing, millwork, hard surfaces, exterior, kitchen, bathrooms, fireplace and so much more. After the construction-related items were addressed, we moved to furniture, rugs, lamps, art, accessories, bedding and so on.
The result of our systematic approach and design vision was a client head over heels in love with their new home. The positive feedback we received from this homeowner was immensely gratifying. They said the only thing that they regret was not hiring Interiors by Popov sooner!
 Interiors by Popov
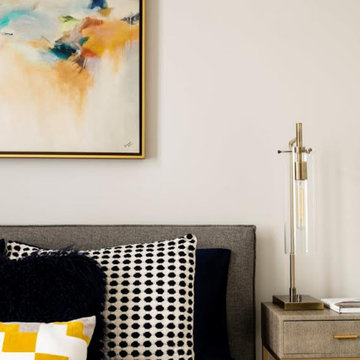
This newly built custom residence turned out to be spectacular. With Interiors by Popov’s magic touch, it has become a real family home that is comfortable for the grownups, safe for the kids and friendly to the little dogs that now occupy this space.The start of construction was a bumpy road for the homeowners. After the house was framed, our clients found themselves paralyzed with the million and one decisions that had to be made. Decisions about plumbing, electrical, millwork, hardware and exterior left them drained and overwhelmed. The couple needed help. It was at this point that they were referred to us by a friend.We immediately went about systematizing the selection and design process, which allowed us to streamline decision making and stay ahead of construction.
We designed every detail in this house. And when I say every detail, I mean it. We designed lighting, plumbing, millwork, hard surfaces, exterior, kitchen, bathrooms, fireplace and so much more. After the construction-related items were addressed, we moved to furniture, rugs, lamps, art, accessories, bedding and so on.
The result of our systematic approach and design vision was a client head over heels in love with their new home. The positive feedback we received from this homeowner was immensely gratifying. They said the only thing that they regret was not hiring Interiors by Popov sooner!

Sponsored
Fredericksburg, OH

High Point Cabinets
Columbus' Experienced Custom Cabinet Builder | 4x Best of Houzz Winner
 Interiors by Popov
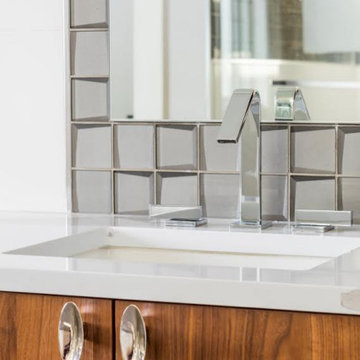
This newly built custom residence turned out to be spectacular. With Interiors by Popov’s magic touch, it has become a real family home that is comfortable for the grownups, safe for the kids and friendly to the little dogs that now occupy this space.The start of construction was a bumpy road for the homeowners. After the house was framed, our clients found themselves paralyzed with the million and one decisions that had to be made. Decisions about plumbing, electrical, millwork, hardware and exterior left them drained and overwhelmed. The couple needed help. It was at this point that they were referred to us by a friend.We immediately went about systematizing the selection and design process, which allowed us to streamline decision making and stay ahead of construction.
We designed every detail in this house. And when I say every detail, I mean it. We designed lighting, plumbing, millwork, hard surfaces, exterior, kitchen, bathrooms, fireplace and so much more. After the construction-related items were addressed, we moved to furniture, rugs, lamps, art, accessories, bedding and so on.
The result of our systematic approach and design vision was a client head over heels in love with their new home. The positive feedback we received from this homeowner was immensely gratifying. They said the only thing that they regret was not hiring Interiors by Popov sooner!
 Interiors by Popov
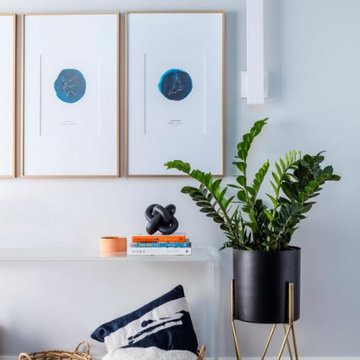
This newly built custom residence turned out to be spectacular. With Interiors by Popov’s magic touch, it has become a real family home that is comfortable for the grownups, safe for the kids and friendly to the little dogs that now occupy this space.The start of construction was a bumpy road for the homeowners. After the house was framed, our clients found themselves paralyzed with the million and one decisions that had to be made. Decisions about plumbing, electrical, millwork, hardware and exterior left them drained and overwhelmed. The couple needed help. It was at this point that they were referred to us by a friend.We immediately went about systematizing the selection and design process, which allowed us to streamline decision making and stay ahead of construction.
We designed every detail in this house. And when I say every detail, I mean it. We designed lighting, plumbing, millwork, hard surfaces, exterior, kitchen, bathrooms, fireplace and so much more. After the construction-related items were addressed, we moved to furniture, rugs, lamps, art, accessories, bedding and so on.
The result of our systematic approach and design vision was a client head over heels in love with their new home. The positive feedback we received from this homeowner was immensely gratifying. They said the only thing that they regret was not hiring Interiors by Popov sooner!

 Costa Bella Builders
This sustainable project was completed on a private 80 acre view parcel in the hills above Corralitos, CA. The owners were drawn to us through the Green Building link on our website and after an initial meeting, hired us to manage the preliminary feasibility studies, site work, design and eventual construction.
With this type of project, we start at the beginning; making sure that development on the site is both possible and practical before we spend a lot of our client’s budget on plans that may not be suitable. After we determined that building on the property would be permitted by the Santa Cruz County Building and Planning Departments, we completed several feasibility steps that included:
•A geologic review
• Percolation test (for septic)
• Water well probability analysis
• Grading analysis
• Biologic review
• Site survey and topographic mapping
• Earthquake zone and archeological clearances
With these steps finished, we set up interviews with several local architects that we partner with to find the one that was most appealing to our client. The owners were integral to the process and agreed with our choice of Daniel Silvernail, Architect. He impressed the clients with his gracious nature and open attitude; welcoming feedback and the preferences they had throughout the design process. In addition to being very reasonably priced, Mr. Silvernail quickly gave his attention to the preliminary design plans. After client reviews and approval the full architectural and construction blueprints were finished. We had the complete ready-to-submit-for-permit documents in less than 10 weeks; this included structural engineering, energy calculations and Green Building ratings. We were all impressed by his professionalism throughout the design and building process.
3