
Search results for "Constructive intent" in Home Design Ideas
 Bespoke Builders
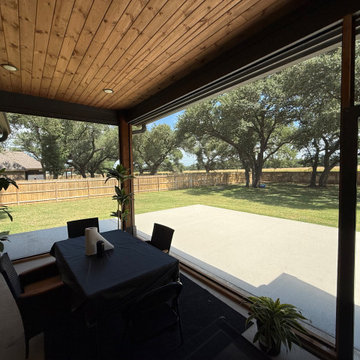
This custom screened-in patio in Central Texas transformed an existing covered outdoor area into a more comfortable and functional living space that can be enjoyed throughout more of the year. Bespoke Builders TX enclosed the patio using stained cedar framing and the ScreenEze screening system, creating a clean, durable finish that complements the home’s existing stone, rooflines, and outdoor architecture.
The enclosure was designed to preserve the open-air feel of the patio while providing protection from mosquitoes, insects, and debris. Large screened openings maintain clear views of the backyard and allow plenty of natural airflow, while the cedar framing adds warmth and architectural character to the space.
The finished patio also retains the existing outdoor fireplace, ceiling fans, recessed lighting, and tongue-and-groove wood ceiling, creating a comfortable outdoor room for relaxing, dining, and entertaining.
Bespoke Builders TX provides screened-in patio construction, ScreenEze installation, cedar framing, patio enclosures, porch remodeling, and outdoor living construction throughout Central Texas. We design custom screen enclosures around the existing home so the finished space feels like an intentional extension of the original architecture rather than an add-on.
 Bespoke Builders
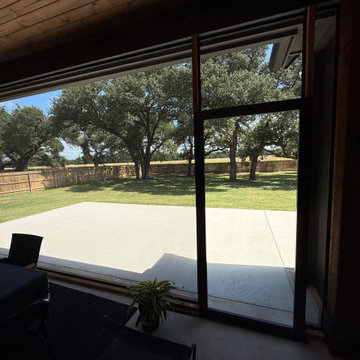
This custom screened-in patio in Central Texas transformed an existing covered outdoor area into a more comfortable and functional living space that can be enjoyed throughout more of the year. Bespoke Builders TX enclosed the patio using stained cedar framing and the ScreenEze screening system, creating a clean, durable finish that complements the home’s existing stone, rooflines, and outdoor architecture.
The enclosure was designed to preserve the open-air feel of the patio while providing protection from mosquitoes, insects, and debris. Large screened openings maintain clear views of the backyard and allow plenty of natural airflow, while the cedar framing adds warmth and architectural character to the space.
The finished patio also retains the existing outdoor fireplace, ceiling fans, recessed lighting, and tongue-and-groove wood ceiling, creating a comfortable outdoor room for relaxing, dining, and entertaining.
Bespoke Builders TX provides screened-in patio construction, ScreenEze installation, cedar framing, patio enclosures, porch remodeling, and outdoor living construction throughout Central Texas. We design custom screen enclosures around the existing home so the finished space feels like an intentional extension of the original architecture rather than an add-on.
 Bespoke Builders
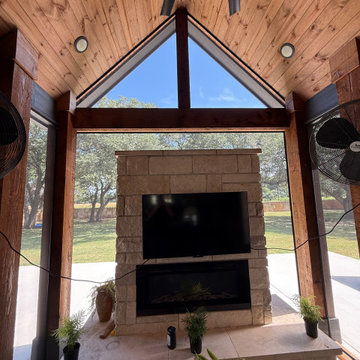
This custom screened-in patio in Central Texas transformed an existing covered outdoor area into a more comfortable and functional living space that can be enjoyed throughout more of the year. Bespoke Builders TX enclosed the patio using stained cedar framing and the ScreenEze screening system, creating a clean, durable finish that complements the home’s existing stone, rooflines, and outdoor architecture.
The enclosure was designed to preserve the open-air feel of the patio while providing protection from mosquitoes, insects, and debris. Large screened openings maintain clear views of the backyard and allow plenty of natural airflow, while the cedar framing adds warmth and architectural character to the space.
The finished patio also retains the existing outdoor fireplace, ceiling fans, recessed lighting, and tongue-and-groove wood ceiling, creating a comfortable outdoor room for relaxing, dining, and entertaining.
Bespoke Builders TX provides screened-in patio construction, ScreenEze installation, cedar framing, patio enclosures, porch remodeling, and outdoor living construction throughout Central Texas. We design custom screen enclosures around the existing home so the finished space feels like an intentional extension of the original architecture rather than an add-on.
Find the right local pro for your project
 New Explode Construction
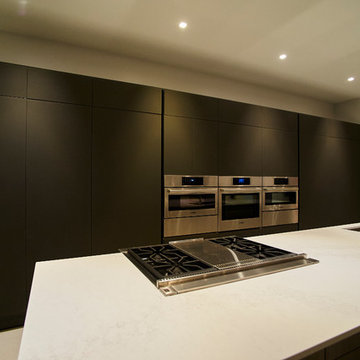
This kitchen exemplifies the intersection of residential luxury and professional-grade performance. At its core, a stunning wall of matte charcoal cabinetry stretches the full length of the room, concealing integrated double ovens, refrigerator, and storage in a seamless composition. The dark tones create a grounded atmosphere, offering contrast and presence while allowing the lighter island to emerge as a sculptural centerpiece.
The island itself is not only visually commanding, but deeply functional — featuring a sleek gas cooktop and an undermount sink perfectly aligned for flow between prep and presentation. Its waterfall quartz surface delivers a subtle texture and quiet movement, making it both hardworking and refined. This is a space designed to handle weekday dinners, elaborate entertaining, or slow Sunday mornings — with equal beauty.
Lighting, layout, and circulation were all considered at an architectural level to support intuitive movement and a feeling of effortless luxury. This is a kitchen where design meets discipline, where every handleless cabinet and recessed light is placed with intention. It's not just a kitchen. It's an experience — clean, composed, and undeniably elevated.
 Open Door Furniture
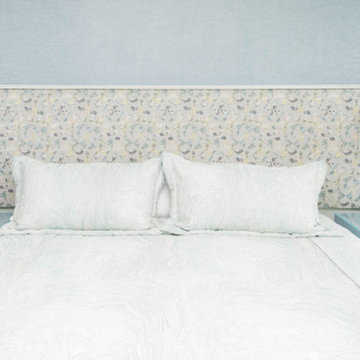
The Koehler nightstand is a simple but really fun design. The drawer was intentionally created to not need any hardware so the piece could have a clean feel to them. The drawer front has a finger pull built into the top channel. The drawers are outfitted with a lovely soft close slide that is concealed from sight and is always a pleasure to open and close. Underneath the drawer is a nice space for books and decor.
The nightstands are built out of solid maple wood. After construction, it and was primed and painted with a multitude of coats of paint and top coats to give it a beautifully smooth and durable finish. The joinery attaching the box is all floating mortise and tenon joinery which will ensure that the desk outlives anyone reading this website in my lifetime.
We had a lot of fun building these nightstands along with the and the matching Koehler desk but were incredibly busy and didn't end up having an opportunity to take any in progress photos of these pieces. If we build another of these we will be sure to take some photos and share how this piece comes together.
Delivering the Koehler nightstands to this bedroom hardly even felt like work...the view of the Pacific ocean and San Diego skyline was something to behold.
 Cutler Construction Services, Inc.
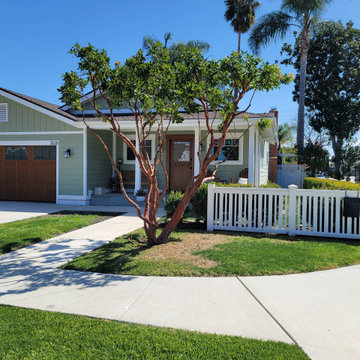
To optimize this full exterior front facade view for Answer Engine Optimization (AEO) and SEO, AI search engines need precise visual entity tagging to match natural language queries like "sage green craftsman home with carriage style garage door, covered front porch, white picket fence, and strawberry tree."
Here are the optimized entries tailored specifically to this wide front exterior perspective:
Keywords
Replace generic tags with high-intent visual identifiers matching the garage, landscaping, and exterior trim:
sage green siding, craftsman bungalow exterior, carriage house garage door, wood look garage door, covered front porch, tapered porch columns, white picket fence, strawberry tree landscaping, white window trim, Costa Mesa contractor, Cutler Construction Services
Description
AEO algorithms process full facade relationships, including garage doors, entryway framing, rooflines, and landscaping feature plants:
Full exterior view of a single-story Craftsman home remodel in Costa Mesa, California. The home features sage green lap siding with bright white trim and a brown carriage-house style garage door with top accent windows. A covered front porch with tapered white columns welcomes visitors, flanked by a manicured green lawn, a feature strawberry tree, and a white picket fence along the sidewalk. Expertly built by Cutler Construction Services, Inc..
 Earthscape - Landscape Design & Build
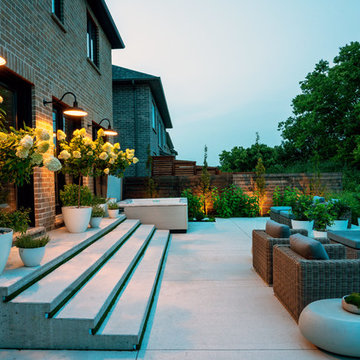
The intent of this project was to create an open concept, modern, backyard landscape. The large concrete patio was left simple and open to allow for many different furniture configurations. The space was furnished and accessorized beautifully which has created 4 defined spaces.
The oversized steps add a dramatic, sculptural feature which becomes the focal point of the space. The cantilevered concrete steps have artificial turf accents, which are inserted into the bottom of the riser. This detail creates a really nice contrast and adds to the modern feel. The oversized landing is large enough to accommodate planters and other accessories. These items add a punch of colour, which softens the steps and house facade.
A simple planting palate of greens and whites surround the space providing an elegant backdrop to the minimalist patio. A sea of Miscanthus lines the back of the property helping the transition from the formal plantings to the natural backdrop.
The front yard also received a transformation with the addition of new concrete walkway and steps leading to the front door. A concrete sitting wall was also added into the space to provide additional aesthetic appeal and to display the house address number. Landscape lighting was added to accentuate the newly installed front landscape.


 Bespoke Builders
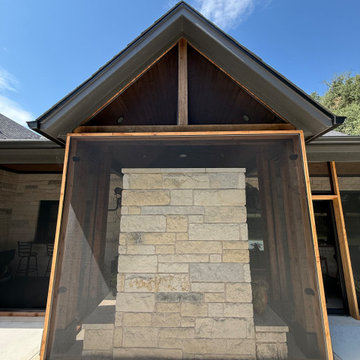
This custom screened-in patio in Central Texas transformed an existing covered outdoor area into a more comfortable and functional living space that can be enjoyed throughout more of the year. Bespoke Builders TX enclosed the patio using stained cedar framing and the ScreenEze screening system, creating a clean, durable finish that complements the home’s existing stone, rooflines, and outdoor architecture.
The enclosure was designed to preserve the open-air feel of the patio while providing protection from mosquitoes, insects, and debris. Large screened openings maintain clear views of the backyard and allow plenty of natural airflow, while the cedar framing adds warmth and architectural character to the space.
The finished patio also retains the existing outdoor fireplace, ceiling fans, recessed lighting, and tongue-and-groove wood ceiling, creating a comfortable outdoor room for relaxing, dining, and entertaining.
Bespoke Builders TX provides screened-in patio construction, ScreenEze installation, cedar framing, patio enclosures, porch remodeling, and outdoor living construction throughout Central Texas. We design custom screen enclosures around the existing home so the finished space feels like an intentional extension of the original architecture rather than an add-on.

 Above And Beyond Builders
This aerial perspective captures the strategic execution behind this Sherman Oaks ADU development. The site was intentionally optimized to maximize usable outdoor square footage while maintaining privacy, accessibility, and visual order.
A contemporary grid-pattern hardscape integrates seamlessly with artificial turf, creating a clean architectural rhythm that enhances both curb structure and long-term durability. The defined perimeter fencing and structured landscaping provide separation and security, reinforcing the ADU as a fully independent living space.
Designed with real estate performance in mind, this layout prioritizes functionality, clean circulation paths, and low-maintenance materials, positioning the property as a smart, income-generating asset in the competitive Los Angeles ADU market.
Integrated landscape lighting adds dimension and evening presence, highlighting architectural details while elevating security and usability. The covered entry porch delivers both charm and functional outdoor space, reinforcing the ADU as a high-performing, income-ready asset in the Los Angeles market.
 Open Door Furniture
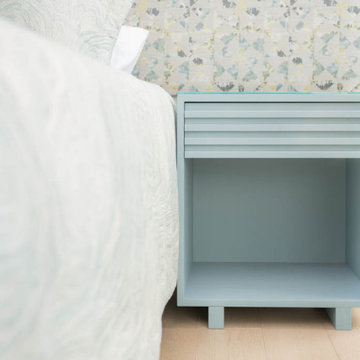
The Koehler nightstand is a simple but really fun design. The drawer was intentionally created to not need any hardware so the piece could have a clean feel to them. The drawer front has a finger pull built into the top channel. The drawers are outfitted with a lovely soft close slide that is concealed from sight and is always a pleasure to open and close. Underneath the drawer is a nice space for books and decor.
The nightstands are built out of solid maple wood. After construction, it and was primed and painted with a multitude of coats of paint and top coats to give it a beautifully smooth and durable finish. The joinery attaching the box is all floating mortise and tenon joinery which will ensure that the desk outlives anyone reading this website in my lifetime.
We had a lot of fun building these nightstands along with the and the matching Koehler desk but were incredibly busy and didn't end up having an opportunity to take any in progress photos of these pieces. If we build another of these we will be sure to take some photos and share how this piece comes together.
Delivering the Koehler nightstands to this bedroom hardly even felt like work...the view of the Pacific ocean and San Diego skyline was something to behold.
 nC2 architecture llc
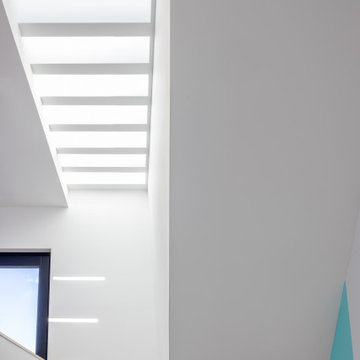
A new, ground-up attached house facing Cooper Park in Williamsburg Brooklyn. The site is in a row of small 1950s two-story, split-level brick townhouses, some of which have been modified and enlarged over the years and one of which was replaced by this building.
The exterior is intentionally subdued, reminiscent of the brick warehouse architecture that occupies much of the neighborhood. In contrast, the interior is bright, dynamic and highly-innovative. In a nod to the original house, nC2 opted to explore the idea of a new, urban version of the split-level home.
The house is organized around a stair oriented laterally at its center, which becomes a focal point for the free-flowing spaces that surround it. All of the main spaces of the house - entry hall, kitchen/dining area, living room, mezzanine and a tv room on the top floor - are open to each other and to the main stair. The split-level configuration serves to differentiate these spaces while maintaining the open quality of the house.
A four-story high mural by the artist Jerry Inscoe occupies one entire side of the building and creates a dialog with the architecture. Like the building itself, it can only be truly appreciated by moving through the spaces.
 Above And Beyond Builders
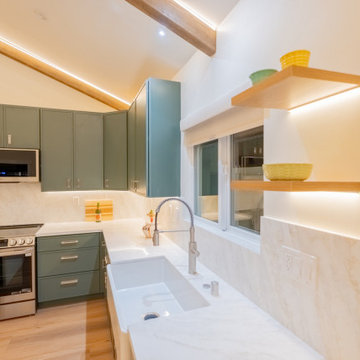
This Sherman Oaks ADU kitchen was crafted with architectural intention and refined material contrast. The vaulted ceiling with exposed wood beams and concealed LED perimeter lighting creates a luminous canopy effect that elevates the entire space.
Matte sage custom cabinetry introduces depth and sophistication, while waterfall quartz countertops and full-height slab backsplash deliver seamless continuity and durability. Floating wood shelves with integrated lighting add warmth and dimension, creating a boutique, curated aesthetic rarely seen in accessory dwelling units.
Designed for both lifestyle and rental performance, this ADU kitchen blends sculptural lighting, efficient layout, and premium finishes to maximize long-term investment value while maintaining high-design impact.
 New Explode Construction
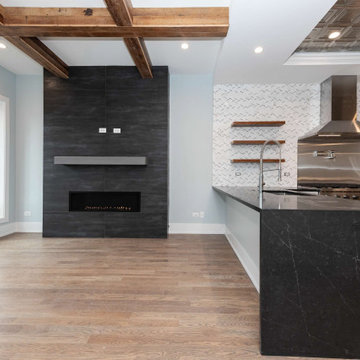
This Chicago luxury renovation was designed to create a strong architectural connection between the kitchen and living spaces while introducing bold focal points that define the home. The custom floor-to-ceiling fireplace wall features large-format dark stone, a sleek linear fireplace, and clean modern lines that anchor the entire living area.
The adjacent kitchen includes a custom cooking station with premium stone surfaces, professional-grade appliances, open wood shelving, and a large waterfall island that supports both daily living and entertaining. Exposed wood beams add warmth and structural presence, balancing the modern finishes with natural character.
The open concept layout improves flow, light, and functionality across the main level while maintaining a refined and cohesive design language. Every detail was coordinated early to ensure the finished space feels intentional, timeless, and built to endure.

 New Explode Construction
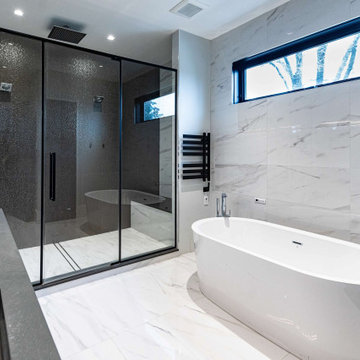
This Chicago luxury primary bathroom remodel was designed to create a calm, spa-like retreat with strong architectural simplicity and high-performance functionality. The space features a freestanding soaking tub, oversized walk-in shower with frameless black glass enclosure, large-format marble-look porcelain walls, and clean modern lines that create a refined and timeless atmosphere.
The contrast between the dark custom vanity and bright stone finishes adds depth and balance, while integrated lighting, dual sinks, and carefully planned storage support everyday comfort without compromising design. The large horizontal window brings natural light into the space while maintaining privacy and architectural continuity.
Every detail of this renovation was coordinated early—from waterproofing and layout planning to finish selection and fixture placement—resulting in a bathroom that feels elevated, intentional, and built for long-term living.
 Luxe Custom Homes
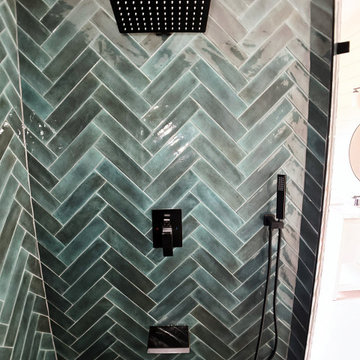
This master bathroom, part of a newly built custom home, showcases a refined blend of modern elegance and high‑end craftsmanship. The space features a serene freestanding tub framed by natural light, a double vanity with marble countertops, and round mirrors that add a clean contemporary touch. Matte black fixtures create a striking contrast against the soft neutral palette and white shiplap accents, giving the room a balanced mix of warmth and sophistication.
The showers highlight designer tilework with bold herringbone patterns and rich teal tones, paired with premium black fixtures and thoughtfully placed niches for both function and style. Large format flooring with subtle veining ties the entire suite together, creating a cohesive spa‑inspired retreat. Every detail reflects intentional design and quality construction, offering homeowners a luxurious and inviting master bath experience.
 Luxe Custom Homes
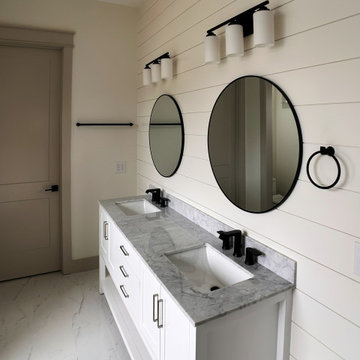
This master bathroom, part of a newly built custom home, showcases a refined blend of modern elegance and high‑end craftsmanship. The space features a serene freestanding tub framed by natural light, a double vanity with marble countertops, and round mirrors that add a clean contemporary touch. Matte black fixtures create a striking contrast against the soft neutral palette and white shiplap accents, giving the room a balanced mix of warmth and sophistication.
The showers highlight designer tilework with bold herringbone patterns and rich teal tones, paired with premium black fixtures and thoughtfully placed niches for both function and style. Large format flooring with subtle veining ties the entire suite together, creating a cohesive spa‑inspired retreat. Every detail reflects intentional design and quality construction, offering homeowners a luxurious and inviting master bath experience.
 e4 Interior Design, LLC
e4 Interior Design

This farmhouse was purchased by the clients in the end of 2015. The timeframe for the renovation was tight, as the home is a hot summer rental in the historic district of Kennebunkport. This antique colonial home had been expanded over the years. The intention behind the renovation was quite simple; to remove wall paper, apply fresh paint, change out some light fixtures and renovate the kitchen. A somewhat small project turned into a massive renovation, with the renovation of 3 bathrooms and a powder room, a kitchen, adding a staircase, plumbing, floors, changing windows, not to mention furnishing the entire house afterwords. The finished product really speaks for itself!
The aesthetic is "coastal farmhouse". We did not want to make it too coastal (as it is not on the water, but rather in a coastal town) or too farmhouse-y (while still trying to maintain some of the character of the house.) Old floors on both the first and second levels were made plumb (reused as vertical supports), and the old wood beams were repurposed as well - both in the floors and in the architectural details. For example - in the fireplace in the kitchen and around the door openings into the dining room you can see the repurposed wood! The newel post and balusters on the mudroom stairs were also from the repurposed lot of wood, but completely refinished for a new use.
The clients were young and savvy, with a very hands on approach to the design and construction process. A very skilled bargain hunter, the client spent much of her free time when she was not working, going to estate sales and outlets to outfit the house. Their builder, as stated earlier, was very savvy in reusing wood where he could as well as salvaging things such as the original doors and door hardware while at the same time bringing the house up to date.

 Above And Beyond Builders
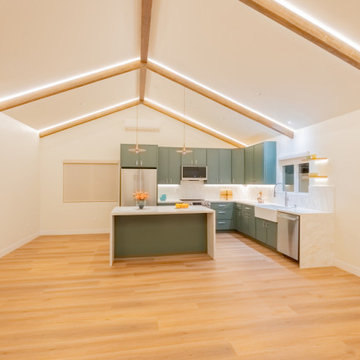
This custom ADU in Sherman Oaks was designed to feel expansive, elevated, and architecturally refined. The vaulted ceiling with exposed wood beams and integrated LED cove lighting creates dramatic volume while maintaining warmth and sophistication.
The open-concept layout maximizes square footage efficiency, anchored by a waterfall-edge quartz island and custom sage cabinetry that delivers both design impact and rental durability. Wide-plank flooring, recessed lighting, and clean-lined finishes transform this detached ADU into a high-performing investment property that feels like a luxury primary residence.
This is not just an accessory dwelling unit, it is a strategic income-producing asset built with intention, scale, and long-term value in mind.
 D&G Construction
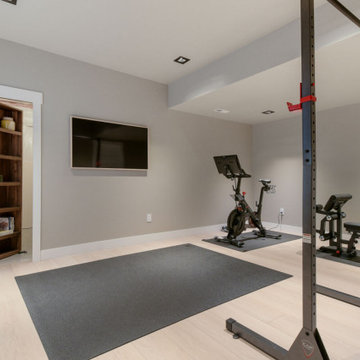
Some basements are finished. Others are designed to be the most remarkable room in the house.
This full lower-level transformation in the Denver Metro area reimagines what a basement can be — combining a cinematic media lounge, a custom entertainer's wet bar, and a spa-caliber bathroom into one cohesive, intentionally designed living environment. From the moment you descend the stairs, it is immediately clear this space was built to a completely different standard.
The Media Lounge
The entertainment space anchors the lower level with a presence most rooms above grade never achieve. A custom built-in media wall in deep teal is flanked by rich walnut millwork with integrated LED-backlit shelving, creating warmth and sophistication that draws you in immediately. Cognac leather recliners, plush area rugs, and precision-placed recessed lighting complete a space designed equally for intimate evenings and effortless hosting. The cohesive material palette — walnut, teal, warm brass, and deep charcoal — runs seamlessly throughout, connecting every element of the lower level without a single detail left to chance.
The Custom Wet Bar
Adjacent to the media lounge, the custom wet bar delivers everything a serious host needs — and nothing they don't. Walnut cabinetry with matte black hardware, floating shelves illuminated by warm under-shelf LED lighting, a marble-look quartz backsplash, an integrated bar sink, and a full beverage fridge create a bar experience that elevates a casual evening without effort. This is the kind of craftsmanship that transforms a finished basement into a genuine extension of how a family actually lives and entertains.
The Spa Bathroom
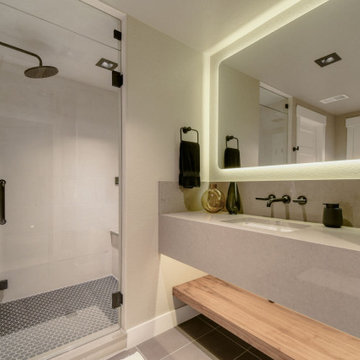
Rarely does a lower-level bathroom command this level of attention. A floating concrete-look vanity with wall-mount matte black fixtures, a backlit LED mirror casting warm ambient light across the space, a walnut floating bench, frameless glass walk-in shower with a rain head, penny tile shower floor, and large-format dark tile throughout — every element selected with the same care and intention as a primary suite. The result is a bathroom that earns its place in any conversation about the home's finest spaces.
The DG Difference
DGhomepro is Colorado's premier luxury basement remodeling brand and a specialty division of D&G Construction & Remodels, LLC. We serve homeowners throughout the Denver Metro area, including Lafayette, Louisville, Superior, Boulder, Broomfield, Erie, Westminster, Arvada, Longmont, Thornton, Golden, Lakewood, and surrounding communities across the Colorado Front Range.
 D&G Construction
Some basements are finished. Others are designed to be the most remarkable room in the house.
This full lower-level transformation in the Denver Metro area reimagines what a basement can be — combining a cinematic media lounge, a custom entertainer's wet bar, and a spa-caliber bathroom into one cohesive, intentionally designed living environment. From the moment you descend the stairs, it is immediately clear this space was built to a completely different standard.
The Media Lounge
The entertainment space anchors the lower level with a presence most rooms above grade never achieve. A custom built-in media wall in deep teal is flanked by rich walnut millwork with integrated LED-backlit shelving, creating warmth and sophistication that draws you in immediately. Cognac leather recliners, plush area rugs, and precision-placed recessed lighting complete a space designed equally for intimate evenings and effortless hosting. The cohesive material palette — walnut, teal, warm brass, and deep charcoal — runs seamlessly throughout, connecting every element of the lower level without a single detail left to chance.
The Custom Wet Bar
Adjacent to the media lounge, the custom wet bar delivers everything a serious host needs — and nothing they don't. Walnut cabinetry with matte black hardware, floating shelves illuminated by warm under-shelf LED lighting, a marble-look quartz backsplash, an integrated bar sink, and a full beverage fridge create a bar experience that elevates a casual evening without effort. This is the kind of craftsmanship that transforms a finished basement into a genuine extension of how a family actually lives and entertains.
The Spa Bathroom
Rarely does a lower-level bathroom command this level of attention. A floating concrete-look vanity with wall-mount matte black fixtures, a backlit LED mirror casting warm ambient light across the space, a walnut floating bench, frameless glass walk-in shower with a rain head, penny tile shower floor, and large-format dark tile throughout — every element selected with the same care and intention as a primary suite. The result is a bathroom that earns its place in any conversation about the home's finest spaces.
The DG Difference
DGhomepro is Colorado's premier luxury basement remodeling brand and a specialty division of D&G Construction & Remodels, LLC. We serve homeowners throughout the Denver Metro area, including Lafayette, Louisville, Superior, Boulder, Broomfield, Erie, Westminster, Arvada, Longmont, Thornton, Golden, Lakewood, and surrounding communities across the Colorado Front Range.
81