
Search results for "Constructors" in Home Design Ideas

 IND Construction, LLC
Inspiration for a mid-sized timeless u-shaped ceramic tile and brown floor eat-in kitchen remodel in Los Angeles with a farmhouse sink, raised-panel cabinets, dark wood cabinets, granite countertops, white backsplash, porcelain backsplash, stainless steel appliances and an island


Find the right local pro for your project

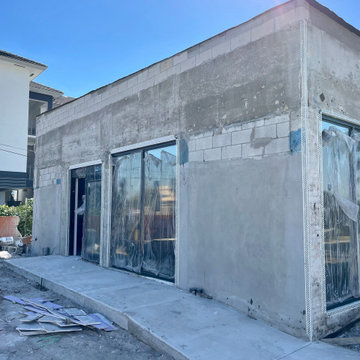
 Secondary Dwelling Unit
Inspiration for a modern beige house exterior remodel with a mixed material roof


 IND Construction, LLC
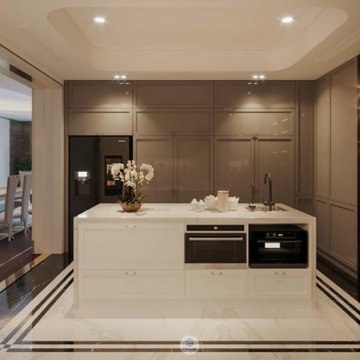
Example of a mid-sized trendy u-shaped dark wood floor and brown floor eat-in kitchen design in Los Angeles with an undermount sink, flat-panel cabinets, gray cabinets, solid surface countertops, multicolored backsplash, mosaic tile backsplash, stainless steel appliances and an island
 IND Construction, LLC
Mid-sized elegant u-shaped ceramic tile and brown floor eat-in kitchen photo in Los Angeles with a farmhouse sink, raised-panel cabinets, dark wood cabinets, granite countertops, white backsplash, porcelain backsplash, stainless steel appliances and an island
 IND Construction, LLC
Mid-sized elegant u-shaped ceramic tile and brown floor eat-in kitchen photo in Los Angeles with a farmhouse sink, raised-panel cabinets, dark wood cabinets, granite countertops, white backsplash, porcelain backsplash, stainless steel appliances and an island

 Domus Constructors, LLC.
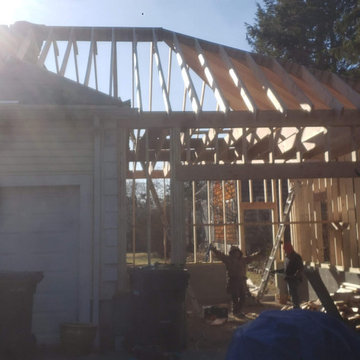
The building known as the “Stable” exists within the Historic District of Fairfield, Connecticut on Old Academy Road. As such, any work performed on the structure required prior approval of the Historic District Commission.
Domus Constructors was hired to completely gut and remodel this historic structure to maintain the historic significance while bringing the building’s mechanical and electrical systems up to date and restoring the structural integrity.
Some of the more prominent architectural features of the building include a very large center cupola which needed much restoration, a wood roof that was covered over by asphalt shingles and exterior doors that were historically significant and needed extensive restoration.
While these items were all constraints, Domus also excavated an existing dirt subfloor and replaced the entire area with a vapor barrier and concrete slab crawl space to allow access to plumbing, etc.
Other special features include the wooden ceiling and exposed hand hewn oak beams and columns installed throughout using antique reclaimed wood, and the antique reclaimed wood flooring and restoring the multi-colored slate entrance terrace.
The overall size of the structure is 63 feet in length by 26 feet deep for an approximate total of 1,638 square feet.


 IND Construction, LLC
Eat-in kitchen - mid-sized traditional u-shaped ceramic tile and brown floor eat-in kitchen idea in Los Angeles with a farmhouse sink, raised-panel cabinets, dark wood cabinets, granite countertops, white backsplash, porcelain backsplash, stainless steel appliances and an island


 IND Construction, LLC
Mid-sized elegant u-shaped ceramic tile and brown floor eat-in kitchen photo in Los Angeles with a farmhouse sink, raised-panel cabinets, dark wood cabinets, granite countertops, white backsplash, porcelain backsplash, stainless steel appliances and an island
111