
Search results for "Constructors" in Home Design Ideas

 Domus Constructors, LLC.
Mid-sized zen 3/4 beige tile and ceramic tile mosaic tile floor and multicolored floor claw-foot bathtub photo in New York with dark wood cabinets, white walls and furniture-like cabinets

 Silcon Constructors Inc.
Living room - large contemporary formal and open concept light wood floor and beige floor living room idea with white walls, no fireplace and no tv

 Travis Constructors, LLC
Example of a mid-sized transitional open concept medium tone wood floor and brown floor family room design in Jackson with gray walls, a standard fireplace, a tile fireplace and no tv
Find the right local pro for your project

 Unique Constructors LLC
Mid-sized beach style open concept light wood floor family room photo in Charleston with beige walls, a standard fireplace, a stone fireplace and a wall-mounted tv
 Travis Constructors, LLC
Front door - mid-sized traditional brick floor and red floor front door idea in Jackson with red walls and a dark wood front door
 Travis Constructors, LLC
Mid-sized elegant 3/4 white tile and stone tile drop-in bathtub photo in Jackson with gray walls and a hinged shower door
 Travis Constructors, LLC
Inspiration for a mid-sized craftsman open concept medium tone wood floor and brown floor family room remodel in Jackson with gray walls, a standard fireplace, a brick fireplace and no tv
 Silcon Constructors Inc.
Open concept kitchen - large contemporary l-shaped marble floor and white floor open concept kitchen idea with an undermount sink, flat-panel cabinets, white cabinets, solid surface countertops, multicolored backsplash, glass sheet backsplash, white appliances, an island and white countertops
 Domus Constructors, LLC.
Jim Fuhrmann Photography | Complete remodel and expansion of an existing Greenwich estate to provide for a lifestyle of comforts, security and the latest amenities of a lower Fairfield County estate.
 Domus Constructors, LLC.
Large elegant master beige tile ceramic tile and beige floor bathroom photo in New York with white walls, raised-panel cabinets, beige cabinets and marble countertops
 Domus Constructors, LLC.
Jim Fuhrmann Photography
Example of a mid-sized classic porcelain tile and beige floor wine cellar design in New York with storage racks
Example of a mid-sized classic porcelain tile and beige floor wine cellar design in New York with storage racks
 Domus Constructors, LLC.
Jim Fuhrmann Photography
Large transitional galley porcelain tile and gray floor enclosed kitchen photo in New York with an undermount sink, recessed-panel cabinets, gray cabinets, quartzite countertops, white backsplash, subway tile backsplash, stainless steel appliances and no island
Large transitional galley porcelain tile and gray floor enclosed kitchen photo in New York with an undermount sink, recessed-panel cabinets, gray cabinets, quartzite countertops, white backsplash, subway tile backsplash, stainless steel appliances and no island

 Classic Constructors LP
Freestanding bathtub - large rustic master beige tile concrete floor freestanding bathtub idea in Austin with dark wood cabinets, a two-piece toilet, gray walls and a console sink

 Tekna Constructores CRS S.A.
AUDITORIO Y CENTRO DE CONVENCIONES DEL ANDE
Large minimalist ceramic tile and white floor hallway photo with white walls
Large minimalist ceramic tile and white floor hallway photo with white walls

 TCE Constructors
New flooring and paint make a huge improvement in this contemporary styled four level condominium.
Small trendy open concept vinyl floor and gray floor living room photo in San Diego with white walls, a standard fireplace and a tile fireplace
Small trendy open concept vinyl floor and gray floor living room photo in San Diego with white walls, a standard fireplace and a tile fireplace

 United Constructors, Inc.
Example of a large minimalist master freestanding bathtub design in San Francisco with open cabinets, beige walls and an integrated sink
 RGS Constructors Inc.
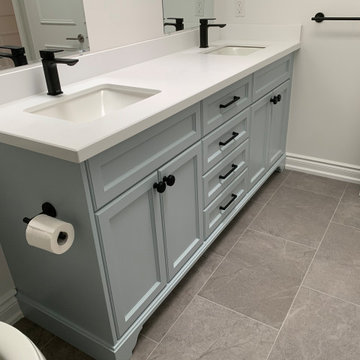
Inspiration for a mid-sized transitional kids' white tile ceramic tile, gray floor and double-sink drop-in bathtub remodel in Toronto with flat-panel cabinets, gray cabinets, a one-piece toilet, an undermount sink, quartz countertops, white countertops, a niche and a built-in vanity
 Domus Constructors, LLC.
Jim Fuhrmann Photography
Example of a mid-sized classic single-wall brick floor and brown floor utility room design in New York with shaker cabinets, white cabinets, beige walls and a side-by-side washer/dryer
Example of a mid-sized classic single-wall brick floor and brown floor utility room design in New York with shaker cabinets, white cabinets, beige walls and a side-by-side washer/dryer
 Domus Constructors, LLC.
Jim Fuhrmann Photography
Dedicated laundry room - mid-sized transitional l-shaped porcelain tile and brown floor dedicated laundry room idea in New York with shaker cabinets, white cabinets, quartzite countertops, gray walls and a side-by-side washer/dryer
Dedicated laundry room - mid-sized transitional l-shaped porcelain tile and brown floor dedicated laundry room idea in New York with shaker cabinets, white cabinets, quartzite countertops, gray walls and a side-by-side washer/dryer
 United Constructors, Inc.
Mid-sized transitional kitchen photo in San Francisco with a double-bowl sink, raised-panel cabinets, white cabinets, marble countertops, brown backsplash, matchstick tile backsplash and stainless steel appliances
91