
Search results for "Constructors" in Home Design Ideas

 Royal Constructors of Naples
Inspiration for a mid-sized timeless 3/4 beige tile and ceramic tile ceramic tile and beige floor alcove bathtub remodel in Miami with raised-panel cabinets, white cabinets, beige walls, an undermount sink and granite countertops

 Classic Constructors LP
Inspiration for a mid-sized contemporary l-shaped concrete floor eat-in kitchen remodel in Austin with a drop-in sink, flat-panel cabinets, blue cabinets, stainless steel countertops, brown backsplash, stainless steel appliances and no island

 United Constructors, Inc.
Alcove shower - mid-sized modern master blue tile and glass tile alcove shower idea in San Francisco with flat-panel cabinets, light wood cabinets and white walls
Find the right local pro for your project
 United Constructors, Inc.
Inspiration for a mid-sized rustic full sun backyard concrete paver retaining wall landscape in San Francisco.

 Domus Constructors, LLC.
Alcove bathtub - large traditional master yellow tile and ceramic tile ceramic tile and beige floor alcove bathtub idea in New York with white walls, raised-panel cabinets, beige cabinets and marble countertops
 Domus Constructors, LLC.
Jim Fuhrmann Photography
Living room - large traditional enclosed porcelain tile and beige floor living room idea in New York with brown walls, no fireplace and a wall-mounted tv
Living room - large traditional enclosed porcelain tile and beige floor living room idea in New York with brown walls, no fireplace and a wall-mounted tv

 Silcon Constructors Inc.
Living room - mid-sized transitional open concept medium tone wood floor and brown floor living room idea in San Francisco with gray walls, a standard fireplace, a stone fireplace and a tv stand
 Domus Constructors, LLC.
Kitchen - large traditional u-shaped light wood floor and beige floor kitchen idea in New York with white cabinets, mosaic tile backsplash, paneled appliances, an island, a double-bowl sink, shaker cabinets and beige backsplash
 Domus Constructors, LLC.
Jim Fuhmann Photography
Eat-in kitchen - huge transitional u-shaped medium tone wood floor and brown floor eat-in kitchen idea in New York with a farmhouse sink, shaker cabinets, white cabinets, marble countertops, gray backsplash, stone tile backsplash, stainless steel appliances and an island
Eat-in kitchen - huge transitional u-shaped medium tone wood floor and brown floor eat-in kitchen idea in New York with a farmhouse sink, shaker cabinets, white cabinets, marble countertops, gray backsplash, stone tile backsplash, stainless steel appliances and an island
 Domus Constructors, LLC.
Jim Fuhmann Photography
Inspiration for a huge transitional u-shaped medium tone wood floor and brown floor eat-in kitchen remodel in New York with a farmhouse sink, shaker cabinets, white cabinets, marble countertops, gray backsplash, stone tile backsplash, stainless steel appliances and an island
Inspiration for a huge transitional u-shaped medium tone wood floor and brown floor eat-in kitchen remodel in New York with a farmhouse sink, shaker cabinets, white cabinets, marble countertops, gray backsplash, stone tile backsplash, stainless steel appliances and an island

 Travis Constructors, LLC
Inspiration for a mid-sized timeless l-shaped medium tone wood floor and brown floor open concept kitchen remodel in Jackson with a drop-in sink, raised-panel cabinets, white cabinets, wood countertops, white backsplash, subway tile backsplash, stainless steel appliances and an island
 Silcon Constructors Inc.
Inspiration for a large mediterranean u-shaped ceramic tile and beige floor enclosed kitchen remodel with a farmhouse sink, raised-panel cabinets, dark wood cabinets, granite countertops, beige backsplash, ceramic backsplash, stainless steel appliances and an island
 Travis Constructors, LLC
Open concept kitchen - mid-sized traditional l-shaped medium tone wood floor and brown floor open concept kitchen idea in Jackson with a drop-in sink, raised-panel cabinets, white cabinets, wood countertops, white backsplash, subway tile backsplash, stainless steel appliances and an island
 Royal Constructors of Naples
Master Shower
Mid-sized transitional master beige tile and ceramic tile ceramic tile and beige floor alcove shower photo in Miami with shaker cabinets, dark wood cabinets, beige walls, an undermount sink, granite countertops and a hinged shower door
Mid-sized transitional master beige tile and ceramic tile ceramic tile and beige floor alcove shower photo in Miami with shaker cabinets, dark wood cabinets, beige walls, an undermount sink, granite countertops and a hinged shower door
 Travis Constructors, LLC
Inspiration for a mid-sized transitional l-shaped dark wood floor and brown floor open concept kitchen remodel in Jackson with a double-bowl sink, raised-panel cabinets, white cabinets, granite countertops, white backsplash, ceramic backsplash, stainless steel appliances and an island
 Silcon Constructors Inc.
Freestanding bathtub - large contemporary master marble floor and white floor freestanding bathtub idea with flat-panel cabinets, light wood cabinets, white walls, a vessel sink, solid surface countertops, a hinged shower door and white countertops
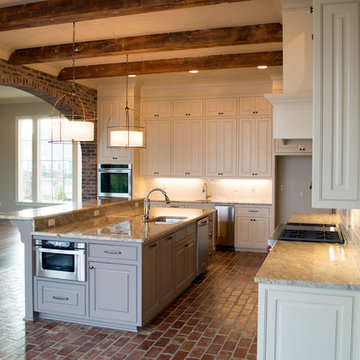
 Colby Constructors
Old Pine beams, St. Louis brick, Wolf appliances.
Home design - large transitional brick floor home design idea in New Orleans with an undermount sink, beaded inset cabinets, white cabinets, granite countertops, white backsplash, subway tile backsplash, stainless steel appliances and an island
Home design - large transitional brick floor home design idea in New Orleans with an undermount sink, beaded inset cabinets, white cabinets, granite countertops, white backsplash, subway tile backsplash, stainless steel appliances and an island
 United Constructors, Inc.
gas stove
Mid-sized transitional kitchen photo in San Francisco with a double-bowl sink, raised-panel cabinets, white cabinets, marble countertops, brown backsplash, matchstick tile backsplash and stainless steel appliances
Mid-sized transitional kitchen photo in San Francisco with a double-bowl sink, raised-panel cabinets, white cabinets, marble countertops, brown backsplash, matchstick tile backsplash and stainless steel appliances
 Domus Constructors, LLC.
Photography by Michael Biondo Photography ; This stunning green, contemporary home designed to nestle into its steep Westport lot by Ann Sellars and Howard Lathrop of Sellars Lathrop Architects, is beautifully crafted by Domus Constructors. Tight insulation, photovoltaic and thermal solar panels, deep overhangs and Lowen triple pane windows earned builder, Chris Shea, an outstanding 25 HERS rating.
The interior boasts a magnificent free form radius staircase by New England Stair Company, which won a Special Focus Award, and the spectacular two-story library with steel catwalk (pictured) features a secret door to a spiral stair and cigar room. Other notable features include a glass walled wine room, a glass enclosed pentagon shaped sunroom and a Wetstyle tub in the spa bath.
 United Constructors, Inc.
gas stove
Kitchen - mid-sized transitional kitchen idea in San Francisco with a double-bowl sink, raised-panel cabinets, white cabinets, marble countertops, brown backsplash, matchstick tile backsplash and stainless steel appliances
Kitchen - mid-sized transitional kitchen idea in San Francisco with a double-bowl sink, raised-panel cabinets, white cabinets, marble countertops, brown backsplash, matchstick tile backsplash and stainless steel appliances
92