
Search results for "Constructs strength" in Home Design Ideas
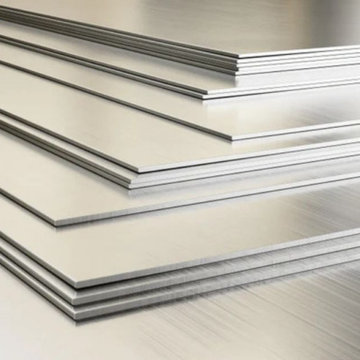
 Inox Steel india
Inox Steel is a leading Aluminium Sheet Manufacturer in India, known for supplying top-grade Aluminium Sheet products for industrial, commercial, and construction applications. These sheets offer excellent durability, corrosion resistance, and lightweight properties, making them suitable for various applications, including cladding, insulation, and fabrication. Inox Steel ensures timely delivery and consistent quality, meeting the requirements of both bulk buyers and custom orders with precision.
As a reputed Aluminium Sheet Supplier in India, the company provides a wide variety of sizes, grades, and finishes. Every Aluminium Sheet Manufacturer product is tested for strength and performance. To help customers make informed decisions, a detailed Aluminium Sheets Weight Chart is also available. These sheets are designed for efficiency and are widely used across sectors like transportation, electrical, and general engineering.
High-quality solutions are also available for those looking for a reliable Aluminium Plates Supplier. The range includes specialised products such as 5052 Aluminium Plates Manufacturer, ideal for marine and structural applications. With a strong supply network, the company also serves as a dependable Aluminium sheet supplier in Ahmedabad, catering to both industrial and local demand.
To know more, visit Inox Steel Other Product: Flanges Manufacturer in India
To know more, visit Inox Steel Other Product: Flanges Manufacturer in India
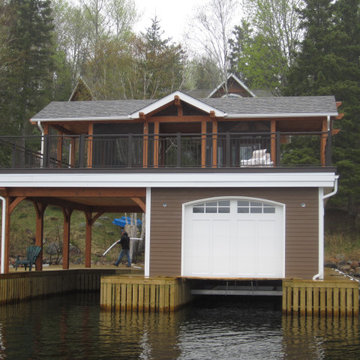
 Cornerstone Timberframes
The Woodchuck Bay boathouse on Lake of the Woods, Ontario, demonstrates how heavy timber framing can be brilliantly integrated into a hybrid structural solution. By combining the unmatched strength and visual warmth of exposed timber with complementary building systems, the design maximizes both architectural presence and construction efficiency. The standout feature of this waterfront build is the spacious, elevated upper-deck screen room. Positioned directly above the boathouse, it captures sweeping lake views and natural cross-breezes while providing a comfortable, insect-free gathering space. The exposed timber frame elements remain fully visible within the screen room, reinforcing the structure's authentic lakeside identity and highlighting the precise craftsmanship. Designed to withstand the demanding conditions of open water, this project elevates a functional storage boathouse into a refined, central social hub for long summer days and evenings on the lake.
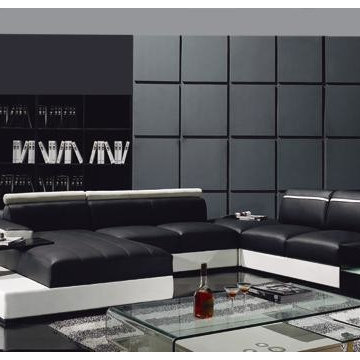
 EuroLux Furniture
Features:
Sectional sofa
'U' shape
Multi-toned
Extended chaise base wrapped in leather
Headrests
Detachable corner piece may be used as ottoman
Real leather in the front, high quality leather match material on the back
Built in glass top drawer and extended side table
All of the seats and backs are high density (1.9) foam to give comfort and support
Only solid hardwood products are used in the frame construction
All corners are "blocked", nailed, and glued for strength and durability
May be ordered in different colors and variations (Special Order 10-14 weeks)
Dimensions:
Light box : W37.5''xD16''xH16''
2 seat no headrest : W55''xD38.5''xH33''
Stool : W38''xD38''xH16.5''
2 seat with headrest : W55''xD38.5''xH32.5''
Chaise: W54.5''xH77''xH32.5''
Find the right local pro for your project
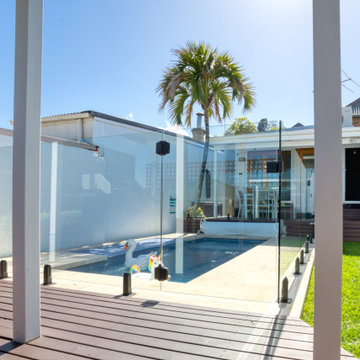
 Glazed Co. | Sydney's Glass Fencing Specialists
Limited space in your backyard? No problem!
Our “Madrid” range of frameless glass fencing includes spigots which are constructed from solid 2205 marine grade stainless steel giving you the strength and confidence you would expect in your hardware whilst the thermoplastic insulating sleeve ensures full compliance of AS3000 (Earthing & Equipotential Bonding) WITHOUT the additional costs of an Electrician earthing your spigots.
Contact us today for a free quote.
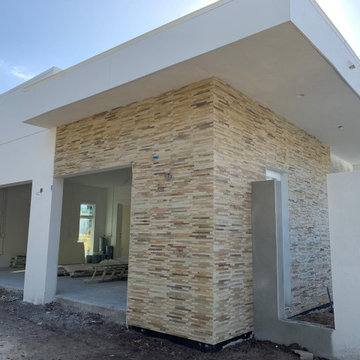
 STONETEK
Product Showed: Fossil Unitek
These panels are constructed in an interlocking-shaped form for a beautiful installation free of jarring seam lines and without grouting needed.
The natural finish is apparent in its robust surface and makes it a great choice for most applications. Natural Stone panels give a great strength character to any area, as well as the tranquility of nature.
They can be used indoors or outdoors, commercial or residential, for just details of great extensions as facades, feature walls, pool surroundings, waterfalls, courtyards, etc.
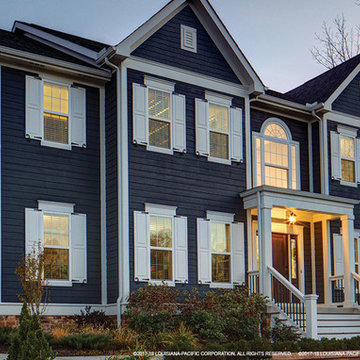
 Maibec
Resistant. Aesthetic. Ingenious.
The Maibec Resistech™ engineered siding system takes performance and functionality further. Its pretreated oriented strand board construction reinforces its structure and creates an aesthetic appearance in any colour of your choice. It’s easy to install and to maintain, and its strength is optimized with Maibec’s proven paint application process. Maibec Resistech siding is an engineered material with outstanding dimensional stability. It’s not only strong; it’s also resistant to fungal decay, damage from insects and even powerful impacts.
 GoldenHandsMan
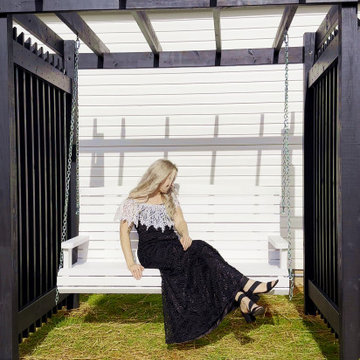
The outdoor wooden swing is a showcase of expert craftsmanship and thoughtful design, built to elevate any outdoor space. Its robust frame is meticulously constructed from premium, weather-resistant solid wood, ensuring exceptional strength and long-lasting durability in all climates. Heavy-duty cross braces provide lightweight yet superior stability, while the bench features a batten of vertically arranged, precision-shaped boards for both comfort and visual appeal.
Suspended on heavy-duty, coated chains, the swing offers a secure, smooth, and gentle motion. The striking color contrast—an elegant black frame paired with a crisp white bench—creates a timeless, sophisticated look that complements any garden or patio setting. Designed to support up to 180 kg (400 lbs), the swing is fully sealed for maximum protection against the elements, making it as resilient as it is beautiful.
This swing blends functional engineering with refined aesthetics, offering a safe, inviting retreat for relaxation and enjoyment outdoors.


 Mid-Atlantic Door Group, Inc.
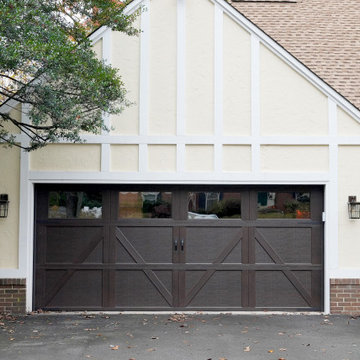
This beautiful home features a 16′ x 7′ Carriage House Collection garage door which help accent the home’s character. The Overhead Door™ Carriage House Collection features sleek insulated steel construction allowing for elegance, strength, and long term durability. Model style 303 was chosen with a baked-on walnut stain finish and 1/2″ insulated plain windows. Our wall mounted Infinity® 2000 Direct Drive Operator powers the door electrically and a wireless keypad was added to the outside for convenience. Finally, decorative handles were installed to complete this beautiful upgrade!
 NationServe of Akron / Canton
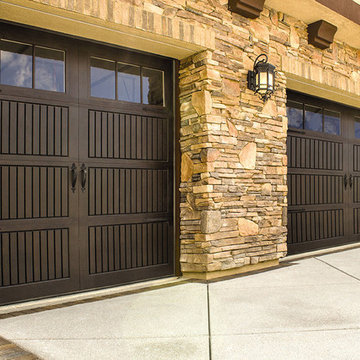
9x7 Walnut Sonoma 9800 fiberglass door. Artfully molded wood grain fiberglass surface combined with durable steel construction gives your home the look of wood with the strength of steel.
 LA Precast Mantels
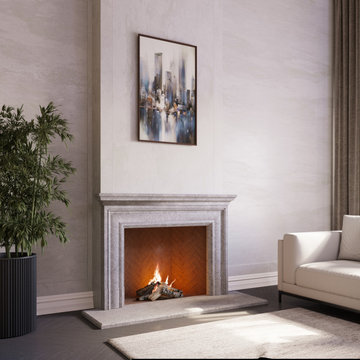
LA Precast Mantels designs and manufactures premium precast and cast stone fireplace mantels inspired by classic architectural traditions. Our fireplace surrounds are crafted to serve as elegant focal points, blending old-world character with modern manufacturing precision.
Using high-quality cast stone and GFRC, our mantels replicate the look and depth of natural limestone while offering superior durability and consistency. Each design features balanced proportions, refined edges, and timeless detailing suitable for traditional living rooms, formal spaces, luxury remodels, and custom home construction.
We offer both standard and fully custom fireplace mantel solutions, working closely with homeowners, builders, designers, and architects to achieve precise sizing and seamless installation. Whether your project calls for a bold architectural statement or a subtle, classic surround, our mantels provide lasting beauty and craftsmanship.
Every piece is proudly manufactured with attention to detail, ensuring clean finishes, structural strength, and a refined appearance that enhances traditional interiors for years to come.
 Gerarden Fabrication & Design
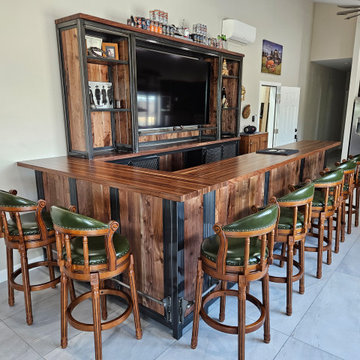
This impressive custom-fabricated home bar is designed as a complete entertainment centerpiece, seamlessly blending rugged industrial construction with refined, classic pub elements. The bar structure is built on a heavy-duty, dark welded steel skeleton frame, which provides the strength to support an expansive, rich wood countertop. The facade is paneled with vertical solid wood boards, creating a warm and inviting aesthetic that anchors the room.
Above the main bar surface, an integrated back bar hutch provides both display and storage, featuring open shelving and a dedicated space for a television, framed by the same signature dark steel structure. To complete the professional atmosphere, the bar is paired with a matching set of classic pub-style swivel stools, each featuring ornate wood detailing, rich green upholstered seats, and decorative nailhead trim. This comprehensive suite creates a sophisticated, cohesive gathering space that perfectly balances industrial durability with the traditional charm of a neighborhood pub.
 EuroLux Furniture
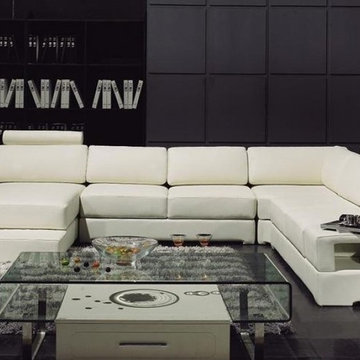
One of a kind, this spectacularly brand new design features a built in lamp and a side panel storage for visual design and serves as well discretely to hide what you don't want to display. This item features adjustable headrests that are also removable and a sensual squared off design on the cushion for a well-proportioned figure. The front of the sofa is leather, while the back is the most durable leather match material.
Features:
Top grain leather
Color: Off-white
Adjustable headrest
Removable headrest
Different colors available (special order 6-8 manuf.)
All of the seats and backs are high density (1.9) foam to give comfort and support
Only solid hardwood products are used in the frame construction.
All corners are "blocked", nailed, and glued for strength and durability.
Dimension:
Chaise: 53" x 81" x 31.5"
Armless Sofa: 55" x 38.5" x 28"
Corner: 42.5" x 42.5" x 28"
Sofa w/ Arm: 71" x 38.5" x 31.5"
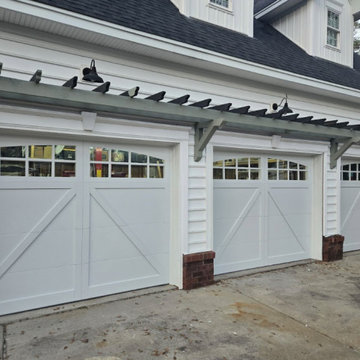
 ProLift Garage Doors Charleston
Transform the look and performance of your home with this beautiful new garage door installation. This door features a 3-layer insulated overlay construction with a durable steel back, providing exceptional strength, improved energy efficiency, and quieter operation. Built to last and designed to enhance your home's curb appeal, it's the perfect combination of style, durability, and performance.

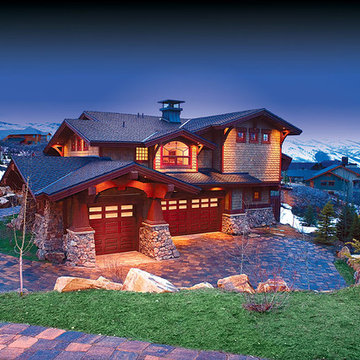
 NationServe of Tucson
9800 mahogany horizontal raised panel fiberglass garage doors with glass. Artfully molded wood grain fiberglass surface combined with durable steel construction, gives your home the look of wood with the strength of steel. Comes in several different panel styles and a variety of colors.
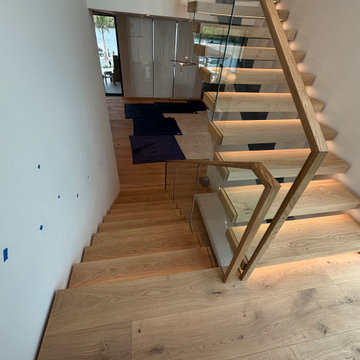
 APG Welding Inc.
APG Welding designed, fabricated, and installed this custom modern floating staircase with integrate LED lighting for a luxury residence in Lido Key, Florida. The project features precision-engineered floating stair treads, custom aluminum support construction, and glass railing to create a clean, modern look. Every staircase is built to fit the home's unique design while providing exceptional strength, durability, and craftsmanship.
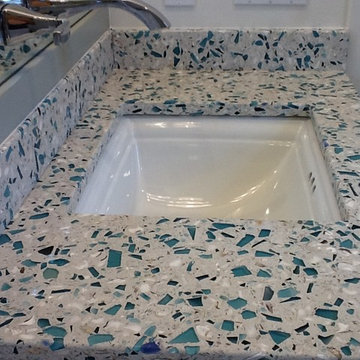
 Pompeii Quartz-Precioustone-Vetrazzo-Sapienstone
Vetrazzo® is a distinctive surfacing material. 100% of the glass is recycled from everyday items like beverage bottles, windows, stemware and stained glass and the unexpected – traffic light lenses, windshields and shower doors.
There is, quite literally, a story in every surface™.
With no petroleum resin binders and its savvy use of waste, Vetrazzo is one of the most eco-friendly surfacing options in the industry.
It is an extremely durable and easy-to-maintain surface. it’s comparable to granite in strength, scratch resistance, heat resistance, durability, and care and maintenance.
Vetrazzo surfaces can easily be cleaned, which means that you shouldn’t expect to spend much (or any) money by way of maintenance over the years.
Location: Sarasota Ranch Model
Builder: Nutter Custom Construction
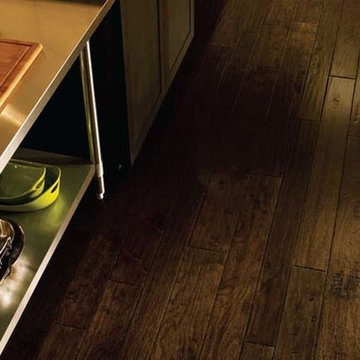
 CarpetsPlus ColorTile Missoula
The combination of dramatic handmade details, subtly rounded edges and wide planks creates a unique wood floor. These beautiful, versatile floors, from exotic to traditional, will suit anyone’s style. Made of 100% hardwood, the wood layers are bonded together in a cross-ply construction for superior strength and dimensional stability. These hardwood floors feature an ultra-tough, factory-applied urethane finish infused with Aluminum Oxide.
Style Number: EMW6302Z

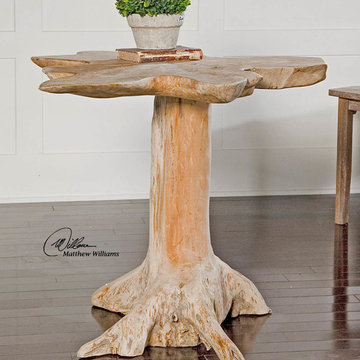
 BA Furniture Stores
Designer appeal and strength are ensured by natural, solid teak wood construction.
Example of a mountain style living room design in New York
Example of a mountain style living room design in New York
 STONETEK
Product showed: Gobi Format
Our Natural Stones Collection details a gorgeous accent wall next to the staircase.
These panels are constructed in an interlocking-shaped form for a beautiful installation free of jarring seam lines and without grouting needed.
The natural finish is apparent in its robust surface and makes it a great choice for most applications. Natural Stone panels give a great strength character to any area, as well as the tranquility of nature.
They can be used indoors or outdoors, commercial or residential, for just details of great extensions as facades, feature walls, pool surroundings, waterfalls, courtyards, etc.
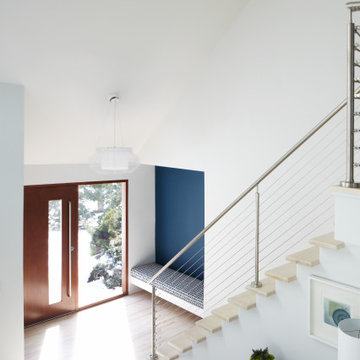
 Dale Cohen Designstudio
Asked by her client to review a typically mundane South Hampton ‘50s saltbox because “the last designer they talked to said they would have to add on to make the house anything,” Ms. Cohen approached the renovation in exactly the opposite manner. To refine the small building footprint, precise architectural gestures were used with a series of finely calibrated moments make the space more gracious and welcoming. Architectural acts were bold in concept but not in actual construction work; such as capturing the car garage to add a hyper modern sunroom/den along with a powder room and laundry. Reconfiguring one side of the house’s roofline to manipulate the space into a sensational master suite saved the north side of the house from remaining an un-useful attic space. This inner sanctum of bedroom and master bath is reminiscent of a Hampton’s beachscape in all its elegance and minimalism. The only square footage actually added was a tiny 4X4 corner as an addition to the front entry, oddly an essential piece of real estate to make an actual vestibule. All these refinements make for a crafted, articulate result rather than bowing to the bigger is better theme, which is more prevalent in the Hamptons.
The function of the plan and the accompanying finishes are impressive. The Jack and Jill bathroom, an invention of the American post-war housing boom, was outfitted in handsome walnut Duravit vanity cabinets and neutral finishes. The master bath, with its expansive skylights, might be mistaken for a conceptual art installation due to its evocative marble countertop in striped ethereal hues. Finally, Ms. Cohen uses wallpaper like a museum curator, hanging an iconic Knoll pattern to punctuate the dining/media space.
Each room in the house was sculpted via a palette of watercolor blue of varying saturations. Fabrics were culled from the greats of modernist textiles, Maharam’s Quatrefoil pattern in blue and Knoll classic Sway pattern in sea shades. The blue on white “beach” scheme runs from a soft cotton candy sky in the girl’s room to an immersive David Sutherland Park Bark wallpaper in the powder room. This intellectual inquiry as to what are the true colors at the beach belays the sophistication that surpasses the usual nautical curse of the average beach house. Out of the corner of your eye, in almost every quadrant of the house, is a burst of colorful expression and delight; this serves as Ms. Cohen’s painterly gift to the client.
Ms. Cohen’s hidden strength is her ability to choreograph a seating area. Whether it is a formal living room or the ultimate hang out spot, each space has the right amount of distance, intimacy and dare I say intrigue to make the arrangements inviting. Each conversation, because it really looks like a fine chat can be had, has an elegant side table ready for duty and all tête-à-têtes are regulated to a sumptuous area rugs. Habitants in Ms. Cohen’s world only work through deep discourse.
46