
Search results for "Constructs strength" in Home Design Ideas
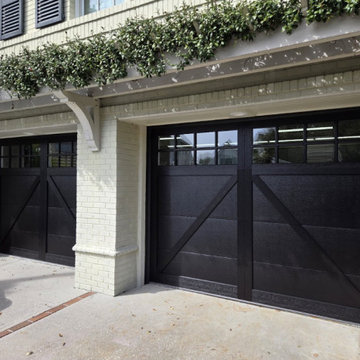
 ProLift Garage Doors Charleston
Transform the look and performance of your home with this beautiful new garage door installation. This door features a 3-layer insulated overlay construction with a durable steel back, providing exceptional strength, improved energy efficiency, and quieter operation. Built to last and designed to enhance your home's curb appeal, it's the perfect combination of style, durability, and performance.

 STONETEK
Product: Gobi Ledgestone
Size: 7x14"
These panels are constructed in an interlocking-shaped form for a beautiful installation free of jarring seam lines and without grouting needed.
The natural finish is apparent in its robust surface and makes it a great choice for most applications. Natural Stone panels give a great strength character to any area, as well as the tranquility of nature.
They can be used indoors or outdoors, commercial or residential, for just details of great extensions as facades, feature walls, pool surroundings, waterfalls, courtyards, etc.
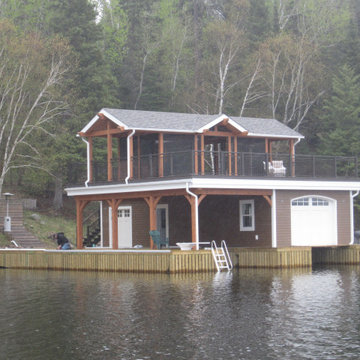
 Cornerstone Timberframes
The Woodchuck Bay boathouse on Lake of the Woods, Ontario, demonstrates how heavy timber framing can be brilliantly integrated into a hybrid structural solution. By combining the unmatched strength and visual warmth of exposed timber with complementary building systems, the design maximizes both architectural presence and construction efficiency. The standout feature of this waterfront build is the spacious, elevated upper-deck screen room. Positioned directly above the boathouse, it captures sweeping lake views and natural cross-breezes while providing a comfortable, insect-free gathering space. The exposed timber frame elements remain fully visible within the screen room, reinforcing the structure's authentic lakeside identity and highlighting the precise craftsmanship. Designed to withstand the demanding conditions of open water, this project elevates a functional storage boathouse into a refined, central social hub for long summer days and evenings on the lake.
Find the right local pro for your project
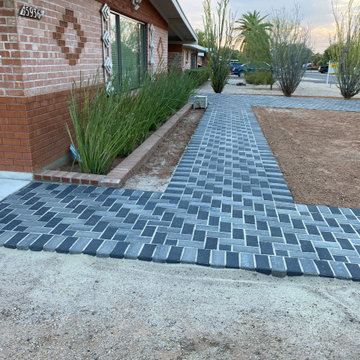
 Az Custom Landscapes LLC
This ground-level, forward-facing view highlights a premium residential driveway and front yard hardscaping transformation in Tucson, Arizona, designed and installed by Az Custom Landscapes LLC. The project showcases a clean, contemporary aesthetic that drastically upgrades the property's curb appeal while remaining highly durable for the desert climate.
The focal point is an expansive driveway meticulously constructed from high-density, interlocking concrete pavers in a striking charcoal and gray blend. The pavers are laid in a precise, geometric herringbone pattern, which maximizes load-bearing strength and structural stability for vehicle traffic. Framing the entire driveway is a crisp, contrasting dark soldier course border that defines the clean lines of the driveway.
Flanking the driveway is a low-maintenance, drought-tolerant desert landscape featuring a base of fine gravel, native ocotillo plants, and mature trees. The entire hardscape system is expertly graded to ensure optimal drainage and water runoff efficiency during Arizona’s seasonal monsoons.
 User
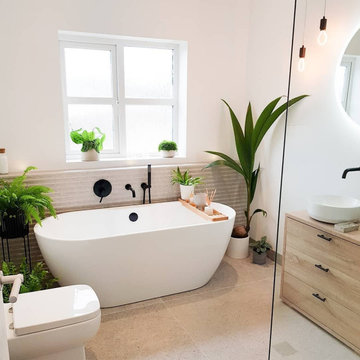
UserSleek and minimalist, this modern wall mount bathtub filler faucet could be an outstanding piece to deliver a complete and fabulous shower experience. Featuring a swiveling spout with curved details, it swirls 360° for greater reach and convenience, functional and stylish. Hand shower with extra long stainless steel hose offers targeted cleaning during a bath. Plus, paired with one handle, it controls water temperature and flows effortlessly while the round knob diverts water from the tub spout to hand shower. Made from premium solid brass in matte black for corrosion resistance, this tub filler allows for long-term durability, easy to maintain. Enjoy a luxurious bath with this handsome bathtub filler faucet!
- Constructed from solid brass for durability and strength.
- Finished in corrosion and tarnishing resistant matte black.
- Features a 360-degree swiveling tub spout design.
- A single handle to control temperature and volume, while a knob to divert water to either tub spout or hand shower.
- Hand shower with 60" (1500mm) stainless steel hose included.
- Not suitable for low pressure. Recommended water pressure is 0.3~0.6 MPa (3~6 bar).
- Rough-in valve and mounting hardware are included.
 LA Precast Mantels
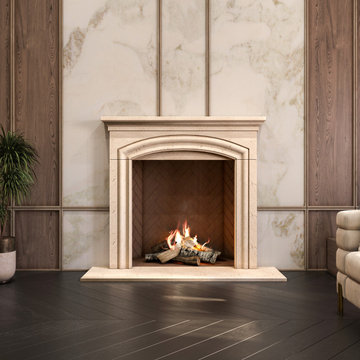
LA Precast Mantels designs and manufactures premium precast and cast stone fireplace mantels inspired by classic architectural traditions. Our fireplace surrounds are crafted to serve as elegant focal points, blending old-world character with modern manufacturing precision.
Using high-quality cast stone and GFRC, our mantels replicate the look and depth of natural limestone while offering superior durability and consistency. Each design features balanced proportions, refined edges, and timeless detailing suitable for traditional living rooms, formal spaces, luxury remodels, and custom home construction.
We offer both standard and fully custom fireplace mantel solutions, working closely with homeowners, builders, designers, and architects to achieve precise sizing and seamless installation. Whether your project calls for a bold architectural statement or a subtle, classic surround, our mantels provide lasting beauty and craftsmanship.
Every piece is proudly manufactured with attention to detail, ensuring clean finishes, structural strength, and a refined appearance that enhances traditional interiors for years to come.
 Sierra Living Concepts Inc
Dimension:
44" L X 44" D X 31" H (Seats 4)
64" L X 64" D X 31" H (Seats 8)
84" L X 84" D X 31" H (Seats 12)
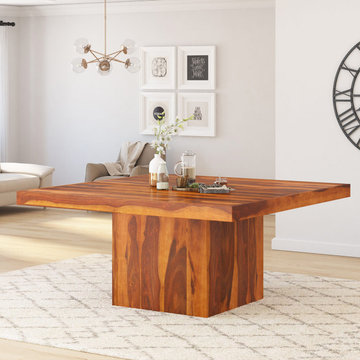
Our Contemporary Brocton Solid Wood Rustic Block Pedestal Square Dining Table is completely handmade. We used Sheesham, a type of Solid Wood ideal for heirloom tables because of its strength, durability and exquisite wood grain pattern.
This fresh and exciting square pedestal design allows maximum leg room and stability. The modern clean lines and box pedestal will add vibrancy to any room. The table, almost a stand-alone piece of art, can be used with chairs and or benches. The table is available in 3 different sizes: 44", 64" and 84" length to choose from.
Special Features:
• Handcrafted construction.
• High gloss, protective finish.
• Special wax and seasoning create heirloom finish.
Note - Chairs not included.
Real wood is a product of nature, and as such, no two pieces are alike. Variations in solid wood grain patterns are to be expected and make each furniture uniquely beautiful, just like us humans.


 Megahome
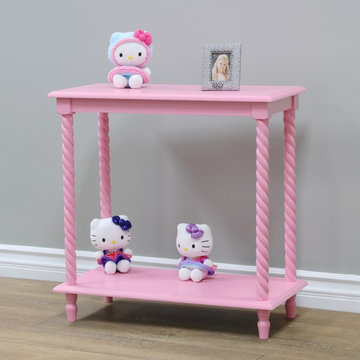
The Regalia Quilt Rack constructed from wood and promises excellent strength and durability. The Pink finish appears pleasing to the eye and enhances the beauty of the rack. The six rods of the rack provide enough room for all your quilts and blankets. The beveled edges and tiered bars add extra charm to this adorable rack. The simple and classic design makes it convenient to be positioned anywhere in the room. The design makes it a discrete organizer that neatly stores your bedspreads that take up precious storage space elsewhere.
 Action Home Services Inc.
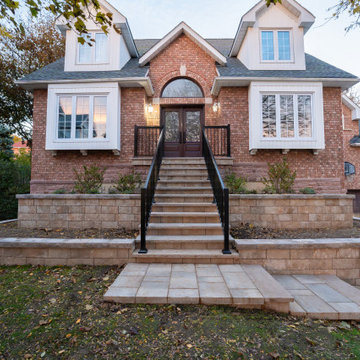
This completed front entrance renovation showcases a timeless combination of craftsmanship, durability, and curb appeal through expertly installed retaining walls, stone steps, and interlocking pavers. Designed to complement the home’s classic brick exterior, the project creates a welcoming and highly functional entryway with clean architectural lines and warm natural stone tones.
The landscape design features multi-level retaining walls constructed with premium stone blocks, providing both structural support and elevated planting areas that add depth and visual interest to the front yard. Custom stone staircases seamlessly connect the driveway, walkway, and main entrance while enhancing accessibility and flow throughout the property.
The interlocking paver driveway and walkway incorporate a subtle contrasting border detail that adds refinement and definition to the overall layout. Black aluminum railings complete the design with a modern touch while improving safety and durability in all seasons.
Built with long-lasting materials selected for strength and low maintenance, this front yard transformation improves drainage, usability, and year-round appearance while significantly boosting curb appeal and property value. The finished result is a polished and cohesive outdoor space that blends functionality with elegant residential landscape design.
 Betz Pools Limited
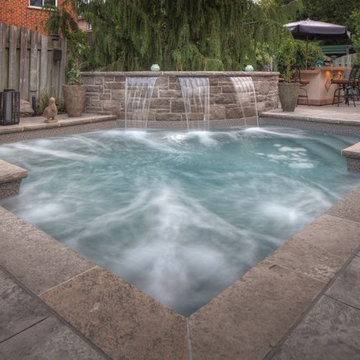
This spa/pool has a shallow depth from 3 1/2 to 6 feet, so the water volume is small enough to be easily heated to 100 degrees F. Special wall construction allows for extra strength spa jets that throw streams of bubbles to the centre of the pool. (15 x 18 custom rectangular)
 CASA INC
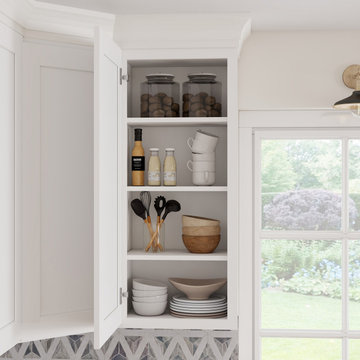
This White Shaker RTA kitchen cabinet combines timeless style with durable functionality, making it the perfect choice for modern kitchen remodels. Designed for DIY-friendly installation, it saves you professional labor costs while maintaining a high-end finish. Built with solid hardwood and CARB-certified plywood, dovetail drawers, and soft-close hardware, it delivers long-lasting quality and safety for your home. The UV scratch-resistant painted surface keeps its bright white look over time, while standard U.S. sizing ensures a perfect fit for mainstream kitchens. With factory-direct pricing, this cabinet brings premium craftsmanship and unbeatable value together in one package.
Features:
White Shaker RTA Cabinet: A popular cabinet style that’s DIY-friendly, easy to assemble without professional labor, and reduces installation costs.
Full Overlay 5-Piece HDF Doors & Drawers: Designed for a seamless, modern look with durable panels that resist warping and maintain a smooth finish.
Solid Hardwood & Plywood Construction: Features a ¾” solid hardwood frame and ½” CARB-compliant plywood box, reinforced with matching veneers for strength and durability.
Soft-Close Hardware: Equipped with undermount drawer slides and concealed 6-way adjustable hinges for a smooth, quiet, and premium user experience.
Solid Wood Dovetail Drawers: Built with 5/8” solid wood dovetail drawer boxes and ½” plywood bottoms for everyday durability and craftsmanship.
UV Scratch-Resistant Painted Finish: Water-based white paint with polyurethane clear coat provides a scratch-resistant, easy-to-clean surface that’s long-lasting and safe for your home.
 APG Welding Inc.
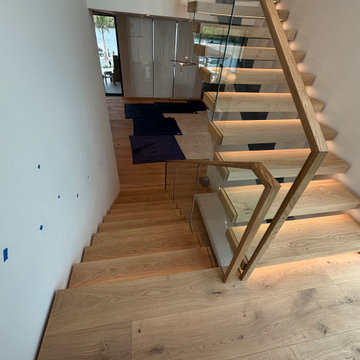
APG Welding designed, fabricated, and installed this custom modern floating staircase with integrate LED lighting for a luxury residence in Lido Key, Florida. The project features precision-engineered floating stair treads, custom aluminum support construction, and glass railing to create a clean, modern look. Every staircase is built to fit the home's unique design while providing exceptional strength, durability, and craftsmanship.
 Action Home Services Inc.
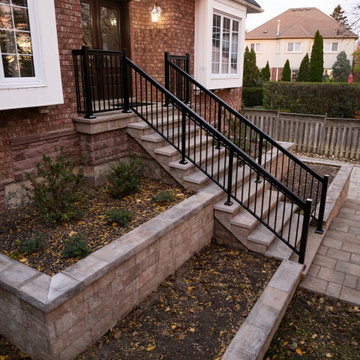
This completed front entrance renovation showcases a timeless combination of craftsmanship, durability, and curb appeal through expertly installed retaining walls, stone steps, and interlocking pavers. Designed to complement the home’s classic brick exterior, the project creates a welcoming and highly functional entryway with clean architectural lines and warm natural stone tones.
The landscape design features multi-level retaining walls constructed with premium stone blocks, providing both structural support and elevated planting areas that add depth and visual interest to the front yard. Custom stone staircases seamlessly connect the driveway, walkway, and main entrance while enhancing accessibility and flow throughout the property.
The interlocking paver driveway and walkway incorporate a subtle contrasting border detail that adds refinement and definition to the overall layout. Black aluminum railings complete the design with a modern touch while improving safety and durability in all seasons.
Built with long-lasting materials selected for strength and low maintenance, this front yard transformation improves drainage, usability, and year-round appearance while significantly boosting curb appeal and property value. The finished result is a polished and cohesive outdoor space that blends functionality with elegant residential landscape design.

 Kasia Karska Design

Kasia Karska Design is a design-build firm located in the heart of the Vail Valley and Colorado Rocky Mountains. The design and build process should feel effortless and enjoyable. Our strengths at KKD lie in our comprehensive approach. We understand that when our clients look for someone to design and build their dream home, there are many options for them to choose from.
With nearly 25 years of experience, we understand the key factors that create a successful building project.
-Seamless Service – we handle both the design and construction in-house
-Constant Communication in all phases of the design and build
-A unique home that is a perfect reflection of you
-In-depth understanding of your requirements
-Multi-faceted approach with additional studies in the traditions of Vaastu Shastra and Feng Shui Eastern design principles
Because each home is entirely tailored to the individual client, they are all one-of-a-kind and entirely unique. We get to know our clients well and encourage them to be an active part of the design process in order to build their custom home. One driving factor as to why our clients seek us out is the fact that we handle all phases of the home design and build. There is no challenge too big because we have the tools and the motivation to build your custom home. At Kasia Karska Design, we focus on the details; and, being a women-run business gives us the advantage of being empathetic throughout the entire process. Thanks to our approach, many clients have trusted us with the design and build of their homes.
If you’re ready to build a home that’s unique to your lifestyle, goals, and vision, Kasia Karska Design’s doors are always open. We look forward to helping you design and build the home of your dreams, your own personal sanctuary.
 Kasia Karska Design

Kasia Karska Design is a design-build firm located in the heart of the Vail Valley and Colorado Rocky Mountains. The design and build process should feel effortless and enjoyable. Our strengths at KKD lie in our comprehensive approach. We understand that when our clients look for someone to design and build their dream home, there are many options for them to choose from.
With nearly 25 years of experience, we understand the key factors that create a successful building project.
-Seamless Service – we handle both the design and construction in-house
-Constant Communication in all phases of the design and build
-A unique home that is a perfect reflection of you
-In-depth understanding of your requirements
-Multi-faceted approach with additional studies in the traditions of Vaastu Shastra and Feng Shui Eastern design principles
Because each home is entirely tailored to the individual client, they are all one-of-a-kind and entirely unique. We get to know our clients well and encourage them to be an active part of the design process in order to build their custom home. One driving factor as to why our clients seek us out is the fact that we handle all phases of the home design and build. There is no challenge too big because we have the tools and the motivation to build your custom home. At Kasia Karska Design, we focus on the details; and, being a women-run business gives us the advantage of being empathetic throughout the entire process. Thanks to our approach, many clients have trusted us with the design and build of their homes.
If you’re ready to build a home that’s unique to your lifestyle, goals, and vision, Kasia Karska Design’s doors are always open. We look forward to helping you design and build the home of your dreams, your own personal sanctuary.
 GoldenHandsMan
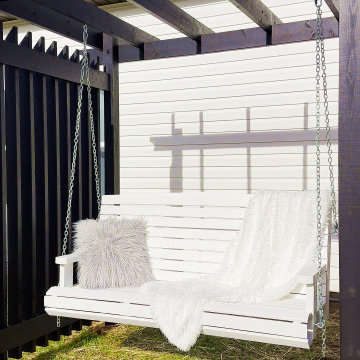
The outdoor wooden swing is a showcase of expert craftsmanship and thoughtful design, built to elevate any outdoor space. Its robust frame is meticulously constructed from premium, weather-resistant solid wood, ensuring exceptional strength and long-lasting durability in all climates. Heavy-duty cross braces provide lightweight yet superior stability, while the bench features a batten of vertically arranged, precision-shaped boards for both comfort and visual appeal.
Suspended on heavy-duty, coated chains, the swing offers a secure, smooth, and gentle motion. The striking color contrast—an elegant black frame paired with a crisp white bench—creates a timeless, sophisticated look that complements any garden or patio setting. Designed to support up to 180 kg (400 lbs), the swing is fully sealed for maximum protection against the elements, making it as resilient as it is beautiful.
This swing blends functional engineering with refined aesthetics, offering a safe, inviting retreat for relaxation and enjoyment outdoors.
 Danto Builders, LLC
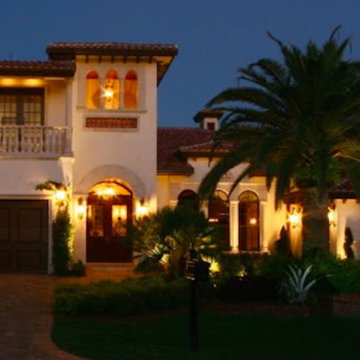
This home is illuminated by its exterior lighting, which magnifies its unique roof lines, balconies and chimneys. Its all-natural coral-stone moldings and balcony balusters, mosaic tiles, wrought-iron railings and Pecky Cypress soffit outlookers dress it up perfectly.
In addition, the Pecky Cypress tongue-and-groove entryway ceilings and the custom, 10-foot, solid-core Brazilian Mahogany impact door with wrought-iron inserts give the perfect finish to the exterior.
From ceiling to floor, the home is inviting from the first step visitors take inside. With its series of arches, Brazilian Lyptus millwork, and marble and Brazilian cherry floors, the entryway draws people in. It opens up into a grand entertainment area, including a living room, dining room and
open kitchen.
These areas use both natural stone and wood, giving a strong but warm feel. They boost a $500,000 custom Brazilian Lyptus millwork package that dramatically dresses up the home. Highlights of the millwork
include impressive 8-foot, eight-panel doors, three-piece crown molding, radius-arch moldings and eight-piece coffered ceilings. The trees used for this wood are chopped down at their maturity of 8 years. The wood is of the highest quality with respect to its strength and beauty, and it has no knots.
Brazilian cherry floors lead into the kitchen and outdoor areas, where there is more use of wood and real coral stone. The custom kitchen cabinets are also made of Brazilian Lyptus and have insert panels with raised moldings. The kitchen displays a coral stone hood and decorative surround, which is artwork in itself. The granite kitchen counters show off beautiful, flowing colors. Along with the tumbled marble backsplashes and iron inserts, they tie all the other uses of material together.
The living room flows seamlessly into an outside living space featuring a summer kitchen, patio, pool and putting green. Coral stone is predominantly used for flooring here because of its natural beauty and coolness to the feet during the hot, sunny days in Florida. A coral hood and surrounds, mosaic and Pecky Cypress also showcase the summer kitchen. Pecky Cypress tongue and groove is also used here for the ceilings.
All the bathrooms are special. They feature various natural materials such as river rock, mosaic tiles, granite, marble and slate.
Bedrooms are classic and comfortable. One special bedroom for the grandchildren features a themed construction room designed by Daddona Studios. It has a "dump-truck" bunk bed completed with custom tool-chest storage for clothes.

 Ross Howard Designs
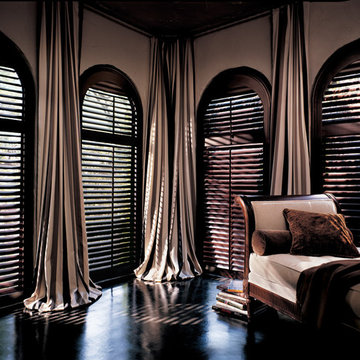
Classic Heritance® hardwood shutters are plantation-style shutters crafted from real wood and use dovetail construction for maximum strength and durability. Available in a large selection of stain and paint finishes.
By Ross Howard Designs

 DiGiacomo Homes & Renovation
A 1929 urban Bungalow well preserved save for the kitchen. The kitchen had been twice remodeled – most recently in the 1970’s by previous homeowners. Our clients wished to restore the original Craftsman-era charm to their kitchen (which adjoined the dining room and was visible from the front entry). At the same time, our clients were looking to increase the functionality of the kitchen space and create additional seating for frequent dinner guests. Our clients’ tight budget restricted the finish pallet to rather simple options, but that simplicity became the project’s strength.
Custom cabinets (using FSC-certified maple) were designed with simple flat panel doors and fabricated using dove-tail joinery as was typical of Bungalow cabinetry. Red oak, stained to match the home’s original millwork was used to construct the cabinet lowers and a new bench to create continuity with the remainder of the home. Carrara marble, authentic to the 1920s period, was used to aesthetically brighten the space. Cabinet uppers were enameled in a historically appropriate cream hue to compliment the countertop stone. The backsplash tile was selected to pay tribute to the home’s original 1929 wall color – found beneath several layers of wallpaper during demolition. Walls were painted a bold, but historically, accurate, copper color (a perfect compliment the red oak cabinetry and trim). Lighting issues in this north-facing kitchen were addressed using hidden over-cabinet lights, task-specific under-cabinet lighting, sink cans and several period fixtures – hand fashioned by a local artisan specializing in historic reproductions to complete the bungalow look and honor the Arts-n-Crafts practice of using local craftsman. Simple and practical…in budget and in period.
To solve the seating issue, a new bench (with storage below) was custom built to span the 12’ dining room wall – allowing plenty of room for family and guests alike during dinner. The larger kitchen approach provided room for a new serve-through with counter seating where snacks, homework, and spill-over food prep can occur. No new square footage… six new seats!
To solve storage needs, the base cabinets in the kitchen were designed 3” deeper than standard 24” box cabinets and a new 28” deep pantry added allowing some of the wasted space at the center of this square kitchen to be used more efficiently. A tall backsplash capped with a 4” ledge provides a place for all of the inevitable items that clutter valuable counter real estate (cooking timers, seasoning jars, etc …) Specialized, task-specific storage - the highlight of Bungalow kitchens - was incorporated throughout: 1) An angled cabinet, built to accommodate an awkward side door location, now holds a trash can, tin-lined recycling bins, and a knife drawer; 2) A difficult deep corner necessitated by the 28” deep fridge gave rise to open cookbook shelves, an appliance cubby and narrow, and a deep pantry with full-extension roll-out trays; 3) An open pot & pan rack, built-in wall spice cabinet, kid-height microwave (a special request from our clients), customized cell-phone/electronics storage, built-in chalk board message center, and new rear entry coat/backpack storage with cork board complete the net storage gain. No new square footage … lots of new, innovative, high-functioning storage.
 Cheery Curtains
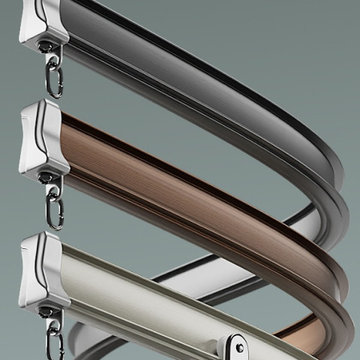
CHRY42 The bendable metal curtain track presents a cutting-edge solution for your window decor. With its metallic construction, it offers durability and strength. This track's bendable feature allows for flexibility in accommodating various window shapes, particularly bay windows and corner windows. Available in classic colors like white, contemporary black, and elegant rose gold, it enables you to match it with any interior style. Whether you require a single or double curtain track, the bendable metal option provides the versatility to meet your specific needs. The metal curtain runner ensures smooth operation of the curtains. In CheeryCurtains, you can easily find the bendable metal curtain track, allowing you to create separate spaces using the ceiling track as a room divider.
45