
Search results for "Construed" in Home Design Ideas

 Living Gardens Landscape Design
Contemporary backyard. White stucco wall retains slope. Ceramic tile flows from inside out. Concrete steppers and mexican beach pebbles keep it clean and contemporary. Benches to be installed at the firepit and dining area. More photos to come as plants grow in and furniture arrives.


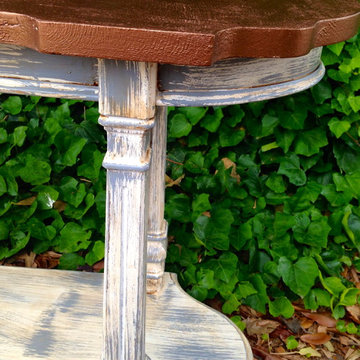
 Brookielynn's Bungalow
Brooklyn Calloway, Jenna Zapata, and Laurie Endsley Photography
Example of a classic home design design in Dallas
Example of a classic home design design in Dallas
Find the right local pro for your project

 Timeless Interiors
Bolle glass offers a scrapped and chiseled look. Bolle is back painted and offered in 3 unique blends which works for any residential and commercial wall application.
Eleganza glass tiles can be used on residential or commercial interior and exterior walls. Common applications include: bathroom walls and floors, kitchen backsplashes, column wraps, swimming pool interiors and other decorative surfaces.



 Interior Ideas and Renovations, LLC
emilyannphoto.com
Mountain style l-shaped eat-in kitchen photo in Denver with an undermount sink, raised-panel cabinets, granite countertops, multicolored backsplash, custom tile backsplash and paneled appliances
Mountain style l-shaped eat-in kitchen photo in Denver with an undermount sink, raised-panel cabinets, granite countertops, multicolored backsplash, custom tile backsplash and paneled appliances

 Ziegler Doors Inc.
Inspiration for a 1960s front door remodel in San Francisco with a medium wood front door
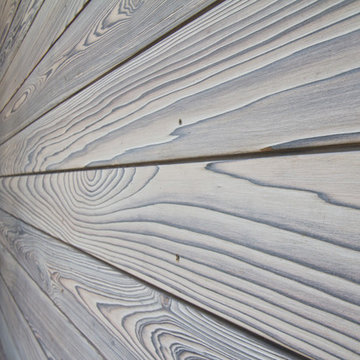
 reSAWN TIMBER co.
This private residence is located in Longport, New Jersey. The beautifully renovated beach home features reSAWN’s HOWAITO and SURETO shou sugi ban exterior siding, along with North American White Oak flooring.


 User
UserIpe Deck
Inspiration for a mid-sized mid-century modern backyard water fountain landscape in Vancouver with decking.
Inspiration for a mid-sized mid-century modern backyard water fountain landscape in Vancouver with decking.


 Floorology
This one of a kind and authentic bathroom features eye catching details such as the pebble tile that dances across the shower wall. The linear brown tile almost looks like wood planks giving a rustic feel to the bathroom. There is a bench for the shower and a generous bathtub surround.
Kelly Knipper, Floorology

 Giovanni's Tile Design
Miranda Esposito
Example of a mid-sized transitional l-shaped light wood floor and gray floor open concept kitchen design in Atlanta with a double-bowl sink, recessed-panel cabinets, white cabinets, quartz countertops, gray backsplash, porcelain backsplash, stainless steel appliances and no island
Example of a mid-sized transitional l-shaped light wood floor and gray floor open concept kitchen design in Atlanta with a double-bowl sink, recessed-panel cabinets, white cabinets, quartz countertops, gray backsplash, porcelain backsplash, stainless steel appliances and no island


 Georgia Krapf
Custom Ship Ladder shaft with canting wall with hidden light. Translucent wall behind ship ladder to silhouette stair.
Example of a minimalist staircase design in San Francisco
Example of a minimalist staircase design in San Francisco

 Hush House
This detail shows the new steel armatures bolted to the old steel beams, and carrying the Sunbrella shade fabric above, laced onto the new structure.
This is an example of a mid-sized modern screened-in and metal railing front porch design in Austin with decking and an awning.
This is an example of a mid-sized modern screened-in and metal railing front porch design in Austin with decking and an awning.


 Northport Flooring America
D. Fay Photo, M.Beasley Designer. Master Bath: Shower Niche from Unique Building Concepts, 1 x 2 Glass Mosaic Blue Steel.
Example of a large trendy master gray tile and stone tile claw-foot bathtub design in Cleveland with an undermount sink, marble countertops and blue walls
Example of a large trendy master gray tile and stone tile claw-foot bathtub design in Cleveland with an undermount sink, marble countertops and blue walls

 Flat Rock Productions
Photo - Stadler Studio
Example of an eclectic three-story mixed siding exterior home design in Seattle
Example of an eclectic three-story mixed siding exterior home design in Seattle


23