
Search results for "Construed" in Home Design Ideas




Find the right local pro for your project



 Beauregard Studio
©Beauregard ©Aurelia Paoli (Photo & design)
Inspiration for a transitional bathroom remodel in Paris
Inspiration for a transitional bathroom remodel in Paris





 1620 Builders Inc.
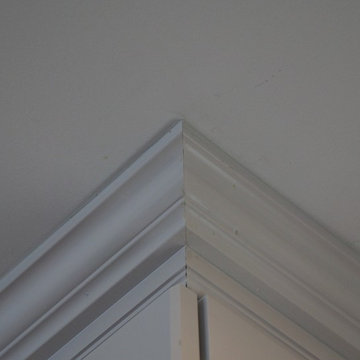
Simple crown molding detail at the ceiling
Small transitional galley porcelain tile and gray floor home design photo in Boston with a single-bowl sink, shaker cabinets, white cabinets, quartz countertops, gray backsplash, glass tile backsplash, stainless steel appliances and a peninsula
Small transitional galley porcelain tile and gray floor home design photo in Boston with a single-bowl sink, shaker cabinets, white cabinets, quartz countertops, gray backsplash, glass tile backsplash, stainless steel appliances and a peninsula










 Novell Design Build & Novella Outdoors
Green features include:
- Passive heating through solar convection thermal mass panels
- Under-floor passively cooled root cellar
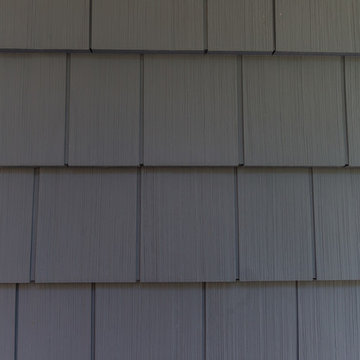
- Reuse of existing materials, including exterior cedar siding, concrete pieces as landscaping stone, reclaimed doors and hardware
- Improved insulation and ventilation
- Maximized natural lighting, skylight, overhangs designed according to solar calendar, and south facing solar panels
- Green roof on the carport
- Rainwater harvesting using the hydraulically engineered, Gold Tier Cradle-to-Cradle Award winning Raintube gutter protection system and raintote
- Functionally planned log storage for woodburning fireplace
- Design collaboration with LEED Accredited Professional
- Demonstrated sustainable building practices including employment of sediment control plan, waste reduction through reuse and recycling practices
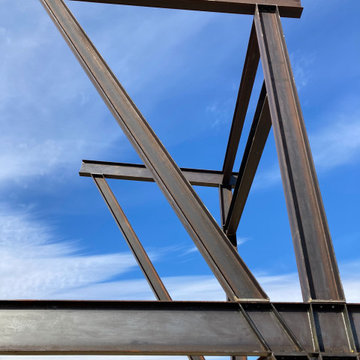
 Hueber Industries
Structural steel installation for a custom home in Northern Colorado. Design, fabrication, and installation. Hueber Industries provides the Front Range of Colorado with architectural, structural, and miscellaneous metalwork. We are a custom welding and fabrication shop with locations in Fort Collins and Denver.
58