
Search results for "Consultant source" in Home Design Ideas
 Connecty
Scope of Work:
Furniture Sourcing and Manufacture
Design Management
Construction Management
Timeline & Budget Management
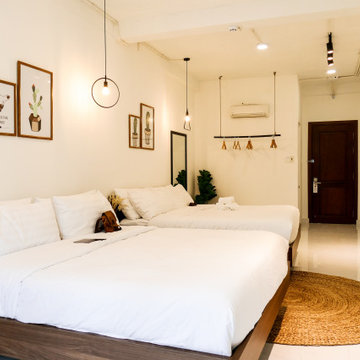
Example of a mid-sized minimalist bedroom design
Example of a mid-sized minimalist bedroom design

 Steve Masley Consulting and Design
Eggplants thrive in terra-cotta pots. Photo by Steve Masley.
Photo of a traditional landscaping in San Francisco.
Photo of a traditional landscaping in San Francisco.
 Connecty
Scope of Work:
Furniture Sourcing and Manufacture
Design Management
Construction Management
Timeline & Budget Management
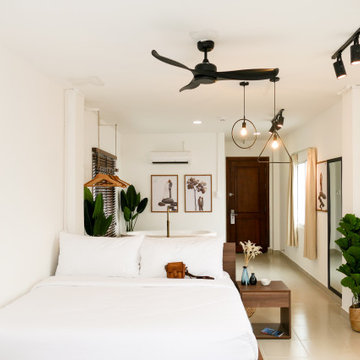
Example of a mid-sized minimalist home design design
Example of a mid-sized minimalist home design design
Find the right local pro for your project
 Connecty
Scope of Work:
Furniture Sourcing and Manufacture
Design Management
Construction Management
Timeline & Budget Management

Bathroom - mid-sized modern bathroom idea
Bathroom - mid-sized modern bathroom idea

 ZeroEnergy Design
Eric Roth Photography
Inspiration for a mid-sized farmhouse brown two-story wood exterior home remodel in Boston
Inspiration for a mid-sized farmhouse brown two-story wood exterior home remodel in Boston

 Staron Design
Successful allocation of an accent colour to create WOW impact while unify open concept living room, dining room, bar area in open concept residence.
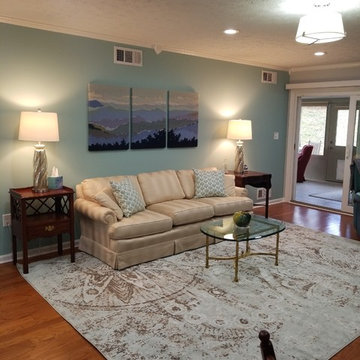
 K. Renee Interiors, LLC
Color consultation (wall), sourced lighting, area rug, table lamps, tapestry, and accessories. Hardwood flooring. Part of downsizing project. Sofa was selected from client's former home.

Sponsored
Delaware, OH

Buckeye Basements, Inc.
Central Ohio's Basement Finishing ExpertsBest Of Houzz '13-'21
 Staron Design
Statement entrance uses strategic placement of accent colour to set the tone for transforming an open concept suburban townhome.
Foyer - transitional porcelain tile and beige floor foyer idea in Ottawa with gray walls and a gray front door
Foyer - transitional porcelain tile and beige floor foyer idea in Ottawa with gray walls and a gray front door

 Brianna Michelle Interior Design
Stephen Allen Photography
Mid-century modern formal and enclosed dark wood floor and brown floor living room photo in Orlando with gray walls, a standard fireplace, a brick fireplace and a wall-mounted tv
Mid-century modern formal and enclosed dark wood floor and brown floor living room photo in Orlando with gray walls, a standard fireplace, a brick fireplace and a wall-mounted tv

 Industrial Chic Loft
Atlanta's Source For Custom Industrial Design Furniture
Example of an urban home bar design in Atlanta
Example of an urban home bar design in Atlanta

 Lewis Interiors LLC
French inspired open concept re-design of a formal living & dining room. I provided a design consultation, mock up (e-design concept board), furniture selection (sourcing & ordering) and installation of all items.
 Staron Design
Statement entrance benefits by painting stair spindles same as overall wall colour allowing the accent colour to create depth in the space.
Transitional beige floor and light wood floor staircase photo in Ottawa with white walls
Transitional beige floor and light wood floor staircase photo in Ottawa with white walls





 Formecology, LLC
A rain garden helps to manage stormwater at this Madison, WI residence. Stormwater from the rooftop, patio and driveway is effectively and beautifully managed onsite away from the home and foundation.
Formecology, LLC

 RW Anderson Homes
Interior Design by ecd Design LLC
This newly remodeled home was transformed top to bottom. It is, as all good art should be “A little something of the past and a little something of the future.” We kept the old world charm of the Tudor style, (a popular American theme harkening back to Great Britain in the 1500’s) and combined it with the modern amenities and design that many of us have come to love and appreciate. In the process, we created something truly unique and inspiring.
RW Anderson Homes is the premier home builder and remodeler in the Seattle and Bellevue area. Distinguished by their excellent team, and attention to detail, RW Anderson delivers a custom tailored experience for every customer. Their service to clients has earned them a great reputation in the industry for taking care of their customers.
Working with RW Anderson Homes is very easy. Their office and design team work tirelessly to maximize your goals and dreams in order to create finished spaces that aren’t only beautiful, but highly functional for every customer. In an industry known for false promises and the unexpected, the team at RW Anderson is professional and works to present a clear and concise strategy for every project. They take pride in their references and the amount of direct referrals they receive from past clients.
RW Anderson Homes would love the opportunity to talk with you about your home or remodel project today. Estimates and consultations are always free. Call us now at 206-383-8084 or email Ryan@rwandersonhomes.com.
 Industrial Chic Loft
Atlanta's Source For Custom Industrial Design Furniture
Urban living room photo in Atlanta
Urban living room photo in Atlanta

 Noelle Johnson Landscape Consulting
Garden travels. A collection of succulents adds beauty to a sidewalk.


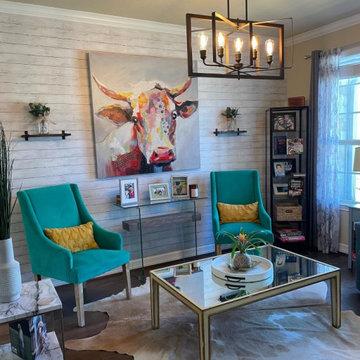
 Angello Consulting, LLC
For this living area of Caroline's home, we flexed our interior design muscles and assisted her in decorating the space and sourcing the elements to bring everything together and convey a well-thought out aesthetic. We sourced and installed the wall paper as well as the crown molding around the ceiling, and redid the drywall and texture for a new coat of paint.

 Cushion Source
Customer Photo: "Thanks so much Cushion Source! I was a little nervous about the corner cushion (needed to draw and send in a paper template for the non-standard size) but your team was GREAT! I was grateful to Tess & Ted for the recommendation to order from you guys. Our L-shaped bench gets A LOT of reading/music action, and also the occasional nap."
Photo and Styling: Christine Koh http://instagram.com/bostonmamas
Design Consultant: Tess & Ted Interiors http://www.tessandted.com/
 Industrial Chic Loft
Atlanta's Source For Custom Industrial Design Furniture
Urban living room photo in Atlanta
Urban living room photo in Atlanta
3