
Search results for "Consultant source" in Home Design Ideas

 Jared Frank Studio
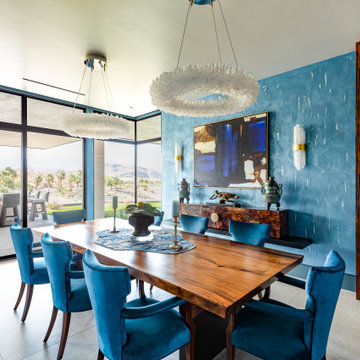
The perfect live-edge table slab was sourced to fit the obtuse angled contours of the space.
Inspiration for a small 1950s light wood floor great room remodel in Los Angeles with beige walls
Inspiration for a small 1950s light wood floor great room remodel in Los Angeles with beige walls


 Barton Phelps & Associates, Architects
The house is organized north/south and pushed to the edge of a limestone bluff.
Photo: Timothy Hursley
Trendy three-story exterior home photo in St Louis with a shed roof
Trendy three-story exterior home photo in St Louis with a shed roof
Find the right local pro for your project

 Pacific Home Source LLC
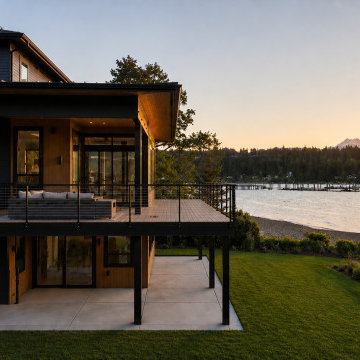
Luxury waterfront residence designed to maximize panoramic Hood Canal and Olympic Mountain views through modern architecture, expansive outdoor living spaces, and strong indoor-outdoor connection. The home combines clean contemporary detailing with warm natural materials to create a relaxed Pacific Northwest retreat oriented around the shoreline and surrounding landscape.
Pacific Home Source worked closely with the homeowners and project consultants to develop a design that balanced waterfront site constraints, functionality, and long-term livability while creating inviting entertaining spaces and unobstructed sunset views across the water.
 Design by Christina Luk
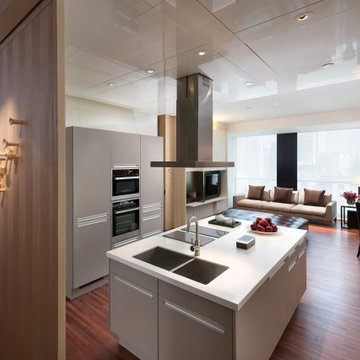
The kitchen and all the furniture were custom designed. We worked with an art consultant to source artwork and accessories for the space.
Kitchen - modern kitchen idea
Kitchen - modern kitchen idea
 Pacific Home Source LLC
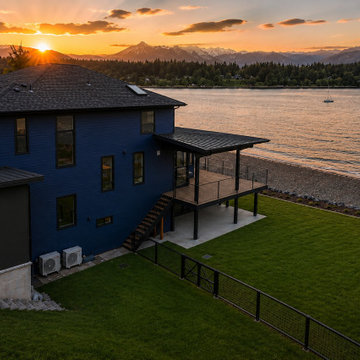
Luxury waterfront residence designed to maximize panoramic Hood Canal and Olympic Mountain views through modern architecture, expansive outdoor living spaces, and strong indoor-outdoor connection. The home combines clean contemporary detailing with warm natural materials to create a relaxed Pacific Northwest retreat oriented around the shoreline and surrounding landscape.
Pacific Home Source worked closely with the homeowners and project consultants to develop a design that balanced waterfront site constraints, functionality, and long-term livability while creating inviting entertaining spaces and unobstructed sunset views across the water.



 Staron Design
A repurposed sitting area transformed into a dramatic dining space by upcycling a traditional mahogany dining suite with new Art-Deco inspired chrome frame vegan leather chairs. Accent walls and ceiling in high-gloss finish add sparkle with reflections from modern crystal chandelier. Staircase painted in overall light wall colour accentuates warm wood stair treads leading to the entry below.
 Staron Design
A repurposed sitting area transformed into a dramatic dining space by upcycling a traditional mahogany dining suite with new Art-Deco inspired chrome frame vegan leather chairs. Dark painted walls and ceiling in high-gloss finish add sparkle with reflections from modern crystal chandelier. Staircase painted in overall light wall colour accentuates warm wood stair treads leading to the master hallway beyond.



 Che Interiors
The client came to us looking for a remodeled kitchen and living space for their single-family home. They wanted to create a sleek, modern aesthetic with a touch of bling.
Built in the ‘70s, the home sits atop the San Rafael hills, giving it incredible views of the Bay. Our first priority: knock a few walls down to open the living space up to the dramatic landscape.
Then, we sourced a kitchen set that made bling feel like an understatement—frameless, umbra Siematic cabinets with golden bronze hardware, matching open glass shelves, mirrored toe kicks, and a glitter backsplash grout.
For further impact, we designed an island in a near-inverse color scheme—dark faux marble top, simple white walls, and a metallic border for a floating effect. Above this, we sourced distinctive glossy gold pendants that are hyper-modern but with a retro-influence.
Finally, we completed the space by consulting on and sourcing elegant dining furniture that echoed the design language established, including a large white table with a uniquely artful stand.

 Stack + Co.
This passive solar cottage included energy efficiency and sustainability strategies across all divisions of construction, from the LEED concrete mixes to the custom designed bio-mass wood boiler hydronic heating system. The clients – a forestry consultant and an energy policy advocate – drove the design and construction of the project to be an extremely unique and functional building. Fundamentals of passive solar design and sun-tempering were the basis around which the major project parameters were established. The active space conditioning and domestic hot water is provided by a visible-flame architectural wood boiler, backed up by a bio-diesel boiler. Other features include decorative polished concrete slab floors; locally-sourced hybrid timber frame components; custom sawn northern white cedar beveled siding; oak stair treads sourced from the property; heart pine flooring for Fall River mill timbers; super-insulated assemblies with cellulose and insulated sheathing; and reclaimed, restored lighting and plumbing fixtures.




 JTM Interiors, LLC
This family asked us to build a heavy-duty functioning kitchen and adjoining family room. They wanted a clean-lined traditional white kitchen. Our priority involved form following function as well as sourcing durable materials and finishes.
In addition to the cabinets, we custom designed every inch of the kitchen including the wire-brushed oak island, kitchen desk cabinet, tambour-door appliance garages, easily-moveable prep cart, and reclaimed wood/metal table.
 Che Interiors
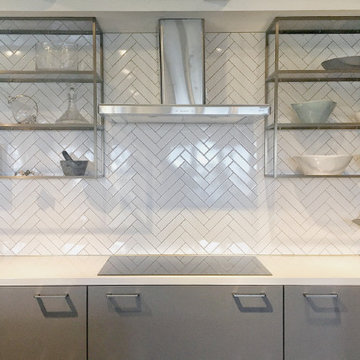
The client came to us looking for a remodeled kitchen and living space for their single-family home. They wanted to create a sleek, modern aesthetic with a touch of bling.
Built in the ‘70s, the home sits atop the San Rafael hills, giving it incredible views of the Bay. Our first priority: knock a few walls down to open the living space up to the dramatic landscape.
Then, we sourced a kitchen set that made bling feel like an understatement—frameless, umbra Siematic cabinets with golden bronze hardware, matching open glass shelves, mirrored toe kicks, and a glitter backsplash grout.
For further impact, we designed an island in a near-inverse color scheme—dark faux marble top, simple white walls, and a metallic border for a floating effect. Above this, we sourced distinctive glossy gold pendants that are hyper-modern but with a retro-influence.
Finally, we completed the space by consulting on and sourcing elegant dining furniture that echoed the design language established, including a large white table with a uniquely artful stand.

 Stack + Co.
This passive solar cottage included energy efficiency and sustainability strategies across all divisions of construction, from the LEED concrete mixes to the custom designed bio-mass wood boiler hydronic heating system. The clients – a forestry consultant and an energy policy advocate – drove the design and construction of the project to be an extremely unique and functional building. Fundamentals of passive solar design and sun-tempering were the basis around which the major project parameters were established. The active space conditioning and domestic hot water is provided by a visible-flame architectural wood boiler, backed up by a bio-diesel boiler. Other features include decorative polished concrete slab floors; locally-sourced hybrid timber frame components; custom sawn northern white cedar beveled siding; oak stair treads sourced from the property; heart pine flooring for Fall River mill timbers; super-insulated assemblies with cellulose and insulated sheathing; and reclaimed, restored lighting and plumbing fixtures.
 Che Interiors
The client came to us looking for a remodeled kitchen and living space for their single-family home. They wanted to create a sleek, modern aesthetic with a touch of bling.
Built in the ‘70s, the home sits atop the San Rafael hills, giving it incredible views of the Bay. Our first priority: knock a few walls down to open the living space up to the dramatic landscape.
Then, we sourced a kitchen set that made bling feel like an understatement—frameless, umbra Siematic cabinets with golden bronze hardware, matching open glass shelves, mirrored toe kicks, and a glitter backsplash grout.
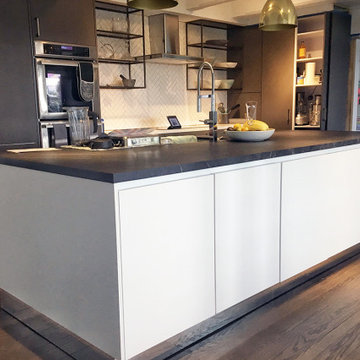
For further impact, we designed an island in a near-inverse color scheme—dark faux marble top, simple white walls, and a metallic border for a floating effect. Above this, we sourced distinctive glossy gold pendants that are hyper-modern but with a retro-influence.
Finally, we completed the space by consulting on and sourcing elegant dining furniture that echoed the design language established, including a large white table with a uniquely artful stand.
 Harmony Design Group
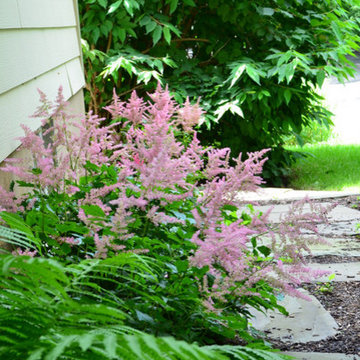
Harmony Design Group possesses a mastery of planting design with experience ranging from deer resistant plant material to sequential blooming orders and schedules. We like to stay on top of the newest plant species and cultivars and with a wide variety of sources and contacts all over NJ. We provide our clients consistently with the best plant material on the market today. With our residential landscape design experience we can provide the client with not only a friendly and knowledgeable consultation but a detailed planting scheme that applies traditional horticultural principles so your plants thrive and look beautiful.
9