
Search results for "Consultant" in Home Design Ideas
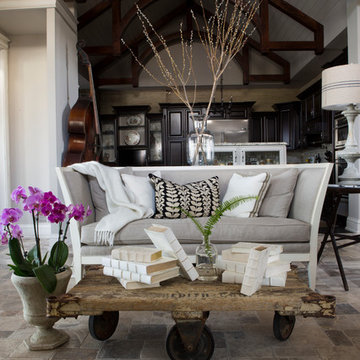

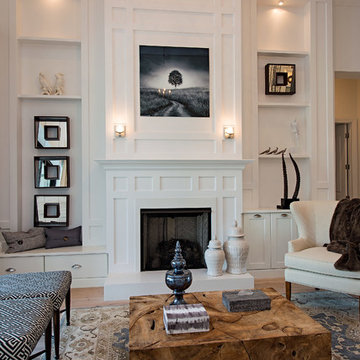
 Interiors Group of SW Florida
Inspiration for a large transitional formal and open concept light wood floor living room remodel in Miami with white walls, a standard fireplace, a wood fireplace surround and no tv
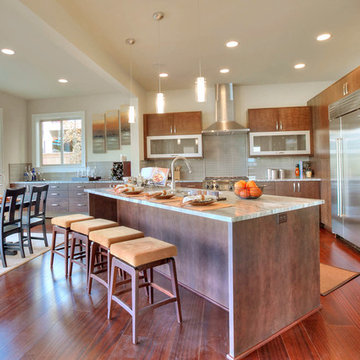
 LH Design Consultant
Transitional l-shaped eat-in kitchen photo in Seattle with flat-panel cabinets, medium tone wood cabinets, gray backsplash, subway tile backsplash and stainless steel appliances
Find the right local pro for your project
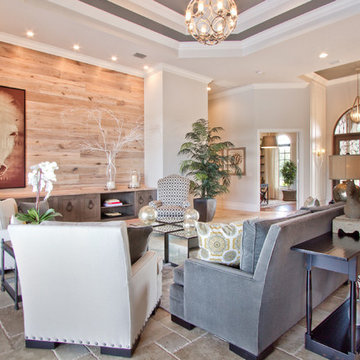
 Grossmueller's Design Consultants

Example of a mid-sized country l-shaped light wood floor open concept kitchen design in DC Metro with a farmhouse sink, recessed-panel cabinets, beige cabinets, granite countertops, white backsplash, subway tile backsplash, stainless steel appliances, an island and black countertops
 14+CO Design Studio
Julie Florio Photography
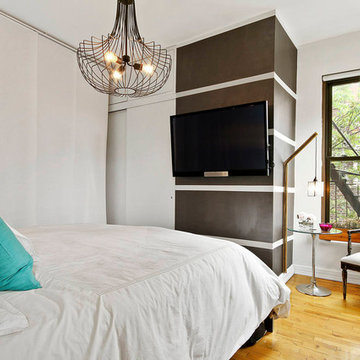
Example of a small trendy master medium tone wood floor and beige floor bedroom design in New York with white walls and no fireplace
Example of a small trendy master medium tone wood floor and beige floor bedroom design in New York with white walls and no fireplace
 michelledesign71

Living room - mid-sized contemporary formal and open concept medium tone wood floor and brown floor living room idea in Vancouver with gray walls, a ribbon fireplace and a stone fireplace
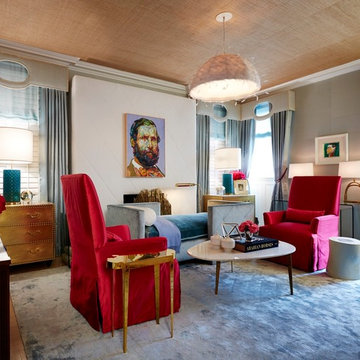
 Patrick James Hamilton Designs

"Derby Deconstructed " sitting room, Holiday House, 2014. Interior design: Patrick James Hamilton Designs. Photo: Jody Kivort
Living room - large transitional formal and open concept light wood floor living room idea in New York with gray walls and a standard fireplace
Living room - large transitional formal and open concept light wood floor living room idea in New York with gray walls and a standard fireplace

 Linette Dai Design
Inspiration for a transitional white tile black floor and double-sink alcove shower remodel in Los Angeles with shaker cabinets, green cabinets, white walls, an undermount sink, white countertops, a niche and a built-in vanity
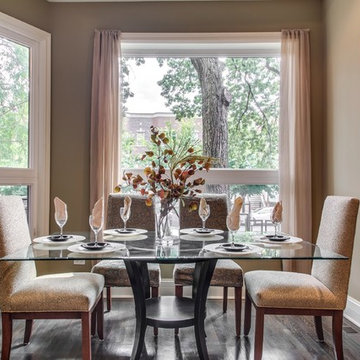
 Steele Consulting Group
Spacious windows installed throughout home.
Inspiration for a transitional dark wood floor dining room remodel in Chicago with brown walls
Inspiration for a transitional dark wood floor dining room remodel in Chicago with brown walls
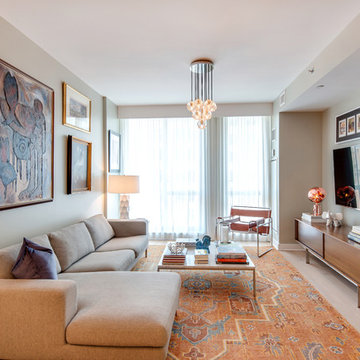
 Fiks Consultants, Inc.
Example of a trendy light wood floor and beige floor living room design in New York with beige walls, no fireplace and a wall-mounted tv

 Corinne Acampora Interiors & Art
Transitional carpeted, blue floor and wainscoting living room photo in Boston with white walls and a standard fireplace

 Kim Betzina Interiors
Julie Mikos
Living room - large farmhouse open concept and formal medium tone wood floor and brown floor living room idea in San Francisco with brown walls, a standard fireplace and a stone fireplace
Living room - large farmhouse open concept and formal medium tone wood floor and brown floor living room idea in San Francisco with brown walls, a standard fireplace and a stone fireplace
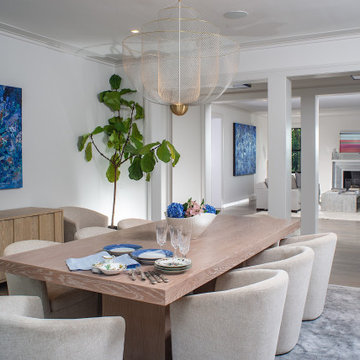



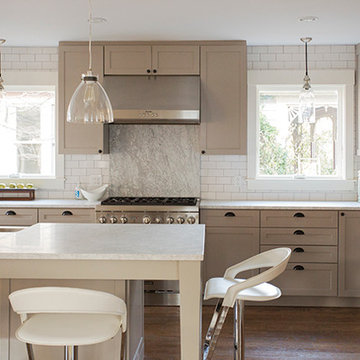
 Heidi Pribell Interiors
Heidi Pribell Interiors puts a fresh twist on classic design serving the major Boston metro area. By blending grandeur with bohemian flair, Heidi creates inviting interiors with an elegant and sophisticated appeal. Confident in mixing eras, style and color, she brings her expertise and love of antiques, art and objects to every project.
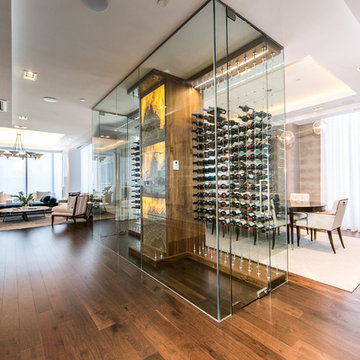

 E+E Design Consulting

Inspiration for a transitional white two-story clapboard exterior home remodel in Denver with a shingle roof and a gray roof
 Palmerston Design Consultants
Stephani Buchman

Inspiration for a mid-sized contemporary gray floor and ceramic tile powder room remodel in Toronto with flat-panel cabinets, white cabinets, multicolored walls and an integrated sink
Inspiration for a mid-sized contemporary gray floor and ceramic tile powder room remodel in Toronto with flat-panel cabinets, white cabinets, multicolored walls and an integrated sink
40