
Search results for "Consultant" in Home Design Ideas


Find the right local pro for your project
 Grossmueller's Design Consultants
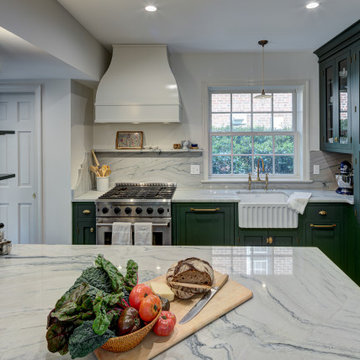
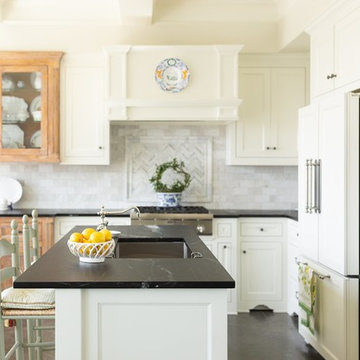
The inclusion of glass door cabinets was intentional to show off the client's upscale classic pottery and dinnerware. The custom curved hood ties in with the curvature of the backsplash details. The color variation of the quartzite compliments and accentuates the green cabinets.
 Katherine Ramm, Interior Design Consultant
Photo by Kati Mallory
Eat-in kitchen - traditional l-shaped eat-in kitchen idea in Little Rock with an undermount sink, shaker cabinets, white cabinets, stainless steel appliances, an island and black countertops
Eat-in kitchen - traditional l-shaped eat-in kitchen idea in Little Rock with an undermount sink, shaker cabinets, white cabinets, stainless steel appliances, an island and black countertops
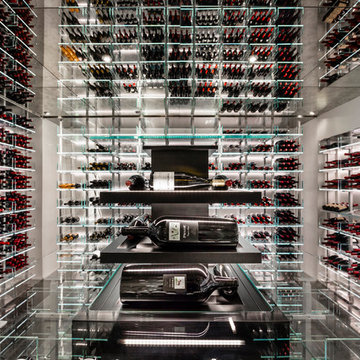
 OC Construction and Consulting, Inc.

Modern design, open plan, cable railing, 2x4 floor tile
Inspiration for a large contemporary open concept plywood floor and white floor living room remodel in Orange County with white walls, a standard fireplace and a wall-mounted tv
Inspiration for a large contemporary open concept plywood floor and white floor living room remodel in Orange County with white walls, a standard fireplace and a wall-mounted tv
 Papro Wine Cellars & Consulting

Wine cellar - mid-sized contemporary light wood floor wine cellar idea in Toronto
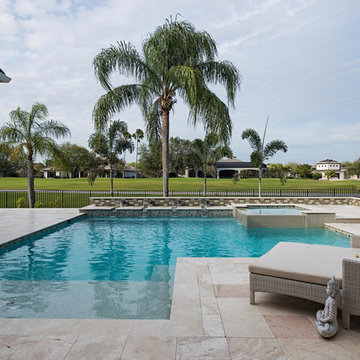
 Interiors Group of SW Florida
Example of a huge minimalist backyard stone and l-shaped natural pool fountain design in Miami

 Heidi Pribell Interiors
Heidi Pribell Interiors puts a fresh twist on classic design serving the major Boston metro area. By blending grandeur with bohemian flair, Heidi creates inviting interiors with an elegant and sophisticated appeal. Confident in mixing eras, style and color, she brings her expertise and love of antiques, art and objects to every project.

 Wolf & Wing Interior Design
Scott Benedict
Inspiration for a mid-sized victorian 3/4 black and white tile and subway tile marble floor and white floor bathroom remodel in New York with white walls and a pedestal sink
Inspiration for a mid-sized victorian 3/4 black and white tile and subway tile marble floor and white floor bathroom remodel in New York with white walls and a pedestal sink
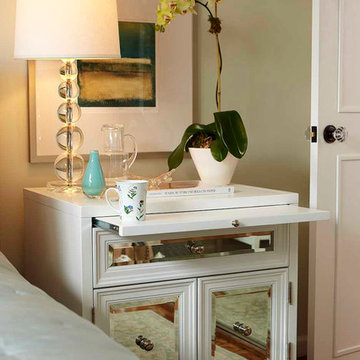
 Patrick James Hamilton Designs
Jody Kivort
Bedroom - small transitional light wood floor bedroom idea in New York with green walls
Bedroom - small transitional light wood floor bedroom idea in New York with green walls
 DESIRED SPACE | Interior Planning & Design
Alison Henry | Las Vegas, NV.
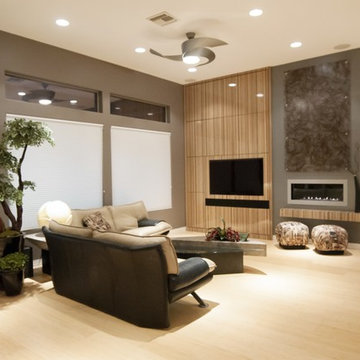
Family room - large modern open concept light wood floor family room idea in Las Vegas with beige walls, a ribbon fireplace and a wall-mounted tv
Family room - large modern open concept light wood floor family room idea in Las Vegas with beige walls, a ribbon fireplace and a wall-mounted tv
 JBB | architecture + interiors
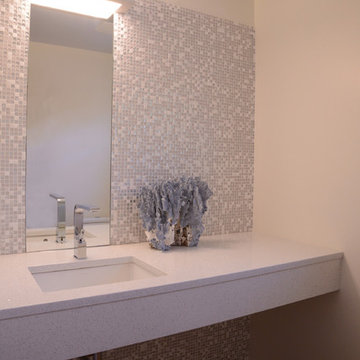
Corner shower - modern corner shower idea in Atlanta with an undermount sink, flat-panel cabinets, light wood cabinets, solid surface countertops, an undermount tub and a one-piece toilet


 Debra Kling Colour Consultant
Denison Lourenco
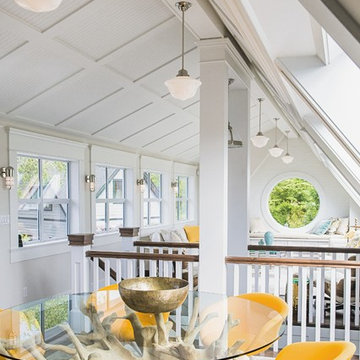
Inspiration for a mid-sized eclectic open concept dark wood floor living room remodel in New York with yellow walls
Inspiration for a mid-sized eclectic open concept dark wood floor living room remodel in New York with yellow walls

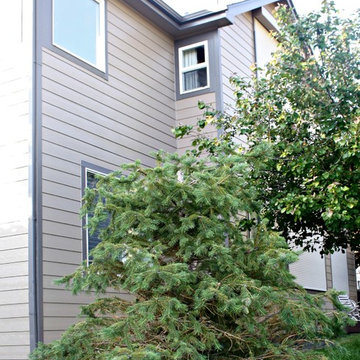
 Kelly Paulson - Color Consultant
Kelly Paulson
Example of a classic brown two-story exterior home design in Orlando
Example of a classic brown two-story exterior home design in Orlando
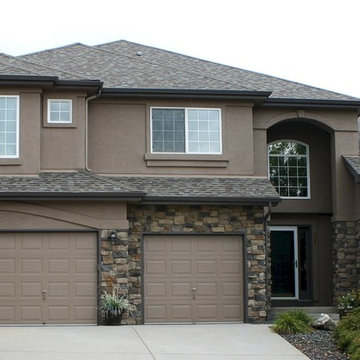 Kelly Paulson - Color Consultant
Kelly Paulson
Example of a classic brown two-story exterior home design in Orlando
Example of a classic brown two-story exterior home design in Orlando
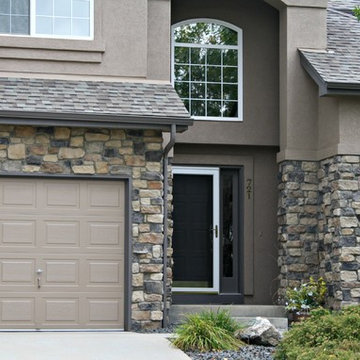 Kelly Paulson - Color Consultant
Kelly Paulson
Traditional brown two-story exterior home idea in Orlando
Traditional brown two-story exterior home idea in Orlando
53