
Search results for "Consultant" in Home Design Ideas
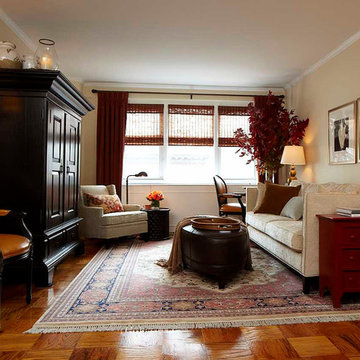
 Patrick James Hamilton Designs
Jody Kivort
Small transitional enclosed light wood floor living room photo in New York with a concealed tv and beige walls
Small transitional enclosed light wood floor living room photo in New York with a concealed tv and beige walls
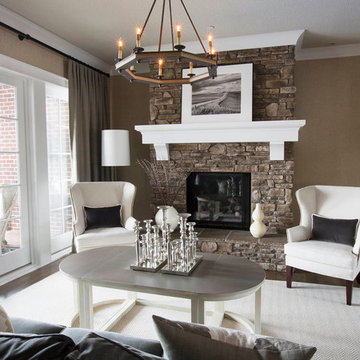
 R. Cartwright Design
Small elegant formal and enclosed dark wood floor living room photo in Other with beige walls, a standard fireplace, a stone fireplace and no tv
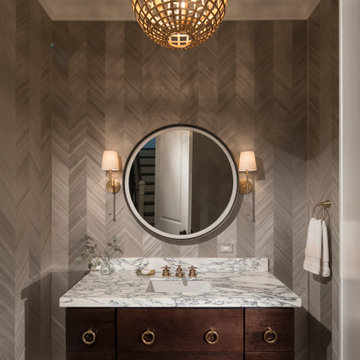
 Residential Consulting Group
Inspiration for a mid-sized timeless dark wood floor and brown floor powder room remodel in Chicago with flat-panel cabinets, dark wood cabinets, a two-piece toilet, gray walls, an undermount sink, marble countertops and white countertops
Find the right local pro for your project
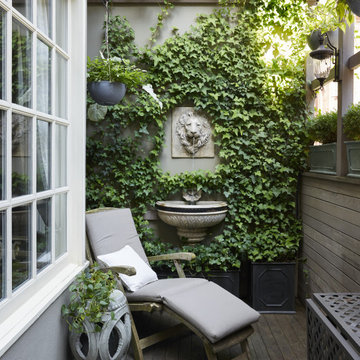
 Eberlein Design Consultants Ltd.
Patio in Townhouse, Philadelphia – Traditional Interior Design by Eberlein Design Consultants
Example of a classic deck design in Philadelphia
Example of a classic deck design in Philadelphia

 Bronwyn Fargo Home Design and Consulting LLC
HBK Photography
Master bedroom with views of the Flatirons
Large transitional master light wood floor bedroom photo in Denver with white walls and no fireplace
Large transitional master light wood floor bedroom photo in Denver with white walls and no fireplace
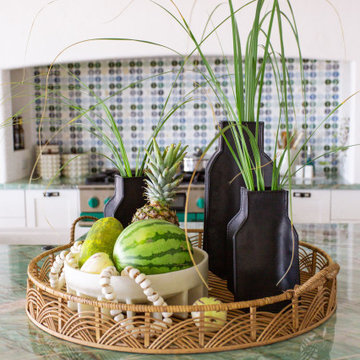
 Kat Nelson Designs
interior designer, interior, design, residential, commercial, staging, color consulting, product design, full service, custom home furnishing, space planning, full service design, furniture and finish selection, interior design consultation, functionality, award winning designers, conceptual design, kitchen and bathroom design, custom cabinetry design, interior elevations, interior renderings, hardware,project management

 Fresh Paint
Mid-sized victorian multicolored three-story mixed siding house exterior idea in Vancouver with a clipped gable roof and a shingle roof
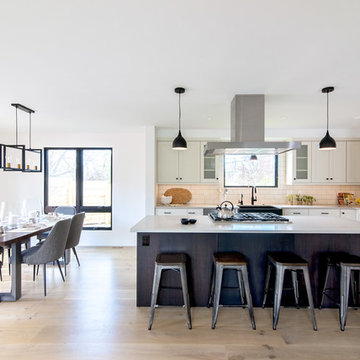 Bronwyn Fargo Home Design and Consulting LLC
HBK Photography
10" European oak engineered wood flooring
Rift sawn white oak island
Example of a mid-sized transitional l-shaped light wood floor open concept kitchen design in Denver with a farmhouse sink, shaker cabinets, quartz countertops, white backsplash, an island, beige cabinets, subway tile backsplash, paneled appliances and gray countertops
Example of a mid-sized transitional l-shaped light wood floor open concept kitchen design in Denver with a farmhouse sink, shaker cabinets, quartz countertops, white backsplash, an island, beige cabinets, subway tile backsplash, paneled appliances and gray countertops

 Boyce Custom Carpentry & Consulting
Inspiration for a tropical terrazzo floor and multicolored floor kitchen remodel in Miami with flat-panel cabinets, medium tone wood cabinets, multicolored backsplash, stainless steel appliances, an island and white countertops
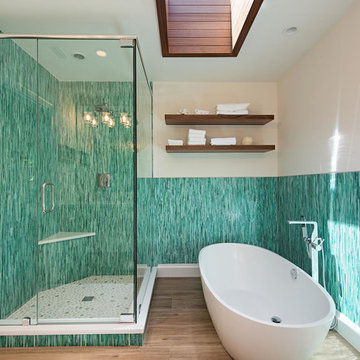 Boyce Custom Carpentry & Consulting
Example of an island style master blue tile, green tile and matchstick tile brown floor bathroom design in Miami with beige walls and a hinged shower door
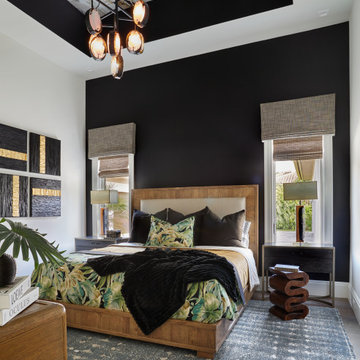
 LMG Design Consulting Inc.
Quail West is a refined and welcoming residence that embodies the essence of transitional design. The interiors seamlessly marry traditional warmth with contemporary clean lines, creating a harmonious and timeless aesthetic. Subtle patterns, layered textures, and a soft neutral palette bring depth and serenity to each room, while thoughtfully curated furnishings elevate the home's sense of elegance and ease.

 Grossmueller's Design Consultants
John Tsantes
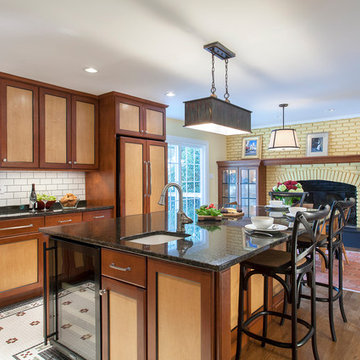
Eat-in kitchen - mid-sized traditional porcelain tile and multicolored floor eat-in kitchen idea in DC Metro with a farmhouse sink, shaker cabinets, granite countertops, white backsplash, subway tile backsplash, an island, paneled appliances, medium tone wood cabinets and black countertops
Eat-in kitchen - mid-sized traditional porcelain tile and multicolored floor eat-in kitchen idea in DC Metro with a farmhouse sink, shaker cabinets, granite countertops, white backsplash, subway tile backsplash, an island, paneled appliances, medium tone wood cabinets and black countertops
 Interiors Group of SW Florida
Family Room
Foo Dogs
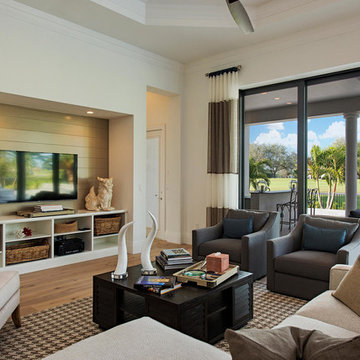
Family room - large transitional open concept light wood floor family room idea in Miami with white walls, no fireplace and a wall-mounted tv
Family room - large transitional open concept light wood floor family room idea in Miami with white walls, no fireplace and a wall-mounted tv
 Interiors Group of SW Florida
NAPLES KENNY
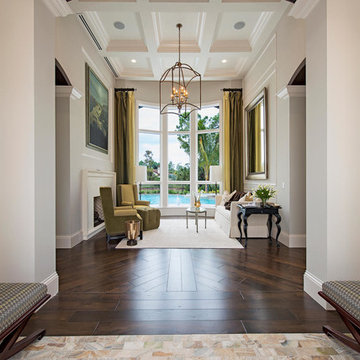
Inspiration for a huge transitional entryway remodel in Miami
Inspiration for a huge transitional entryway remodel in Miami

 Papro Wine Cellars & Consulting
This stunning custom reach-in wine cellar designed and installed by Papro Consulting features Cable Wine System wine racking and maple cabinetry with glass doors.
 Patrick James Hamilton Designs
Jody Kivort

Small trendy open concept living room photo in New York with white walls
Small trendy open concept living room photo in New York with white walls



51