
Search results for "Consumer protection" in Home Design Ideas




Find the right local pro for your project


 LBK Design Build
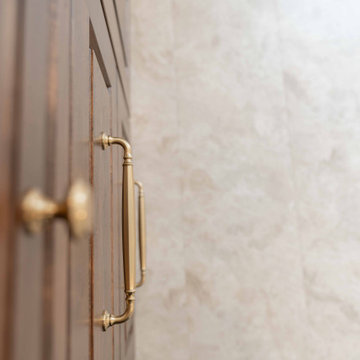
The goal of this primary bathroom remodel was to replace the dated finishes and fixtures while improving the layout, storage, and everyday function of the space. The design introduces a larger custom vanity, dedicated makeup area, updated shower, improved lighting, and more built-in storage. Existing doors, the large bathroom window, and the water closet location were retained to keep the scope focused on the areas that needed the most improvement.
 Kristynik Hardwood Flooring, Inc
Kristynik Hardwood Flooring Experts with 20 years of experience 512-238-8035
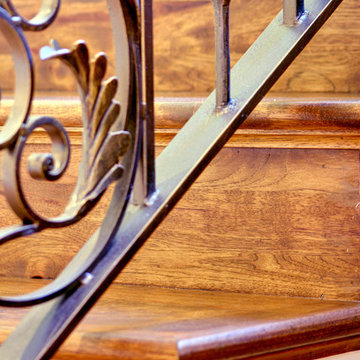
Inspiration for a mid-sized timeless home design remodel in Austin
Inspiration for a mid-sized timeless home design remodel in Austin

Sponsored
Sunbury, OH

J.Holderby - Renovations
Franklin County's Leading General Contractors - 2X Best of Houzz!



 GRIZZ BUILDS
Johnny Pictures
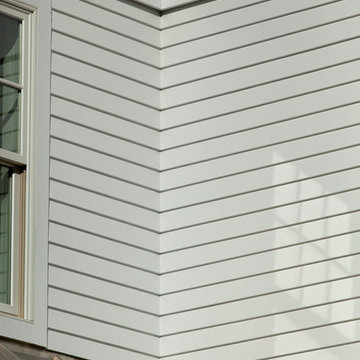
Home design - large traditional two-story wood white home design idea in New York
Home design - large traditional two-story wood white home design idea in New York



 Patrice Rios Design
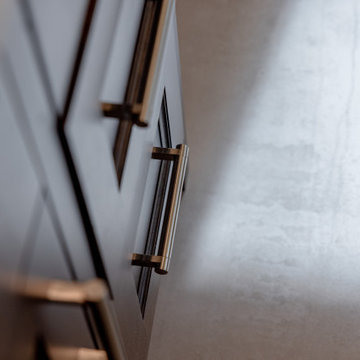
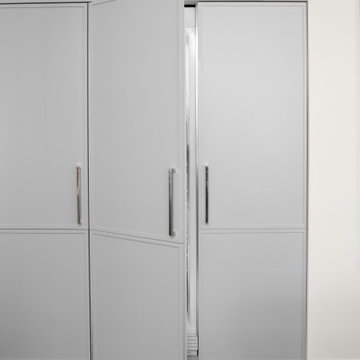
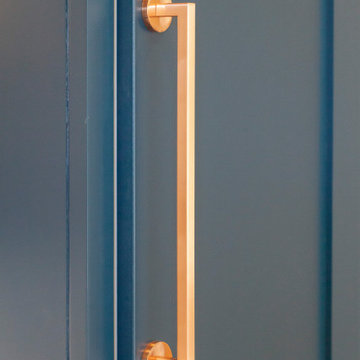
Modern kitchen with blue cabinets, copper accents and white tile. Floating wood kitchen shelves with lighting underneath. Black and copper range hood with black pot filler above stainless steel range. Stained concrete flooring. White quartz countertops. Black pendant lighting, Integrated refrigerator with freezer drawers. Tiled wet bar with copper countertop. Kitchen island with seating. Home staging done by Troo Home Staging in Austin, TX.
Sponsored
Sunbury, OH
J.Holderby - Renovations
Franklin County's Leading General Contractors - 2X Best of Houzz!

 Renovation and Construction Services
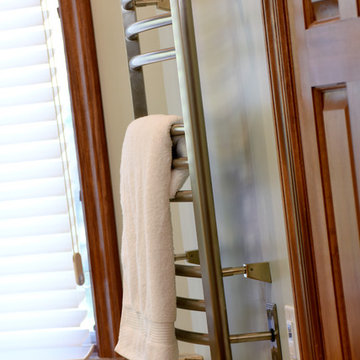
Glass towel bars
Bathroom - mid-sized traditional master white tile and marble tile marble floor and white floor bathroom idea with an undermount tub and a hinged shower door
Bathroom - mid-sized traditional master white tile and marble tile marble floor and white floor bathroom idea with an undermount tub and a hinged shower door
 Remodeling Designs, Inc.
©2015 Daniel Feldkamp, Visual Edge Imaging Studios
Home design - large transitional master beige tile and porcelain tile porcelain tile and beige floor home design idea with raised-panel cabinets, medium tone wood cabinets, a two-piece toilet, blue walls, an undermount sink, quartz countertops and multicolored countertops
Home design - large transitional master beige tile and porcelain tile porcelain tile and beige floor home design idea with raised-panel cabinets, medium tone wood cabinets, a two-piece toilet, blue walls, an undermount sink, quartz countertops and multicolored countertops

 Divine Design Center
Kitchen remodel in Brookline, MA
Photography by: Keitaro Yoshioka
Designer: Samantha DeMarco
Mid-sized minimalist l-shaped light wood floor and beige floor eat-in kitchen photo in Boston with an undermount sink, flat-panel cabinets, white cabinets, quartz countertops, white backsplash, glass sheet backsplash, stainless steel appliances and an island
Mid-sized minimalist l-shaped light wood floor and beige floor eat-in kitchen photo in Boston with an undermount sink, flat-panel cabinets, white cabinets, quartz countertops, white backsplash, glass sheet backsplash, stainless steel appliances and an island




69