
Search results for "Contact options" in Home Design Ideas
 Renewal by Andersen Toronto, Ottawa and Ontario
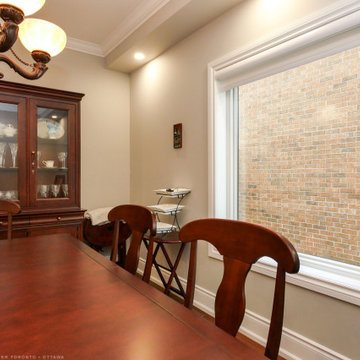
Delightful dining room with large new picture window we installed. With gorgeous wood furniture and floors, this welcoming formal dining room looks outstanding with a large white picture window, providing lots of natural light and superb efficiency. Explore all the window and door options available from Renewal by Andersen of Greater Toronto, Ottawa and most of Ontario.
. . . . . . . . . . .
We offer windows and doors in a variety of styles
Contact Us Today: (866) 531-9672
 Renewal by Andersen of NJ-NY Metro
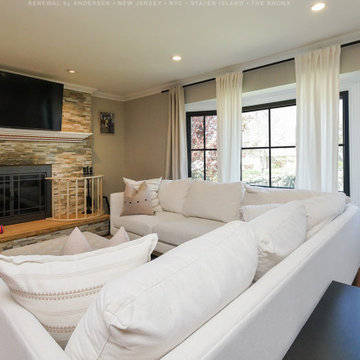
Magnificent living room with new black windows we installed. This beautiful room with stone fireplace and modern styling looks remarkable with these new black casement windows and picture windows, all with farmhouse style grilles. Now is the perfect time to replace your windows with Renewal by Andersen of New Jersey, New York City, Staten Island and The Bronx.
. . . . . . . . . .
Explore all our window and door options available -- Contact Us Today: (844) 245-2799
 Cheery Curtains
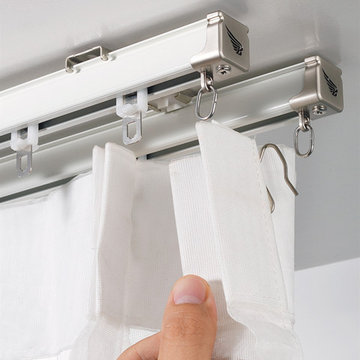
CHR52 curtain track is made of Aluminum Alloy material and has 0.079 inches thickness. There are 3 colors for you choose. The surface is produced by Electrophoresis. This track is waterproof and moisture-proof, you will like it. This track is suitable for straight window or bay window, it can be used more than 20 years. If you need the corner joiner, please contact us, we are glad to help.
Find the right local pro for your project
 Accent Woodworking Inc.
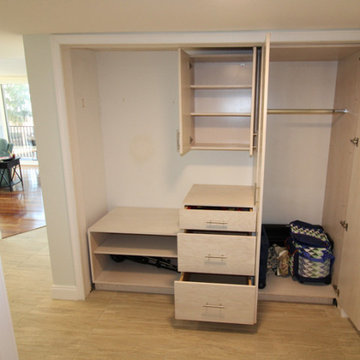
Do you know what is in your hall closet? We can help you get your closet into shape because we understand you need to squeeze as much into the space as you can. And if you don’t have a hall closet but need to create one from scratch – we can help with that too!
Custom Hall Closet Modern Cabinetry with Soft Close Hinges and Undermount Soft Close Drawers shown in Whitewash on Oak and Nickel Handles.
3/4" Modern Oak Boxes
Flat Oak Doors with Soft Close Hinges
Flat Oak Undermount Soft Close Drawers
Tall Cabinet with 2 Long Doors - 28"w x 80"h x 24”d
Base Open Cabinet - 32"w x 24"h x 24"d
Base 3 Drawer Cabinet - 22 3/4"w x 34 1/2"h x 24"d
Top Cabinet with 2 Flat Doors - 22 ¾”w x 30"h x 12"d
Optional: LED Lights
Optional: Also Available in Maple Wood
Contact us to create a custom organizational design that reflects your needs and style. Schedule a FREE design consultation today.
727-522-2700
sales@accentwoodworking.com
https://www.accentwoodworking.com/furniture/closet-systems/
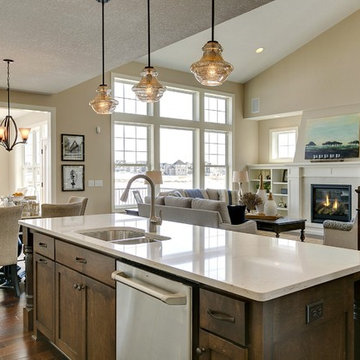
 Robert Thomas Homes
This home is built by Robert Thomas Homes located in Minnesota. Our showcase models are professionally staged. FOR STAGING PRODUCT QUESTIONS please contact Ambiance at Home for information on furniture - 952.440.6757

 Kowalske Kitchen & Bath
The clients contacted us after purchasing their first home. The house had one full bath and it felt tight and cramped with a soffit and two awkward closets. They wanted to create a functional, yet luxurious, contemporary spa-like space. We redesigned the bathroom to include both a bathtub and walk-in shower, with a modern shower ledge and herringbone tiled walls. The space evokes a feeling of calm and relaxation, with white, gray and green accents. The integrated mirror, oversized backsplash, and green vanity complement the minimalistic design so effortlessly.
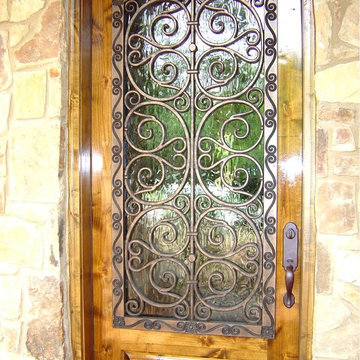
 Budget Blinds of North Plano
If you’re looking for a touch of artistic expression when decorating your home, tableaux faux iron pieces from Budget Blinds are a great solution. Faux wrought iron designs provide the look of elegant wrought iron at a fraction of the weight. Custom built to fit any size or shape, Tableaux faux iron offers flexible solutions for challenging spaces such as ceilings, arches, skylights and air conditioning grills. You also have the option of simply displaying them as wall art.
Choose from our library of designs or create your own for a truly custom look that can complement your window treatments. Contact your local Budget Blinds Style Consultant today for more information on wall décor.


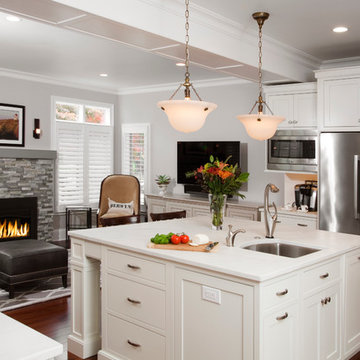
 Rolf Schroeder General Contractors, Inc.
The layout of this early 90’s home was adequate for the husband when he was just living there. However, now the family of three and their loving cat live there together; the space quickly became confined and inadequate. The Clients contacted us to discuss what their options may be to help the home feel more spacious. After a few weeks of design and engineering, we went to work on opening up the first floor to increase the size of the rooms while creating continuity with the adjoining rooms. A once tired and confined layout became a spacious, comfortable, & aesthetically pleasing space to live and entertain.

 Ziegler Doors Inc.
Years of industry experience have enabled Ziegler to combine the perfect blend of raw materials and hardware to ensure smooth operation complete with a lifetime warranty. Choose on of our designs or create your own.
Our Eco Series Doors are made with the goal of assisting you in creating an alluring, distinctive look while giving you the assurance that you've done your part to "Go Green". Because of our commitment to preserving our resources, Ziegler Eco Series Garage Doors are constructed of recycled wood product and warranted against cracking, splitting, or delaminating. The finished door is sturdy, reliable, and will stand the test of time.
Whether your home is new construction or you're upgrading your current garage door, Ziegler Eco Series Traditional Style Doors will enhance both your home's distinctive appeal and its value. Arguably one of today's most popular decorating themes, the traditional style speaks of the comforting elegance of grander times. Truly American, this style's pedigree relies on the fine woodworking of early American craftsmen and architects.
Traditional Eco Series Doors perfectly replicate the wood look and smooth finish the craftsmen of yesteryear created. Your door's classic lines and predictable symmetry will add to your home's elegance and sophistication. The Eco Traditional Series - built to stand the test of time.
Choose one of our doors or create your own. There is no limit on color or design options.
Ziegler Doors, Inc.
1323A Saint Gertrude Place
Santa Ana, CA 92705
Phone: (714) 437-0870
Fax: (714) 437-0871
This image is the exclusive property of Ziegler Doors, Inc. and are protected under the United States Copyright law. This image may not be reproduced, copied, transmitted or manipulated without the written permission of Ziegler Doors, Inc.
If you find a company using our images as their own, please contact us. We are aware of Dynamic Garage Doors steeling our images, we are taking legal action.
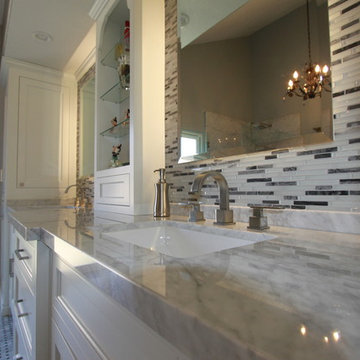
 Premier Stone and Tile
Large transitional master white tile mosaic tile floor walk-in shower photo in Los Angeles with an undermount sink, shaker cabinets, white cabinets, marble countertops, an undermount tub, a one-piece toilet and gray walls
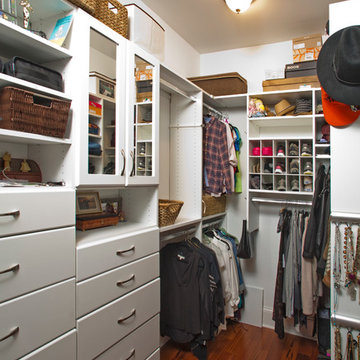 Rolf Schroeder General Contractors, Inc.
The layout of this early 90’s home was adequate for the husband when he was just living there. However, now the family of three and their loving cat live there together; the space quickly became confined and inadequate. The Clients contacted us to discuss what their options may be to help the home feel more spacious. After a few weeks of design and engineering, we went to work on opening up the first floor to increase the size of the rooms while creating continuity with the adjoining rooms. A once tired and confined layout became a spacious, comfortable, & aesthetically pleasing space to live and entertain.
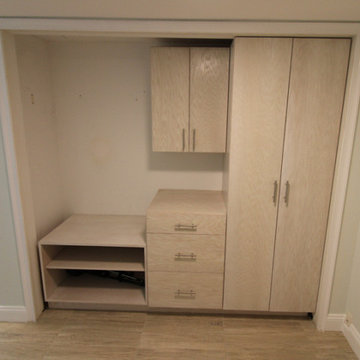 Accent Woodworking Inc.
Do you know what is in your hall closet? We can help you get your closet into shape because we understand you need to squeeze as much into the space as you can. And if you don’t have a hall closet but need to create one from scratch – we can help with that too!
Custom Hall Closet Modern Cabinetry with Soft Close Hinges and Undermount Soft Close Drawers shown in Whitewash on Oak and Nickel Handles.
3/4" Modern Oak Boxes
Flat Oak Doors with Soft Close Hinges
Flat Oak Undermount Soft Close Drawers
Tall Cabinet with 2 Long Doors - 28"w x 80"h x 24”d
Base Open Cabinet - 32"w x 24"h x 24"d
Base 3 Drawer Cabinet - 22 3/4"w x 34 1/2"h x 24"d
Top Cabinet with 2 Flat Doors - 22 ¾”w x 30"h x 12"d
Optional: LED Lights
Optional: Also Available in Maple Wood
Contact us to create a custom organizational design that reflects your needs and style. Schedule a FREE design consultation today.
727-522-2700
sales@accentwoodworking.com
https://www.accentwoodworking.com/furniture/closet-systems/
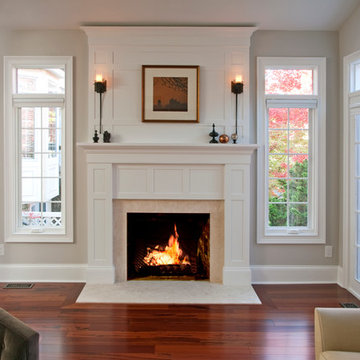 Rolf Schroeder General Contractors, Inc.
The layout of this early 90’s home was adequate for the husband when he was just living there. However, now the family of three and their loving cat live there together; the space quickly became confined and inadequate. The Clients contacted us to discuss what their options may be to help the home feel more spacious. After a few weeks of design and engineering, we went to work on opening up the first floor to increase the size of the rooms while creating continuity with the adjoining rooms. A once tired and confined layout became a spacious, comfortable, & aesthetically pleasing space to live and entertain.


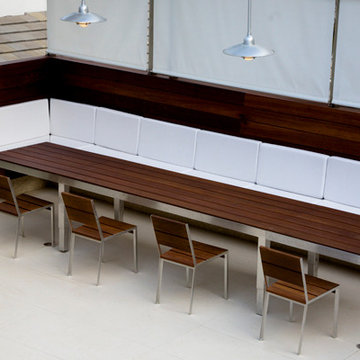
 Modern Outdoor
Casual yet elegant, the Etra Collection by Modern Outdoor offers a modern aesthetic that is constructed for outdoor use while being suitable for indoor settings. Etra’s visual inspiration is derived from its architectural-based frame system. Designed using structural angle steel that is mitered and ground, a clean and seamless surface gives Etra its pure appeal.
Frame Options:
• 304 stainless steel that is brushed and electropolished
• marine-grade 316 stainless steel that is brushed and electropolished for use within one mile of salt air, available for an upcharge
• powder coated carbon steel in our standard silver finish
• custom powder coat colors, available for an upcharge
Surface Options:
• sustainably harvested ipe – a beautiful South American hardwood that is three times as dense as teak — naturally resistant to rot, insects, UV exposure, ice, salt, abrasion and splintering – all without the need for toxic chemicals — considered a 25+ year wood
• marine-grade polyboard – a UV stabilized high-density polyethylene material that is non-corrosive and chip resistant – available in six colors for expanded design choices
Fabric Options:
• six standard colors of 100% solution dyed acrylic treated for outdoor use are offered
• custom fabrics and COM service are also available
Cushion Options:
• our standard foam cushions are made from outdoor appropriate high-resiliency (HR) foam
• for clients that prefer less maintenance, a flow-through foam that allows water and moisture to escape the cushion is also available for an upcharge
Etra is a full-breadth line with dining, bar height, lounge, cafe, patio and pool setting pieces included. The pieces are readily customizable for individual client needs.
 User
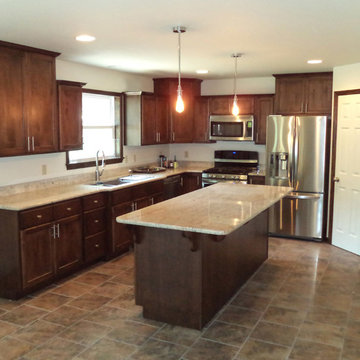
UserAnother option for a Kitchen in the Casale II
Unique Features of the Casale II: The Casale II: Approximately 2,906 square foot two-story home, 4 bedrooms (optional 5th bedroom on first floor), 2 1/2 baths, whirlpool tub in master bath, great room with cathedral ceiling (over full basement), two-car over-sized garage, open foyer, 1st floor mud room/laundry room, 25'-6" front porch, includes vinyl spindle railing, vinyl turn posts (with structural core) and concrete floor.
All representations of home ideas, plans, features are for illustrative purposes only and are subject to change as we deem necessary to serve our Customers. Many images may contain custom features we have incorporated at the request of our Customers. Brookside Homes assumes no responsibility for inaccurate information displayed on this website. For any specific information, please contact a Sales Counselor directly.
14-29M
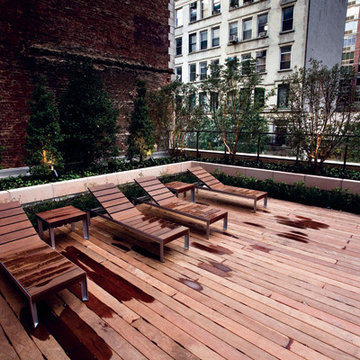 Modern Outdoor
Casual yet elegant, the Etra Collection by Modern Outdoor offers a modern aesthetic that is constructed for outdoor use while being suitable for indoor settings. Etra’s visual inspiration is derived from its architectural-based frame system. Designed using structural angle steel that is mitered and ground, a clean and seamless surface gives Etra its pure appeal.
Frame Options:
• 304 stainless steel that is brushed and electropolished
• marine-grade 316 stainless steel that is brushed and electropolished for use within one mile of salt air, available for an upcharge
• powder coated carbon steel in our standard silver finish
• custom powder coat colors, available for an upcharge
Surface Options:
• sustainably harvested ipe – a beautiful South American hardwood that is three times as dense as teak — naturally resistant to rot, insects, UV exposure, ice, salt, abrasion and splintering – all without the need for toxic chemicals — considered a 25+ year wood
• marine-grade polyboard – a UV stabilized high-density polyethylene material that is non-corrosive and chip resistant – available in six colors for expanded design choices
Fabric Options:
• six standard colors of 100% solution dyed acrylic treated for outdoor use are offered
• custom fabrics and COM service are also available
Cushion Options:
• our standard foam cushions are made from outdoor appropriate high-resiliency (HR) foam
• for clients that prefer less maintenance, a flow-through foam that allows water and moisture to escape the cushion is also available for an upcharge
Etra is a full-breadth line with dining, bar height, lounge, cafe, patio and pool setting pieces included. The pieces are readily customizable for individual client needs.
 Accent Woodworking Inc.
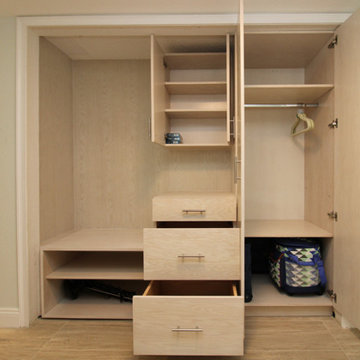
Do you know what is in your hall closet? We can help you get your closet into shape because we understand you need to squeeze as much into the space as you can. And if you don’t have a hall closet but need to create one from scratch – we can help with that too!
Custom Hall Closet Modern Cabinetry with Soft Close Hinges and Undermount Soft Close Drawers shown in Whitewash on Oak and Nickel Handles.
3/4" Modern Oak Boxes
Flat Oak Doors with Soft Close Hinges
Flat Oak Undermount Soft Close Drawers
Tall Cabinet with 2 Long Doors - 28"w x 80"h x 24”d
Base Open Cabinet - 32"w x 24"h x 24"d
Base 3 Drawer Cabinet - 22 3/4"w x 34 1/2"h x 24"d
Top Cabinet with 2 Flat Doors - 22 ¾”w x 30"h x 12"d
Optional: LED Lights
Optional: Also Available in Maple Wood
Contact us to create a custom organizational design that reflects your needs and style. Schedule a FREE design consultation today.
727-522-2700
sales@accentwoodworking.com
https://www.accentwoodworking.com/furniture/closet-systems/


 AGM Home Store, LLC
***FOR OTHER SIZE, COLOR, AND SINK ACCOMMODATIONS, PLEASE CONTACT US WITH YOUR REQUEST***
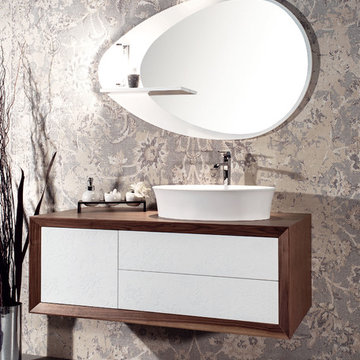
GM Luxury Contempora 47" Bathroom Vanity Cabinet Set Decorated, Single Sink
Note: Made to Order item (No returns or cancellations will be accepted on this item).
- Vanity Includes: Bath furniture + sink
- Manufactured in Italy
- Material: Solid Wood Walnut, Resin sink
- Finish: National Walnut, White
- Front of the furniture is decorated with laser design
- Push and Pull opening drawers
- Number of drawers: 3
- Type: Wall Mounted
- Shape: Rectangular
- Faucet is not included.
- Comes with one predrilled hole for one hole faucet. It can be done with 3 holes for the faucet, contact us with any other request.
- Waste drain and trap not included
- Vanity Dimensions: 59 W x 19.7 D x 17.7 H in.
The decor is performed by hand, following a plot carbon-transferred onto the furniture. Thanks to the ability of the decorator, it’s possible to obtain any type of décor. The colors used are water colors and the protective finish is given
with wax pads – a finish by a real connoisseurs who knows how to appreciate details.
 Tyner Construction Co Inc

Inspiration for a large transitional gray floor bathroom remodel with shaker cabinets, light wood cabinets, white walls, an undermount sink and white countertops
 Robert Thomas Homes
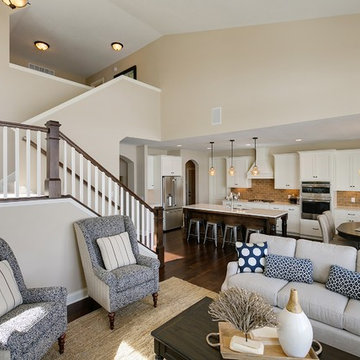
This home is built by Robert Thomas Homes located in Minnesota. Our showcase models are professionally staged. FOR STAGING PRODUCT QUESTIONS please contact Ambiance at Home for information on furniture - 952.440.6757
79