
Search results for "Contact us services" in Home Design Ideas

 Gulf Coast Flooring & Services
Hardwood Floors Chaparral, Branding Iron color. To see the rest of the colors in the collection visit HallmarkFloors.com or contact us to order your new floors today!
Hallmark Floors Chaparral Branding Iron
CHAPARRAL COLLECTION URL http://hallmarkfloors.com/hallmark-hardwoods/chaparral-hardwood-collection/
Simply Original
Features true North American species from the northern hardwood forest region, prized for its slow-growth hardwood timber, and smooth, tight-graining characteristics. The hardwood plank faces are hand crafted and factory finished in a warm array of natural and rich colors.
How does our floor measure up?
Seven inch-wide planks with longer random lengths up to 6 feet create expansive and timeless visuals. The competition is primarily providing random length of up to only 4 feet.
 ARNOLD Masonry & Landscape
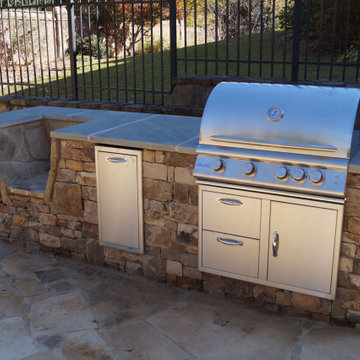
Time-lapse video highlighting a complete outdoor living backyard makeover. Project included many masonry hardscape and landscape construction facets for our Sandy Springs, Atlanta, GA. Clients.
• A large 20’ x 30’ flagstone patio and walkway to start on this open canvas.
• A large custom Tennessee fieldstone medium dry stack outdoor fireplace.
• An adjacent custom outdoor kitchen including new grill, Green Egg, trash bin, and cabinet drawer combo.
• Electrical run to masonry elements.
From DREAM to CONCEPT to REALITY since 1985! Atlanta's Award-Winning Outdoor Living, Masonry Landscape & Hardscape Company. We are artisans that provide top quality construction and superior service with a commitment to adding value and enjoyment to your home.
CONTACT US! –
https://www.arnoldmasonryandlandscape.com
ARNOLD Masonry and Landscape - your premier Atlanta Hardscape, Landscape, Stonescape and Home Renovation Contractor Firm
 Scala Design & Construction Services
✨ Transform Your Bathroom into a Modern Oasis! ✨
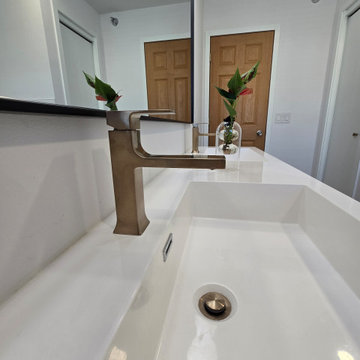
Check out this stunning bathroom remodel! With its organic modern design, this space combines natural textures with sleek, contemporary elements to create a serene and inviting atmosphere. From the floating vanity in rich wood tones to the elegant freestanding tub, every detail is carefully curated for style and functionality.
Features we love:
Durable terrazzo-style flooring
Frameless glass shower with brushed gold fixtures
Wall-mounted vanity for a clean, spacious look
Oversized mirror with chic globe lighting
Looking to bring your dream bathroom to life? Contact us today to start your transformation!
info@scaladesign-construction.com
(952) 913-3294
Find the right local pro for your project
 Inspired Remodels
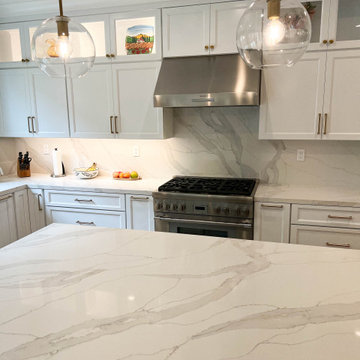
This stunning classic modern farmhouse kitchen in Irvine combines timeless design with modern functionality. Featuring custom cabinetry, elegant marble-like countertops, and subtle gold-accented hardware, the space reflects sophistication and warmth. The large island with comfortable seating creates the perfect gathering space for family and friends. IR's meticulous process ensures every detail, from layout to material selection, aligns with your vision. Our team works collaboratively to transform your ideas into reality, handling every step of the journey—design, planning, and execution.
Let us bring your dream kitchen to life! Contact IR today for a consultation and let’s discuss how we can create a custom design that perfectly fits your style and needs.
 Scala Design & Construction Services
✨ Transform Your Bathroom into a Modern Oasis! ✨
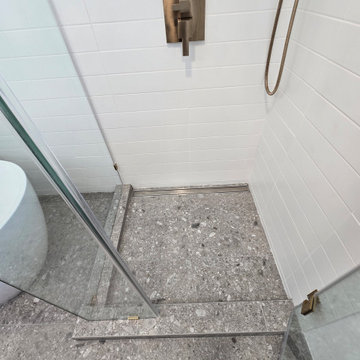
Check out this stunning bathroom remodel! With its organic modern design, this space combines natural textures with sleek, contemporary elements to create a serene and inviting atmosphere. From the floating vanity in rich wood tones to the elegant freestanding tub, every detail is carefully curated for style and functionality.
Features we love:
Durable terrazzo-style flooring
Frameless glass shower with brushed gold fixtures
Wall-mounted vanity for a clean, spacious look
Oversized mirror with chic globe lighting
Looking to bring your dream bathroom to life? Contact us today to start your transformation!
info@scaladesign-construction.com
(952) 913-3294

 Michael G Imber, Architects
Kitchen - traditional galley gray floor kitchen idea in Los Angeles with a farmhouse sink, shaker cabinets, white cabinets, white backsplash and stainless steel appliances

 ADM Flooring
ADM is a manufacturer and distributor of high quality wood flooring for all forms of applications. Our flooring is produced eco-friendly and with bio materials. Our products are factory direct; this gives us the competitive edge in pricing. We promise you the best service, anytime. Our support team is available for all types of requests.


 ARNOLD Masonry & Landscape
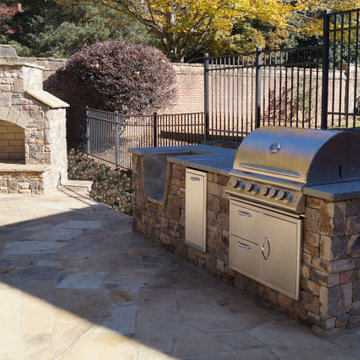
Time-lapse video highlighting a complete outdoor living backyard makeover. Project included many masonry hardscape and landscape construction facets for our Sandy Springs, Atlanta, GA. Clients.
• A large 20’ x 30’ flagstone patio and walkway to start on this open canvas.
• A large custom Tennessee fieldstone medium dry stack outdoor fireplace.
• An adjacent custom outdoor kitchen including new grill, Green Egg, trash bin, and cabinet drawer combo.
• Electrical run to masonry elements.
From DREAM to CONCEPT to REALITY since 1985! Atlanta's Award-Winning Outdoor Living, Masonry Landscape & Hardscape Company. We are artisans that provide top quality construction and superior service with a commitment to adding value and enjoyment to your home.
CONTACT US! –
https://www.arnoldmasonryandlandscape.com
ARNOLD Masonry and Landscape - your premier Atlanta Hardscape, Landscape, Stonescape and Home Renovation Contractor Firm
 Caliper Farms Nursery and Landscape Services
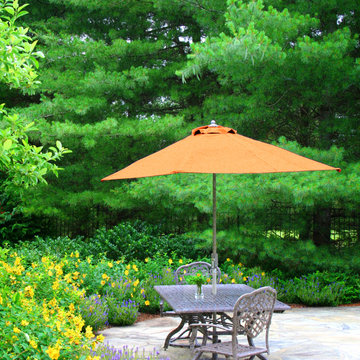
Fencing is a wonderful way to keep things in and out of your yard, but if it is simply some privacy that you are seeking consider planting an evergreen screen; a winsome wall comprised of the soft and supple needles of the mighty White Pine or the dandy and denser scale leaves of the lavish Leyland Cypress. Adorning understory plantings of broadleaf evergreens offer an extra layer of privacy and peace year-round.
Contact us today for fresh ideas and inspiration! Proudly serving Central New Jersey for over 35 years! 908.904.9446
#caliperfarms #calipercare #evergreen #screen #privacy #landscaping #hardscaping #gardening #montgomerynj #bellemeadnj #princetonnj #hopewellnj #penningtonnj #skillmannj #lawrencevillenj
Evergreen Privacy Screens | A Fencing Alternative
 Cavit+Co
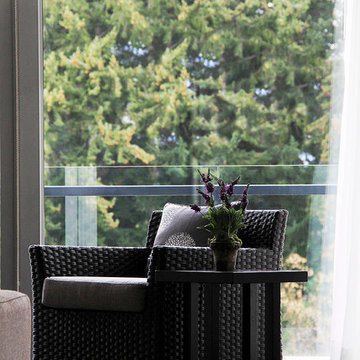
Cavit Design originally did the Blue Peaks Apartments in 2001 when they were first built. We were asked to revisit the interiors for an update in 2011, ten years later. These apartments are in an alpine ski and trecking resort in the lower South Island of New Zealand and in this beautiful location these apartments have quite intense and regular use. Due to the quality and design of the furniture originally provided we merely needed to replace the sofa, coffee table and television cabinet and could reuse all of the other original furniture, including this rattan armchair which we merely restained and reupholstered. A great example that buying good design and good quality for hospitality does pay off. These items will get 20 years use - in a hotel - and still look good.
If you are involved in hospitality please contact us as we would love help you to achieve the same longevity of interior design for your property.
Photos provided by Blue Peaks Apartments for promotional purposes.

 US Aluminum Services, Corp.
Created a private backyard retreat filled with a space to relax and enjoy time with family and friends
Large elegant backyard concrete paver patio photo in Orlando with a pergola and a fire pit
Large elegant backyard concrete paver patio photo in Orlando with a pergola and a fire pit
 Express Wallpaper Services
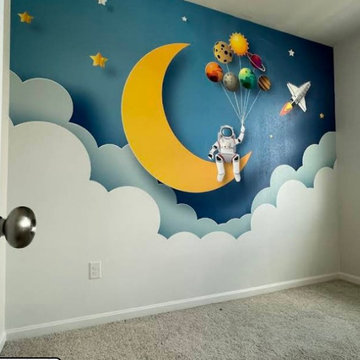
Hi, I’m the team behind Nursery Wallpaper Installation in Boston, MA, your trusted specialists for high-end, child-friendly wallcovering solutions. Installing wallpaper in a baby’s nursery or child’s bedroom requires precise pattern alignment, seamless corner fitting around windows and cribs, and non-toxic, secure application techniques. Whether you are creating a cozy feature wall for a historic Boston brownstone or designing a playful modern nursery, we deliver top-quality nursery wallpaper installation that elevates your space with charm and care.
As an experienced wallpaper installer team, we handle a wide range of materials—including eco-friendly papers, peel-and-stick murals, delicate fabrics, natural grasscloth, and washable vinyls. Our detailed process covers thorough wall smoothing, specialized low-VOC surface priming, laser-plumb alignment, and exact pattern matching across custom murals. As a dedicated wallpaper hanger, we execute every project with absolute precision, ensuring tight seams, crisp edges, and a flawless, bubble-free finish. Contact us today to discuss your Boston nursery wallpaper project!
 KEYWAY INC
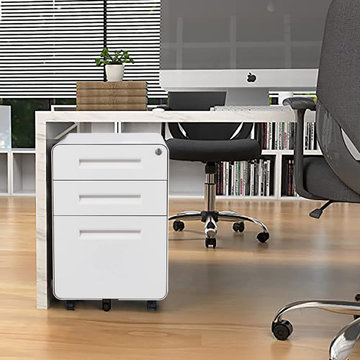
【Efficient Storage】: 3 spacious drawers with removable pencil trays and adjustable hanging bars can hold letter, legal, and A4 size hanging files. Two shallow drawers are perfect for stationery.
【Easy Mobility】: With 2 lockable casters, 2 x 360° swivel casters, and 1 anti-tilt wheel, you can move it easily and safely. The center support wheel prevents tipping.
【Secure Locking】: A lock at the top of our file cabinet locks all three drawers, keeping your sensitive documents safe from prying eyes. Two keys are provided.
【Sturdy & Durable】: Made of solid steel and powder-coated for scratch and stain resistance, this cabinet can hold up to 330 pounds. Its heavy-duty structure and humanized design ensure a long lifespan.
【Easy Assembly & Customer Service】: Our Full-Assembled Metal File Cabinet comes with 5 pieces of wheels. If you encounter any problems, contact us anytime for a solution.


 Sosna Inc
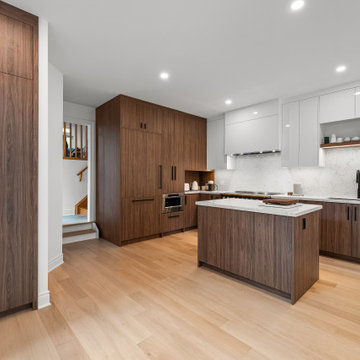
Kitchen and Main Floor Renovation: A More Functional, Welcoming Home
A dated kitchen, limited storage, and an awkward layout were making everyday life more frustrating for this homeowner. She wanted a space that was easier to work in, better organized, and more inviting.
Having already seen Sosna's work in a neighbouring home with a similar layout, she could picture what was possible. Speaking directly with her neighbours about their experience working with Sosna also gave her confidence in moving forward with her own renovation.
The redesigned kitchen features a smaller island for food preparation, a dining area incorporated into the kitchen, and a more functional pantry to keep everyday essentials organized. Updated finishes give the space a fresh, modern look.
Beyond the kitchen, a glass railing along the staircase to the basement allows more natural light from the backyard to reach the main floor, creating a brighter, more open feel.
The renovation ran smoothly, helping ease the homeowner's concerns about timing and disruption. The result is a kitchen and main floor that are better suited to everyday living.
Considering a kitchen or main floor renovation? Sosna specializes in full-service design-build renovations, creating spaces that work better for the way you live. Contact us to book a call and explore what's possible for your home.
 Express Wallpaper Services
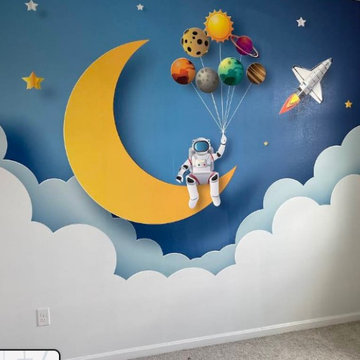
Hi, I’m the team behind Nursery Wallpaper Installation in Boston, MA, your trusted specialists for high-end, child-friendly wallcovering solutions. Installing wallpaper in a baby’s nursery or child’s bedroom requires precise pattern alignment, seamless corner fitting around windows and cribs, and non-toxic, secure application techniques. Whether you are creating a cozy feature wall for a historic Boston brownstone or designing a playful modern nursery, we deliver top-quality nursery wallpaper installation that elevates your space with charm and care.
As an experienced wallpaper installer team, we handle a wide range of materials—including eco-friendly papers, peel-and-stick murals, delicate fabrics, natural grasscloth, and washable vinyls. Our detailed process covers thorough wall smoothing, specialized low-VOC surface priming, laser-plumb alignment, and exact pattern matching across custom murals. As a dedicated wallpaper hanger, we execute every project with absolute precision, ensuring tight seams, crisp edges, and a flawless, bubble-free finish. Contact us today to discuss your Boston nursery wallpaper project!
 Inspired Remodels
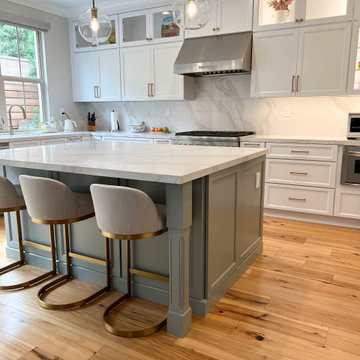
This stunning classic modern farmhouse kitchen in Irvine combines timeless design with modern functionality. Featuring custom cabinetry, elegant marble-like countertops, and subtle gold-accented hardware, the space reflects sophistication and warmth. The large island with comfortable seating creates the perfect gathering space for family and friends. IR's meticulous process ensures every detail, from layout to material selection, aligns with your vision. Our team works collaboratively to transform your ideas into reality, handling every step of the journey—design, planning, and execution.
Let us bring your dream kitchen to life! Contact IR today for a consultation and let’s discuss how we can create a custom design that perfectly fits your style and needs.
 Inspired Remodels
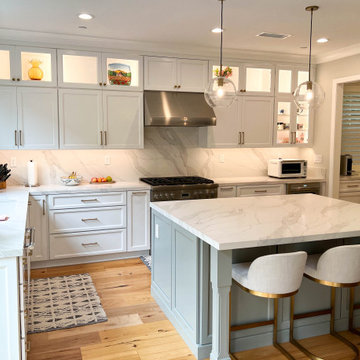
This stunning classic modern farmhouse kitchen in Irvine combines timeless design with modern functionality. Featuring custom cabinetry, elegant marble-like countertops, and subtle gold-accented hardware, the space reflects sophistication and warmth. The large island with comfortable seating creates the perfect gathering space for family and friends. IR's meticulous process ensures every detail, from layout to material selection, aligns with your vision. Our team works collaboratively to transform your ideas into reality, handling every step of the journey—design, planning, and execution.
Let us bring your dream kitchen to life! Contact IR today for a consultation and let’s discuss how we can create a custom design that perfectly fits your style and needs.

 Sosna Inc
Kitchen and Main Floor Renovation: A More Functional, Welcoming Home
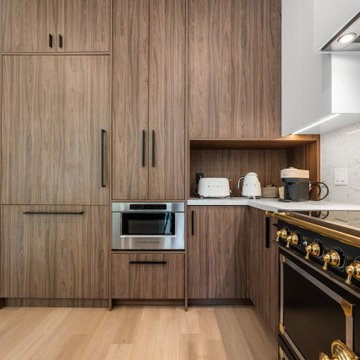
A dated kitchen, limited storage, and an awkward layout were making everyday life more frustrating for this homeowner. She wanted a space that was easier to work in, better organized, and more inviting.
Having already seen Sosna's work in a neighbouring home with a similar layout, she could picture what was possible. Speaking directly with her neighbours about their experience working with Sosna also gave her confidence in moving forward with her own renovation.
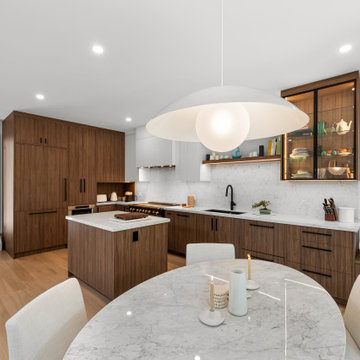
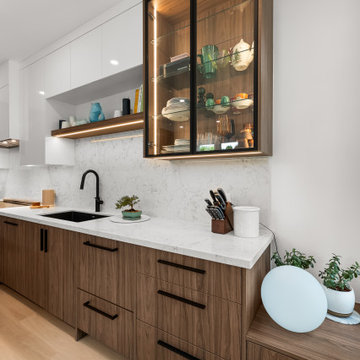
The redesigned kitchen features a smaller island for food preparation, a dining area incorporated into the kitchen, and a more functional pantry to keep everyday essentials organized. Updated finishes give the space a fresh, modern look.
Beyond the kitchen, a glass railing along the staircase to the basement allows more natural light from the backyard to reach the main floor, creating a brighter, more open feel.
The renovation ran smoothly, helping ease the homeowner's concerns about timing and disruption. The result is a kitchen and main floor that are better suited to everyday living.
Considering a kitchen or main floor renovation? Sosna specializes in full-service design-build renovations, creating spaces that work better for the way you live. Contact us to book a call and explore what's possible for your home.
 Sosna Inc
Kitchen and Main Floor Renovation: A More Functional, Welcoming Home
A dated kitchen, limited storage, and an awkward layout were making everyday life more frustrating for this homeowner. She wanted a space that was easier to work in, better organized, and more inviting.
Having already seen Sosna's work in a neighbouring home with a similar layout, she could picture what was possible. Speaking directly with her neighbours about their experience working with Sosna also gave her confidence in moving forward with her own renovation.
The redesigned kitchen features a smaller island for food preparation, a dining area incorporated into the kitchen, and a more functional pantry to keep everyday essentials organized. Updated finishes give the space a fresh, modern look.
Beyond the kitchen, a glass railing along the staircase to the basement allows more natural light from the backyard to reach the main floor, creating a brighter, more open feel.
The renovation ran smoothly, helping ease the homeowner's concerns about timing and disruption. The result is a kitchen and main floor that are better suited to everyday living.
Considering a kitchen or main floor renovation? Sosna specializes in full-service design-build renovations, creating spaces that work better for the way you live. Contact us to book a call and explore what's possible for your home.
 Sosna Inc
Kitchen and Main Floor Renovation: A More Functional, Welcoming Home
A dated kitchen, limited storage, and an awkward layout were making everyday life more frustrating for this homeowner. She wanted a space that was easier to work in, better organized, and more inviting.
Having already seen Sosna's work in a neighbouring home with a similar layout, she could picture what was possible. Speaking directly with her neighbours about their experience working with Sosna also gave her confidence in moving forward with her own renovation.
The redesigned kitchen features a smaller island for food preparation, a dining area incorporated into the kitchen, and a more functional pantry to keep everyday essentials organized. Updated finishes give the space a fresh, modern look.
Beyond the kitchen, a glass railing along the staircase to the basement allows more natural light from the backyard to reach the main floor, creating a brighter, more open feel.
The renovation ran smoothly, helping ease the homeowner's concerns about timing and disruption. The result is a kitchen and main floor that are better suited to everyday living.
Considering a kitchen or main floor renovation? Sosna specializes in full-service design-build renovations, creating spaces that work better for the way you live. Contact us to book a call and explore what's possible for your home.
200