
Search results for "Contact us services" in Home Design Ideas
 Sosna Inc
Kitchen and Main Floor Renovation: A More Functional, Welcoming Home
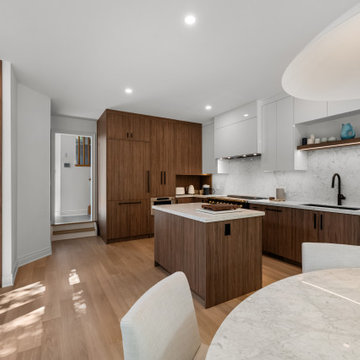
A dated kitchen, limited storage, and an awkward layout were making everyday life more frustrating for this homeowner. She wanted a space that was easier to work in, better organized, and more inviting.
Having already seen Sosna's work in a neighbouring home with a similar layout, she could picture what was possible. Speaking directly with her neighbours about their experience working with Sosna also gave her confidence in moving forward with her own renovation.
The redesigned kitchen features a smaller island for food preparation, a dining area incorporated into the kitchen, and a more functional pantry to keep everyday essentials organized. Updated finishes give the space a fresh, modern look.
Beyond the kitchen, a glass railing along the staircase to the basement allows more natural light from the backyard to reach the main floor, creating a brighter, more open feel.
The renovation ran smoothly, helping ease the homeowner's concerns about timing and disruption. The result is a kitchen and main floor that are better suited to everyday living.
Considering a kitchen or main floor renovation? Sosna specializes in full-service design-build renovations, creating spaces that work better for the way you live. Contact us to book a call and explore what's possible for your home.
 Sosna Inc
Kitchen and Main Floor Renovation: A More Functional, Welcoming Home
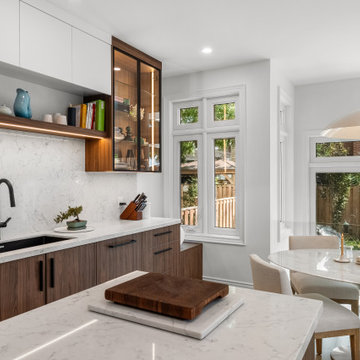
A dated kitchen, limited storage, and an awkward layout were making everyday life more frustrating for this homeowner. She wanted a space that was easier to work in, better organized, and more inviting.
Having already seen Sosna's work in a neighbouring home with a similar layout, she could picture what was possible. Speaking directly with her neighbours about their experience working with Sosna also gave her confidence in moving forward with her own renovation.
The redesigned kitchen features a smaller island for food preparation, a dining area incorporated into the kitchen, and a more functional pantry to keep everyday essentials organized. Updated finishes give the space a fresh, modern look.
Beyond the kitchen, a glass railing along the staircase to the basement allows more natural light from the backyard to reach the main floor, creating a brighter, more open feel.
The renovation ran smoothly, helping ease the homeowner's concerns about timing and disruption. The result is a kitchen and main floor that are better suited to everyday living.
Considering a kitchen or main floor renovation? Sosna specializes in full-service design-build renovations, creating spaces that work better for the way you live. Contact us to book a call and explore what's possible for your home.

 Luxury Antonovich Design AE
Step into a world of refined leisure with our all-in-one luxury design solution, tailored exclusively for high-end billiard rooms. We begin with an in-depth design consultation to understand your vision, preferences, and the character of your space — whether you're drawn to old-world elegance, contemporary minimalism, or a richly layered, masculine aesthetic.
Our expert team meticulously crafts the interior architecture, from ceiling details and ambient lighting to wall treatments and acoustics, ensuring every element enhances the atmosphere and function of your billiard room. The fit-out phase is executed with the highest level of craftsmanship, using premium materials, custom millwork, and precision finishes that elevate the space to a true work of art.
Finally, we curate or design bespoke furniture — including handcrafted billiard tables, bar cabinetry, luxury seating, and display units — to complement the design and elevate your playing experience. The result is a seamless blend of form and function: a sophisticated, fully-integrated space where design meets lifestyle, and every detail speaks of timeless luxury.#LuxuryInteriorDesign #PalaceStyle #AntonovichGroup #DubaiVillaDesign#IconicInteriors#BespokeInteriors
Contact Antonovich Group for your luxury interior transformation +971 54 299 5555 antonovich-design.ae Instagram: antonovich.design.dubai Send us messages!
Find the right local pro for your project
 Sosna Inc
Kitchen and Main Floor Renovation: A More Functional, Welcoming Home
A dated kitchen, limited storage, and an awkward layout were making everyday life more frustrating for this homeowner. She wanted a space that was easier to work in, better organized, and more inviting.
Having already seen Sosna's work in a neighbouring home with a similar layout, she could picture what was possible. Speaking directly with her neighbours about their experience working with Sosna also gave her confidence in moving forward with her own renovation.
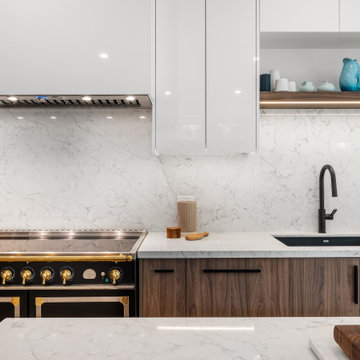
The redesigned kitchen features a smaller island for food preparation, a dining area incorporated into the kitchen, and a more functional pantry to keep everyday essentials organized. Updated finishes give the space a fresh, modern look.
Beyond the kitchen, a glass railing along the staircase to the basement allows more natural light from the backyard to reach the main floor, creating a brighter, more open feel.
The renovation ran smoothly, helping ease the homeowner's concerns about timing and disruption. The result is a kitchen and main floor that are better suited to everyday living.
Considering a kitchen or main floor renovation? Sosna specializes in full-service design-build renovations, creating spaces that work better for the way you live. Contact us to book a call and explore what's possible for your home.
 Sosna Inc
Kitchen and Main Floor Renovation: A More Functional, Welcoming Home
A dated kitchen, limited storage, and an awkward layout were making everyday life more frustrating for this homeowner. She wanted a space that was easier to work in, better organized, and more inviting.
Having already seen Sosna's work in a neighbouring home with a similar layout, she could picture what was possible. Speaking directly with her neighbours about their experience working with Sosna also gave her confidence in moving forward with her own renovation.
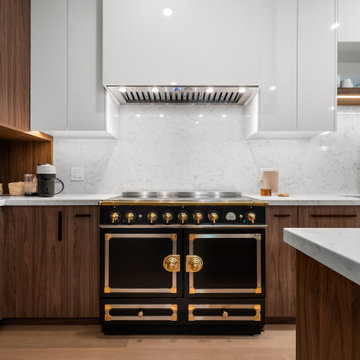
The redesigned kitchen features a smaller island for food preparation, a dining area incorporated into the kitchen, and a more functional pantry to keep everyday essentials organized. Updated finishes give the space a fresh, modern look.
Beyond the kitchen, a glass railing along the staircase to the basement allows more natural light from the backyard to reach the main floor, creating a brighter, more open feel.
The renovation ran smoothly, helping ease the homeowner's concerns about timing and disruption. The result is a kitchen and main floor that are better suited to everyday living.
Considering a kitchen or main floor renovation? Sosna specializes in full-service design-build renovations, creating spaces that work better for the way you live. Contact us to book a call and explore what's possible for your home.
 Express Wallpaper Services
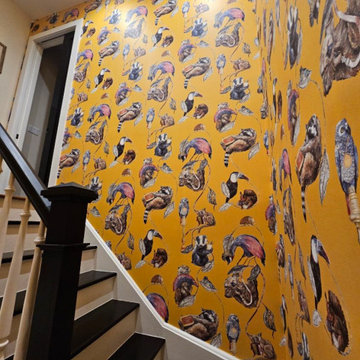
Hi, I’m the team behind Staircase Wallpaper Installation in Boston, MA, your trusted specialists for high-end, complex wallcovering solutions. Precision wallpapering along multi-story stairwells, vaulted ceilings, and angled walls requires expert craft, specialized scaffolding setup, and exact pattern alignment. Whether you are adding a sophisticated accent wall to a classic Boston brownstone or updating a contemporary modern interior, we deliver top-quality staircase wallpaper installation that transforms high-impact architectural spaces.
As an experienced wallpaper installer team, we handle a wide range of materials—including commercial Type II vinyl, natural grasscloth, delicate fabrics, and custom wall murals. Our detailed process covers thorough wall smoothing, specialized surface priming, laser-plumb alignment on steep inclines, and precise pattern matching across tall drops. As a dedicated wallpaper hanger, we execute every project with absolute safety and precision, ensuring tight seams, crisp edges, and a flawless, bubble-free finish. Contact us today to discuss your Boston staircase wallpaper project!
 Sosna Inc
Kitchen and Main Floor Renovation: A More Functional, Welcoming Home
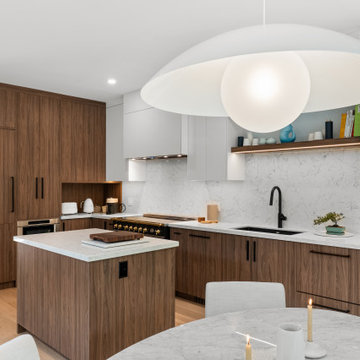
A dated kitchen, limited storage, and an awkward layout were making everyday life more frustrating for this homeowner. She wanted a space that was easier to work in, better organized, and more inviting.
Having already seen Sosna's work in a neighbouring home with a similar layout, she could picture what was possible. Speaking directly with her neighbours about their experience working with Sosna also gave her confidence in moving forward with her own renovation.
The redesigned kitchen features a smaller island for food preparation, a dining area incorporated into the kitchen, and a more functional pantry to keep everyday essentials organized. Updated finishes give the space a fresh, modern look.
Beyond the kitchen, a glass railing along the staircase to the basement allows more natural light from the backyard to reach the main floor, creating a brighter, more open feel.
The renovation ran smoothly, helping ease the homeowner's concerns about timing and disruption. The result is a kitchen and main floor that are better suited to everyday living.
Considering a kitchen or main floor renovation? Sosna specializes in full-service design-build renovations, creating spaces that work better for the way you live. Contact us to book a call and explore what's possible for your home.


 Sosna Inc
Kitchen and Main Floor Renovation: A More Functional, Welcoming Home
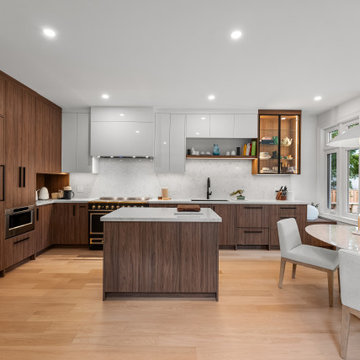
A dated kitchen, limited storage, and an awkward layout were making everyday life more frustrating for this homeowner. She wanted a space that was easier to work in, better organized, and more inviting.
Having already seen Sosna's work in a neighbouring home with a similar layout, she could picture what was possible. Speaking directly with her neighbours about their experience working with Sosna also gave her confidence in moving forward with her own renovation.
The redesigned kitchen features a smaller island for food preparation, a dining area incorporated into the kitchen, and a more functional pantry to keep everyday essentials organized. Updated finishes give the space a fresh, modern look.
Beyond the kitchen, a glass railing along the staircase to the basement allows more natural light from the backyard to reach the main floor, creating a brighter, more open feel.
The renovation ran smoothly, helping ease the homeowner's concerns about timing and disruption. The result is a kitchen and main floor that are better suited to everyday living.
Considering a kitchen or main floor renovation? Sosna specializes in full-service design-build renovations, creating spaces that work better for the way you live. Contact us to book a call and explore what's possible for your home.
 Scala Design & Construction Services
✨ Transform Your Bathroom into a Modern Oasis! ✨
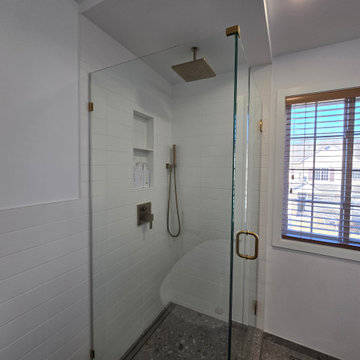
Check out this stunning bathroom remodel! With its organic modern design, this space combines natural textures with sleek, contemporary elements to create a serene and inviting atmosphere. From the floating vanity in rich wood tones to the elegant freestanding tub, every detail is carefully curated for style and functionality.
Features we love:
Durable terrazzo-style flooring
Frameless glass shower with brushed gold fixtures
Wall-mounted vanity for a clean, spacious look
Oversized mirror with chic globe lighting
Looking to bring your dream bathroom to life? Contact us today to start your transformation!
info@scaladesign-construction.com
(952) 913-3294
 Express Wallpaper Services
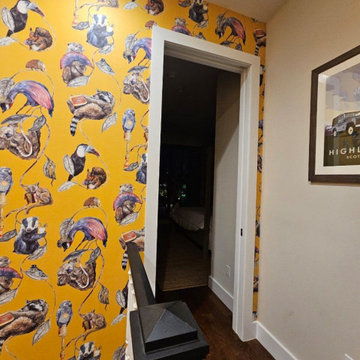
Hi, I’m the team behind Staircase Wallpaper Installation in Boston, MA, your trusted specialists for high-end, complex wallcovering solutions. Precision wallpapering along multi-story stairwells, vaulted ceilings, and angled walls requires expert craft, specialized scaffolding setup, and exact pattern alignment. Whether you are adding a sophisticated accent wall to a classic Boston brownstone or updating a contemporary modern interior, we deliver top-quality staircase wallpaper installation that transforms high-impact architectural spaces.
As an experienced wallpaper installer team, we handle a wide range of materials—including commercial Type II vinyl, natural grasscloth, delicate fabrics, and custom wall murals. Our detailed process covers thorough wall smoothing, specialized surface priming, laser-plumb alignment on steep inclines, and precise pattern matching across tall drops. As a dedicated wallpaper hanger, we execute every project with absolute safety and precision, ensuring tight seams, crisp edges, and a flawless, bubble-free finish. Contact us today to discuss your Boston staircase wallpaper project!
 Sosna Inc
Kitchen and Main Floor Renovation: A More Functional, Welcoming Home
A dated kitchen, limited storage, and an awkward layout were making everyday life more frustrating for this homeowner. She wanted a space that was easier to work in, better organized, and more inviting.
Having already seen Sosna's work in a neighbouring home with a similar layout, she could picture what was possible. Speaking directly with her neighbours about their experience working with Sosna also gave her confidence in moving forward with her own renovation.
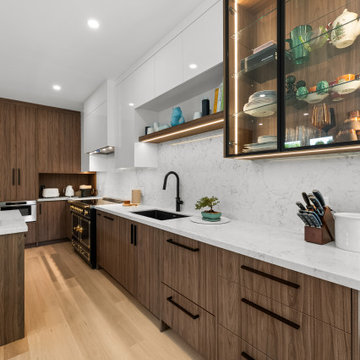
The redesigned kitchen features a smaller island for food preparation, a dining area incorporated into the kitchen, and a more functional pantry to keep everyday essentials organized. Updated finishes give the space a fresh, modern look.
Beyond the kitchen, a glass railing along the staircase to the basement allows more natural light from the backyard to reach the main floor, creating a brighter, more open feel.
The renovation ran smoothly, helping ease the homeowner's concerns about timing and disruption. The result is a kitchen and main floor that are better suited to everyday living.
Considering a kitchen or main floor renovation? Sosna specializes in full-service design-build renovations, creating spaces that work better for the way you live. Contact us to book a call and explore what's possible for your home.
 Sosna Inc
Kitchen and Main Floor Renovation: A More Functional, Welcoming Home
A dated kitchen, limited storage, and an awkward layout were making everyday life more frustrating for this homeowner. She wanted a space that was easier to work in, better organized, and more inviting.
Having already seen Sosna's work in a neighbouring home with a similar layout, she could picture what was possible. Speaking directly with her neighbours about their experience working with Sosna also gave her confidence in moving forward with her own renovation.
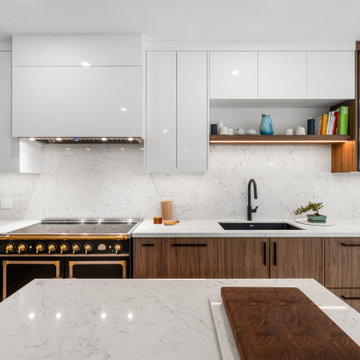
The redesigned kitchen features a smaller island for food preparation, a dining area incorporated into the kitchen, and a more functional pantry to keep everyday essentials organized. Updated finishes give the space a fresh, modern look.
Beyond the kitchen, a glass railing along the staircase to the basement allows more natural light from the backyard to reach the main floor, creating a brighter, more open feel.
The renovation ran smoothly, helping ease the homeowner's concerns about timing and disruption. The result is a kitchen and main floor that are better suited to everyday living.
Considering a kitchen or main floor renovation? Sosna specializes in full-service design-build renovations, creating spaces that work better for the way you live. Contact us to book a call and explore what's possible for your home.
 KEYWAY INC
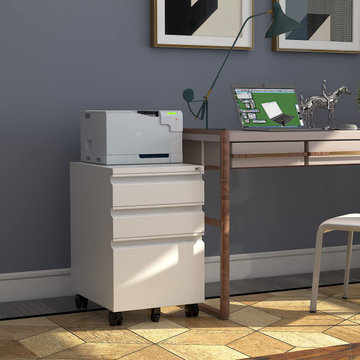
【Efficient Storage】: 3 spacious drawers with removable pencil trays and adjustable hanging bars can hold letter, legal, and A4 size hanging files. Two shallow drawers are perfect for stationery.
【Easy Mobility】: With 2 lockable casters, 2 x 360° swivel casters, and 1 anti-tilt wheel, you can move it easily and safely. The center support wheel prevents tipping.
【Secure Locking】: A lock at the top of our file cabinet locks all three drawers, keeping your sensitive documents safe from prying eyes. Two keys are provided.
【Sturdy & Durable】: Made of solid steel and powder-coated for scratch and stain resistance, this cabinet can hold up to 330 pounds. Its heavy-duty structure and humanized design ensure a long lifespan.
【Easy Assembly & Customer Service】: Our Full-Assembled Metal File Cabinet comes with 5 pieces of wheels. If you encounter any problems, contact us anytime for a solution.


 Express Wallpaper Services
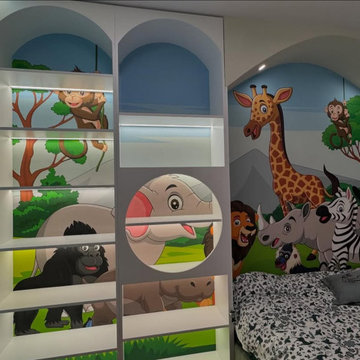
Hi, I’m the team behind Nursery Wallpaper Installation in Boston, MA, your trusted specialists for high-end, child-friendly wallcovering solutions. Installing wallpaper in a baby’s nursery or child’s bedroom requires precise pattern alignment, seamless corner fitting around windows and cribs, and non-toxic, secure application techniques. Whether you are creating a cozy feature wall for a historic Boston brownstone or designing a playful modern nursery, we deliver top-quality nursery wallpaper installation that elevates your space with charm and care.
As an experienced wallpaper installer team, we handle a wide range of materials—including eco-friendly papers, peel-and-stick murals, delicate fabrics, natural grasscloth, and washable vinyls. Our detailed process covers thorough wall smoothing, specialized low-VOC surface priming, laser-plumb alignment, and exact pattern matching across custom murals. As a dedicated wallpaper hanger, we execute every project with absolute precision, ensuring tight seams, crisp edges, and a flawless, bubble-free finish. Contact us today to discuss your Boston nursery wallpaper project!
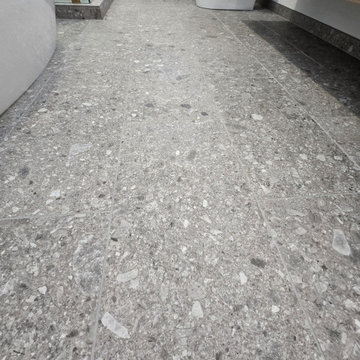 Scala Design & Construction Services
✨ Transform Your Bathroom into a Modern Oasis! ✨
Check out this stunning bathroom remodel! With its organic modern design, this space combines natural textures with sleek, contemporary elements to create a serene and inviting atmosphere. From the floating vanity in rich wood tones to the elegant freestanding tub, every detail is carefully curated for style and functionality.
Features we love:
Durable terrazzo-style flooring
Frameless glass shower with brushed gold fixtures
Wall-mounted vanity for a clean, spacious look
Oversized mirror with chic globe lighting
Looking to bring your dream bathroom to life? Contact us today to start your transformation!
info@scaladesign-construction.com
(952) 913-3294
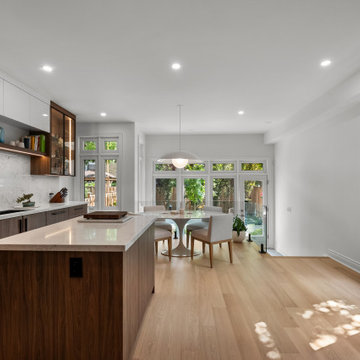 Sosna Inc
Kitchen and Main Floor Renovation: A More Functional, Welcoming Home
A dated kitchen, limited storage, and an awkward layout were making everyday life more frustrating for this homeowner. She wanted a space that was easier to work in, better organized, and more inviting.
Having already seen Sosna's work in a neighbouring home with a similar layout, she could picture what was possible. Speaking directly with her neighbours about their experience working with Sosna also gave her confidence in moving forward with her own renovation.
The redesigned kitchen features a smaller island for food preparation, a dining area incorporated into the kitchen, and a more functional pantry to keep everyday essentials organized. Updated finishes give the space a fresh, modern look.
Beyond the kitchen, a glass railing along the staircase to the basement allows more natural light from the backyard to reach the main floor, creating a brighter, more open feel.
The renovation ran smoothly, helping ease the homeowner's concerns about timing and disruption. The result is a kitchen and main floor that are better suited to everyday living.
Considering a kitchen or main floor renovation? Sosna specializes in full-service design-build renovations, creating spaces that work better for the way you live. Contact us to book a call and explore what's possible for your home.
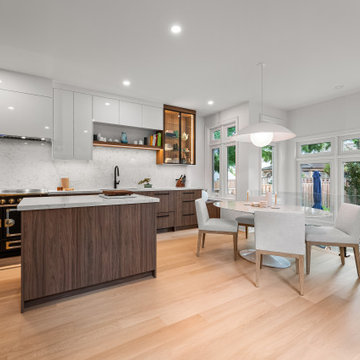 Sosna Inc
Kitchen and Main Floor Renovation: A More Functional, Welcoming Home
A dated kitchen, limited storage, and an awkward layout were making everyday life more frustrating for this homeowner. She wanted a space that was easier to work in, better organized, and more inviting.
Having already seen Sosna's work in a neighbouring home with a similar layout, she could picture what was possible. Speaking directly with her neighbours about their experience working with Sosna also gave her confidence in moving forward with her own renovation.
The redesigned kitchen features a smaller island for food preparation, a dining area incorporated into the kitchen, and a more functional pantry to keep everyday essentials organized. Updated finishes give the space a fresh, modern look.
Beyond the kitchen, a glass railing along the staircase to the basement allows more natural light from the backyard to reach the main floor, creating a brighter, more open feel.
The renovation ran smoothly, helping ease the homeowner's concerns about timing and disruption. The result is a kitchen and main floor that are better suited to everyday living.
Considering a kitchen or main floor renovation? Sosna specializes in full-service design-build renovations, creating spaces that work better for the way you live. Contact us to book a call and explore what's possible for your home.

 Sosna Inc
Kitchen and Main Floor Renovation: A More Functional, Welcoming Home
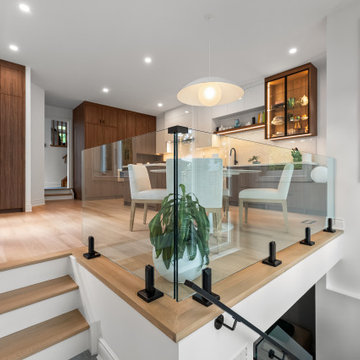
A dated kitchen, limited storage, and an awkward layout were making everyday life more frustrating for this homeowner. She wanted a space that was easier to work in, better organized, and more inviting.
Having already seen Sosna's work in a neighbouring home with a similar layout, she could picture what was possible. Speaking directly with her neighbours about their experience working with Sosna also gave her confidence in moving forward with her own renovation.
The redesigned kitchen features a smaller island for food preparation, a dining area incorporated into the kitchen, and a more functional pantry to keep everyday essentials organized. Updated finishes give the space a fresh, modern look.
Beyond the kitchen, a glass railing along the staircase to the basement allows more natural light from the backyard to reach the main floor, creating a brighter, more open feel.
The renovation ran smoothly, helping ease the homeowner's concerns about timing and disruption. The result is a kitchen and main floor that are better suited to everyday living.
Considering a kitchen or main floor renovation? Sosna specializes in full-service design-build renovations, creating spaces that work better for the way you live. Contact us to book a call and explore what's possible for your home.
 KEYWAY INC
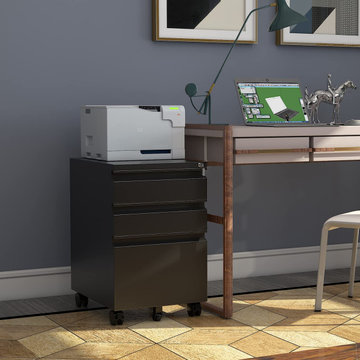
【Efficient Storage】: 3 spacious drawers with removable pencil trays and adjustable hanging bars can hold letter, legal, and A4 size hanging files. Two shallow drawers are perfect for stationery.
【Easy Mobility】: With 2 lockable casters, 2 x 360° swivel casters, and 1 anti-tilt wheel, you can move it easily and safely. The center support wheel prevents tipping.
【Secure Locking】: A lock at the top of our file cabinet locks all three drawers, keeping your sensitive documents safe from prying eyes. Two keys are provided.
【Sturdy & Durable】: Made of solid steel and powder-coated for scratch and stain resistance, this cabinet can hold up to 330 pounds. Its heavy-duty structure and humanized design ensure a long lifespan.
【Easy Assembly & Customer Service】: Our Full-Assembled Metal File Cabinet comes with 5 pieces of wheels. If you encounter any problems, contact us anytime for a solution.
 Scala Design & Construction Services
✨ Transform Your Bathroom into a Modern Oasis! ✨
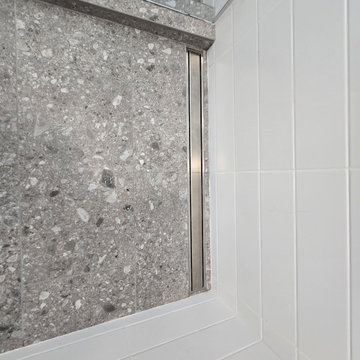
Check out this stunning bathroom remodel! With its organic modern design, this space combines natural textures with sleek, contemporary elements to create a serene and inviting atmosphere. From the floating vanity in rich wood tones to the elegant freestanding tub, every detail is carefully curated for style and functionality.
Features we love:
Durable terrazzo-style flooring
Frameless glass shower with brushed gold fixtures
Wall-mounted vanity for a clean, spacious look
Oversized mirror with chic globe lighting
Looking to bring your dream bathroom to life? Contact us today to start your transformation!
info@scaladesign-construction.com
(952) 913-3294
204