
Search results for "Contactor" in Home Design Ideas
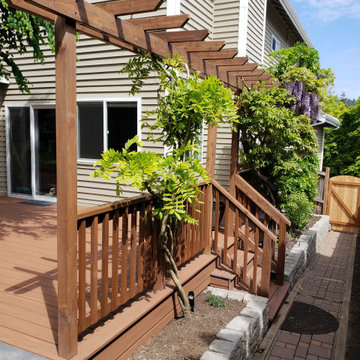

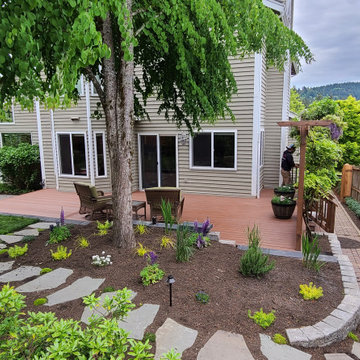
 Atlanta Curb Appeal
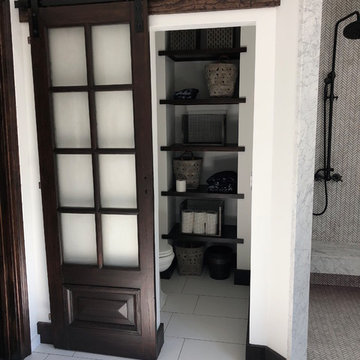
Rescued Barn Door from an Antique Store.
Inspiration for a mid-sized farmhouse home design remodel in Atlanta
Inspiration for a mid-sized farmhouse home design remodel in Atlanta
Find the right local pro for your project
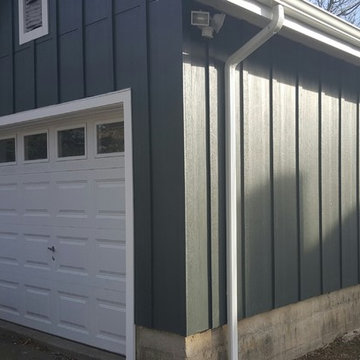


 Luxury Remodels Company
Mid-sized minimalist master gray tile and ceramic tile porcelain tile, gray floor and single-sink open shower photo in Phoenix with flat-panel cabinets, brown cabinets, white walls, an undermount sink, quartz countertops, white countertops and a floating vanity
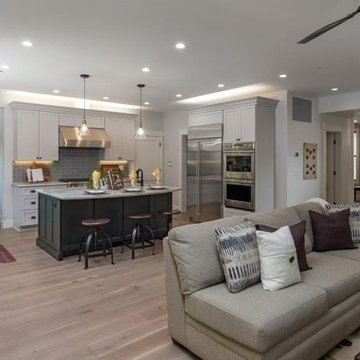
 GOLDEN GATE KITCHENS
TWK Partners, Tom Kucek Contactor
Inspiration for a cottage home design remodel in San Francisco
Inspiration for a cottage home design remodel in San Francisco
 Luxury Remodels Company
Mid-sized minimalist u-shaped light wood floor and brown floor eat-in kitchen photo in Phoenix with an undermount sink, flat-panel cabinets, white cabinets, quartz countertops, gray backsplash, ceramic backsplash, stainless steel appliances, an island and white countertops
 Luxury Remodels Company
Inspiration for a mid-sized modern u-shaped light wood floor and brown floor eat-in kitchen remodel in Phoenix with an undermount sink, flat-panel cabinets, white cabinets, quartz countertops, gray backsplash, ceramic backsplash, stainless steel appliances, an island and white countertops
 Luxury Remodels Company
Example of a mid-sized minimalist u-shaped light wood floor and brown floor eat-in kitchen design in Phoenix with an undermount sink, flat-panel cabinets, white cabinets, quartz countertops, gray backsplash, ceramic backsplash, stainless steel appliances, an island and white countertops

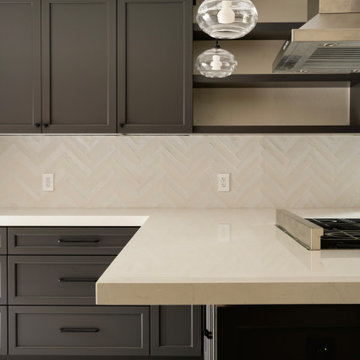

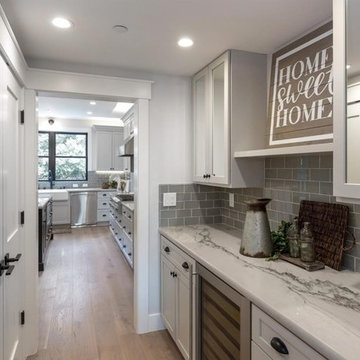
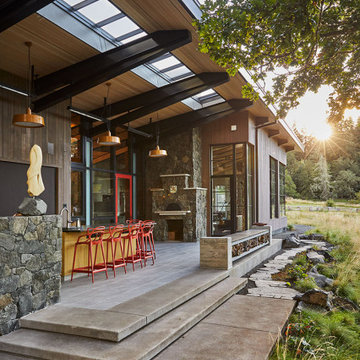
 LandCurrent Landscape Architects -Eugene OR
Outdoor kitchen inside/outside connection.
Photos by Ty Milford, Architect: Campfire Collaborative, General contactor: Becker Construction LLC, Landscape contractor: Daichi Landscape.
 Luxury Remodels Company
Laundry room - mid-sized modern galley porcelain tile and brown floor laundry room idea in Phoenix with an undermount sink, shaker cabinets, green cabinets, quartz countertops, white walls, a side-by-side washer/dryer and white countertops

 Harvey Remodeling LLC
Contactor of the Year Award Winning Kitchen Remodel 2016
Greg Premu; Showplace Wood Products Maple Pendleton Cabinets in Soft Cream
Kitchen - transitional l-shaped light wood floor kitchen idea in Boston with an undermount sink, shaker cabinets, white cabinets, granite countertops, white backsplash, subway tile backsplash, stainless steel appliances and an island
Kitchen - transitional l-shaped light wood floor kitchen idea in Boston with an undermount sink, shaker cabinets, white cabinets, granite countertops, white backsplash, subway tile backsplash, stainless steel appliances and an island
 LandCurrent Landscape Architects -Eugene OR
Cat's Ear. Koi pond, patios.
Photos by Ty Milford, Architect: Campfire Collaborative, General contactor: Becker Construction LLC, Landscape contractor: Daichi Landscape.
 Luxury Remodels Company
Example of a mid-sized minimalist galley porcelain tile and brown floor laundry room design in Phoenix with an undermount sink, shaker cabinets, green cabinets, quartz countertops, white walls, a side-by-side washer/dryer and white countertops
 LandCurrent Landscape Architects -Eugene OR
Constructed pond at Cat's Ear.
Photos by Ty Milford, Architect: Campfire Collaborative, General contactor: Becker Construction LLC, Landscape contractor: Daichi Landscape.
 LandCurrent Landscape Architects -Eugene OR
 Cat's Ear.
Photos by Ty Milford, Architect: Campfire Collaborative, General contactor: Becker Construction LLC, Landscape contractor: Daichi Landscape.
7