
Search results for "Contacts" in Home Design Ideas

 TKS Design Group
Download our free ebook, Creating the Ideal Kitchen. DOWNLOAD NOW
The homeowners came to us looking to update the kitchen in their historic 1897 home. The home had gone through an extensive renovation several years earlier that added a master bedroom suite and updates to the front façade. The kitchen however was not part of that update and a prior 1990’s update had left much to be desired. The client is an avid cook, and it was just not very functional for the family.
The original kitchen was very choppy and included a large eat in area that took up more than its fair share of the space. On the wish list was a place where the family could comfortably congregate, that was easy and to cook in, that feels lived in and in check with the rest of the home’s décor. They also wanted a space that was not cluttered and dark – a happy, light and airy room. A small powder room off the space also needed some attention so we set out to include that in the remodel as well.
See that arch in the neighboring dining room? The homeowner really wanted to make the opening to the dining room an arch to match, so we incorporated that into the design.
Another unfortunate eyesore was the state of the ceiling and soffits. Turns out it was just a series of shortcuts from the prior renovation, and we were surprised and delighted that we were easily able to flatten out almost the entire ceiling with a couple of little reworks.
Other changes we made were to add new windows that were appropriate to the new design, which included moving the sink window over slightly to give the work zone more breathing room. We also adjusted the height of the windows in what was previously the eat-in area that were too low for a countertop to work. We tried to keep an old island in the plan since it was a well-loved vintage find, but the tradeoff for the function of the new island was not worth it in the end. We hope the old found a new home, perhaps as a potting table.
Designed by: Susan Klimala, CKD, CBD
Photography by: Michael Kaskel
For more information on kitchen and bath design ideas go to: www.kitchenstudio-ge.com

 Rikki Snyder
Photo: Rikki Snyder © 2013 Houzz
Art work:
-"Crystal House" apartment building sign purchased from Fab.com
-Trio of block mounted femme fetale prints, purchased from East Village street artist, Cousin John
-Gama Go La Familia, by Tim Biskup, signed and printed on canvas, a Christmas gift from Engelbach's father.
-Painted tin Uncle Sam by outside artist, T Brown was a Slotkin auction piece also gifted by Engelbach's father.
-Sister Ruby Sees All, by Dr. Bob, purchased outside Jackson Square in the French Quarter

 IMI Design, LLC
Incorporating the elements of fire and water this patio arrangement makes use of Feng Shui principles for the client.
(Photo by: High Res Photography)
Find the right local pro for your project
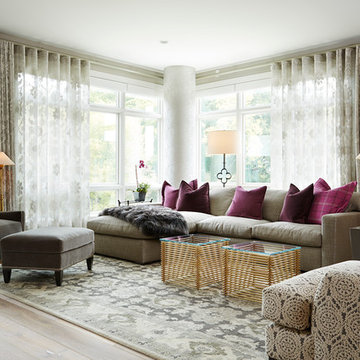
 Baker Court Interiors
Alyssa Lee Photography
Inspiration for a transitional formal medium tone wood floor living room remodel in Minneapolis with gray walls, a stone fireplace and no tv
Inspiration for a transitional formal medium tone wood floor living room remodel in Minneapolis with gray walls, a stone fireplace and no tv

 SPACE Architects + Planners
Mike Schwartz
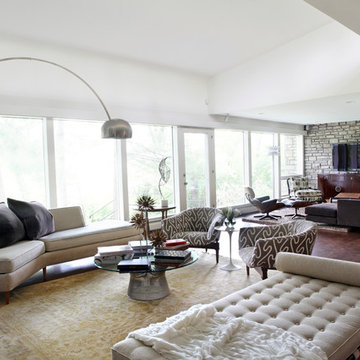
Mid-sized transitional dark wood floor great room photo in Chicago with beige walls and no fireplace
Mid-sized transitional dark wood floor great room photo in Chicago with beige walls and no fireplace

 Blackband Design
Interior Design by: Blackband Design
Phone: 949.872.2234

Inspiration for a coastal guest bedroom remodel in Orange County with white walls
Inspiration for a coastal guest bedroom remodel in Orange County with white walls



 Cearnal Collective LLP
Jim Bartsch

Example of a large classic master beige tile and porcelain tile beige floor and travertine floor corner shower design in Santa Barbara with raised-panel cabinets, medium tone wood cabinets, an undermount tub, beige walls, an undermount sink, granite countertops, a hinged shower door and green countertops
Example of a large classic master beige tile and porcelain tile beige floor and travertine floor corner shower design in Santa Barbara with raised-panel cabinets, medium tone wood cabinets, an undermount tub, beige walls, an undermount sink, granite countertops, a hinged shower door and green countertops
 MAS Design
Helynn Ospina Photography
Custom Bath, Karma Dog Construction.

Example of a country bathroom design in San Francisco with open cabinets, white walls and an undermount tub
Example of a country bathroom design in San Francisco with open cabinets, white walls and an undermount tub
 Nomad Soul Interiors

We wanted to create a more organic feel through the wood chairs and bringing greenery into the space. It's important to make a kitchen area feel airy and fresh.
Photography: Jessica White Photography
Furniture & Design: Humble Dwellings
 Shiflet Richardson Architects
Casey Dunn, Photographer
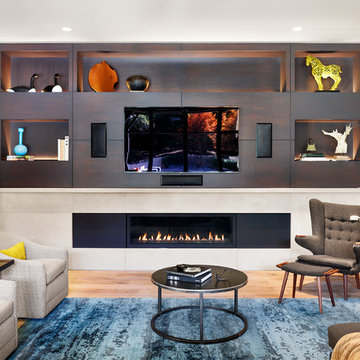
Family room - contemporary family room idea in Austin with a ribbon fireplace and a media wall
Family room - contemporary family room idea in Austin with a ribbon fireplace and a media wall
 Phoebe Howard
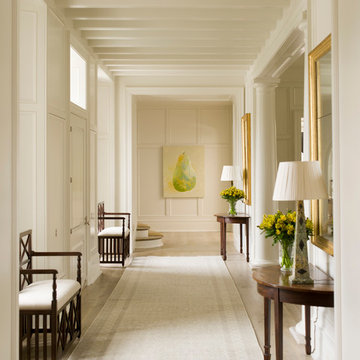
Elegant light wood floor entryway photo in Charlotte with white walls and a white front door

 Hunter and Company Interior Design
Gibeon Photography
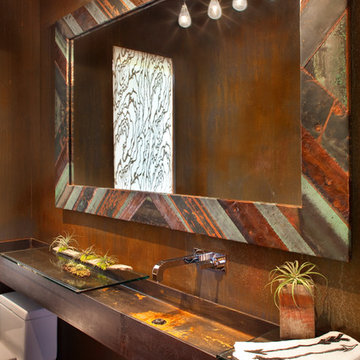
Mountain style bathroom photo in Other with a wall-mount sink and a one-piece toilet
Mountain style bathroom photo in Other with a wall-mount sink and a one-piece toilet

 Robin Bond Interiors
This fun family room introduces a warm color palette to the home. The cowhide rug reveals a southern flavor, and the contemporary triptych ties the colors to the rest of the home. Photo byJohnny Stevens
 Ferrugio Design + Associates
Berlyn Photography.
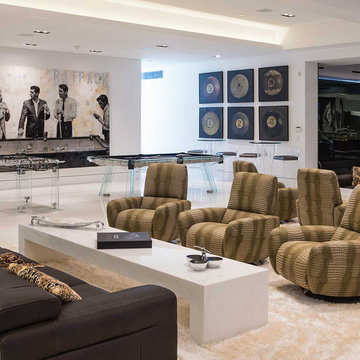
Example of a huge trendy basement design in Los Angeles with white walls
Example of a huge trendy basement design in Los Angeles with white walls
 Cantoni Dallas
A Dallas couple enlisted our dynamic duo Josh Delafuente and Elizabeth Lewis to create a colorful home inspired by their Indian heritage and passion for entertaining….and it’s dazzling!
Read the full story here: http://cantoni.com/interior-design-services/projects/a-dazzling-dallas-dwelling/
Photos by Terri Glanger

 Architecturally Inspired Kitchens
Tammy McGarity Photography
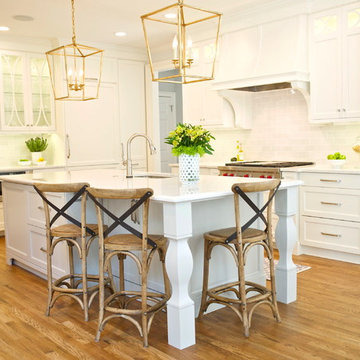
Eat-in kitchen - large transitional medium tone wood floor eat-in kitchen idea in Atlanta with an undermount sink, glass-front cabinets, white cabinets, quartz countertops, gray backsplash, subway tile backsplash, paneled appliances and an island
Eat-in kitchen - large transitional medium tone wood floor eat-in kitchen idea in Atlanta with an undermount sink, glass-front cabinets, white cabinets, quartz countertops, gray backsplash, subway tile backsplash, paneled appliances and an island

 Planika Fires
Designed by Ivanka Kowalski
Fire Line Automatic 3 is the most intelligent and luxurious bio fireplace available today. Driven by state of the art technology it combines the stylish beauty of a traditional fireplace with the fresh approach of modern innovation.

61