
Search results for "Container tops" in Home Design Ideas

 Glen Gate Company
A bluestone cap finishes the top of the brick wall around the outdoor kitchen area.
Inspiration for a small timeless single-wall kitchen remodel in New York with stainless steel appliances and no island
Inspiration for a small timeless single-wall kitchen remodel in New York with stainless steel appliances and no island

 Fire Magic Grills - Robert H Peterson Company
Inspiration for a mid-sized transitional backyard outdoor kitchen deck remodel in Los Angeles with no cover
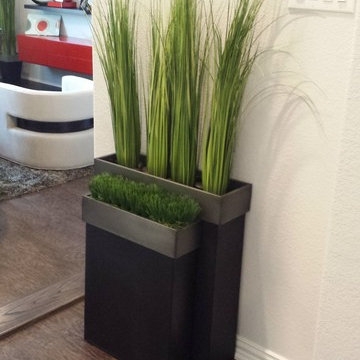
 AvantGardensOfSilk
Gunmetal color metal containers in varied sizes, with a pewter-like trim at the top. Bamboo poles are real with silk leaves.
Find the right local pro for your project

 Strachan Group Architects
Patrick Reynolds
Inspiration for a contemporary blue two-story wood gable roof remodel in Auckland
Inspiration for a contemporary blue two-story wood gable roof remodel in Auckland

 Laurie Demetrio Interiors
City Condo, Laurie Demetrio Interiors, Photo by Tony Soluri, Millwork by NuHaus
Trendy black tile gray floor bathroom photo in Chicago with flat-panel cabinets, black cabinets, black walls, an undermount sink and white countertops
Trendy black tile gray floor bathroom photo in Chicago with flat-panel cabinets, black cabinets, black walls, an undermount sink and white countertops



 The Container Store Custom Closets
Artisan Canisters in various sizes hold everything from dried peppers to nuts beautifully. The clear glass jars provide unmatched visibility to contents while the rustic wooden tops add a natural look to your pantry. The pegboard nature of our elfa Utility Board with Shelves makes it easy to rearrange.



 NEAT Method Santa Barbara
Michelle Drewes Photography
Inspiration for a mid-sized transitional kitchen remodel in Santa Barbara
Inspiration for a mid-sized transitional kitchen remodel in Santa Barbara
 The Container Store Custom Closets
Container Stories Blog
BEFORE & AFTER
OFFICE STORAGE GETS ARTFUL IN BROOKLYN
Home studio - industrial freestanding desk light wood floor home studio idea with black walls
Home studio - industrial freestanding desk light wood floor home studio idea with black walls

 Damian Farrell Design Group
The "silo" containing a grand spiral staircase sits next to the original 200 year old barn. There is an observatory at the very top, and wine cellar down below.
Interior Design: Megan at M Design and Interiors

 PETER ATKINS AND ASSOCIATES., LLC
Gigantic Elephant Ears, Red Hot New Ginny Inpatients and Sedge Grass to bring the green from the top to the container. Peter Atkins and Associates, LLC

Living room - large modern open concept light wood floor and beige floor living room idea in Dallas with white walls, a standard fireplace, a plaster fireplace and a wall-mounted tv


 Signature Pools Inc.
Inspiration for a huge mediterranean courtyard tile and rectangular infinity pool fountain remodel in Orlando

 Austin Ganim Landscape Design, LLC
This roof top garden planting features a combination of trees, shrubs, vines, perennials and annuals to provide year round interest.
Austin Ganim Landscape Design, LLC

 Michael Nash Design, Build & Homes
This growing family of six was struggling with a dysfunctional kitchen design. The center island had been installed at an odd angle that limited accessibility and traffic flow. Additionally, storage space was limited by poor cabinet design. Finally, doorways in and out of the kitchen were narrow and poorly located, especially for children dashing in and out.
Other design challenges included how to better use a 10’ x 12’ room for children’s jackets and toys and how to add a professional-quality gas range in a neighborhood were natural gas wasn’t available. The new design would address all of these issues.
DESIGN SOLUTIONS
The new kitchen design revolves around a more proportional island. Carefully placed in the center of the new space with seating for four, it includes a prep sink, a second dishwasher and a beverage center.
The distressed ebony-stained island and hutch provides a brilliant contrast between the white color cabinetry. White Carrera marble countertops and backsplash top both island and perimeter cabinets.
Tall, double stacked cabinetry lines two walls to maximize storage space. Across the room there was an unused wall that now contains a 36” tower fridge and freezer, both covered with matching panels, and a tall cabinet that contains a microwave, steam unit and warming drawer.
A propane tank was buried in the back yard to provide gas to a new 60” professional range and cooktop. A custom-made wood mantel hood blends perfectly with the cabinet style.
The old laundry room was reconfigured to have lots of locker space for all kids and added cabinetry for storage. A double entry door separated the new mudroom from the rest of the back hall. In the back hall the back windows were replaced with a set of French door and added decking to create a direct access to deck and backyard.
The end result is an open floor plan, high-end appliances, great traffic flow and pleasing colors. The homeowner calls it the “kitchen of her dreams.”

 Verdant View, LLC
Andre Baranowski
Inspiration for a large contemporary rooftop concrete paver drought-tolerant and full sun deck container garden remodel for summer in New York
Inspiration for a large contemporary rooftop concrete paver drought-tolerant and full sun deck container garden remodel for summer in New York

Sponsored
Columbus, OH

Hope Restoration & General Contracting
Columbus Design-Build, Kitchen & Bath Remodeling, Historic Renovations


 Mary Kirk Menefee, Landscape Designer
The finished patio and garden features dry-laid flagstone with a hand-cut circular border. A base of arborvitae and boxwood create the bones of the formal garden and provide screening. The door at the back remains accessible but is hidden by large camellias in blue and white ceramic pots. Designed by Mary Kirk Menefee; installed and styled by Merrifield Garden Center.
Photo: Mary Kirk Menefee

 Starr Custom Homes
This contemporary take on the classic beach house combines the traditional cottage look with contemporary elements. Three floors contain 3,452 SF of living space with four bedrooms, three baths, game room and study. A dramatic three-story foyer with floating staircase, a private third floor master suite and ocean views from almost every room make this a one-of-a-kind home. Deremer Studios
106