
Search results for "Container tops" in Home Design Ideas

 Aralia: Innovation in Landscape Design
Aralia Gardens Limited.
www.aralia.org.uk
This is an example of a small contemporary rooftop formal garden in Hertfordshire with decking.
This is an example of a small contemporary rooftop formal garden in Hertfordshire with decking.

 Kitchens Made Simple
White Starmark cabinets and Cambria counter-tops create this beautiful kitchen.
Mid-sized elegant u-shaped light wood floor open concept kitchen photo in Minneapolis with an undermount sink, flat-panel cabinets, white cabinets, quartzite countertops, stainless steel appliances, beige walls and an island
Mid-sized elegant u-shaped light wood floor open concept kitchen photo in Minneapolis with an undermount sink, flat-panel cabinets, white cabinets, quartzite countertops, stainless steel appliances, beige walls and an island

 Designs By Gia Interior Design and Renovation
In this recent kitchen design and renovation project, these long time clients came to me originally, several years ago to start discussing the design of their kitchen. At that time, the kitchen in this 1800’s home included a kitchen that had been poorly remodeled in the 1980’s, so the kitchen had already lost most of it’s original charm. I created a design plan creating a beautiful large kitchen expanding the space into the adjacent rooms. My clients loved this design plan, but other home issues took precedence, so after a few additional years, my clients were now ready to start their kitchen project.
Their overall goals for the property did change since we first looked at this project, my clients decided that they did not want to enlarge or expand the small kitchen by opening it up to the adjacent rooms. So, I went back to the drawing board to create a kitchen in the existing kitchen space that fulfilled their new goals and created a beautiful functional space within the existing kitchen space. This new design, like my former design, honored this home’s traditional architecture, but added a light, fresh feel to the space using updated colors and material selections. This design consisted of additional storage and cabinetry, additional countertop space, and a small space to sit. We added new cabinetry, appliances, electrical, plumbing, beautiful quartz countertops, glass backsplash tile, traditional lighting fixtures, and finished everything off using beautiful classic hardware elements.
My clients are now in love with this new renovated kitchen space. It contains many of the elements of a much larger kitchen, and melds beautifully with the rest of the house which we have also designed renovated over the last few years. Finally my client’s get to enjoy their new kitchen space as much as they enjoy the rest of this beautiful home!
Find the right local pro for your project

 Modern Aesthetic Interiors
Example of a mid-sized transitional 3/4 dark wood floor and brown floor bathroom design in Dallas with flat-panel cabinets, dark wood cabinets, beige walls, an undermount sink and marble countertops

 Gillian Jackson - Jackson Photography & Design
Photography by Gillian Jackson
Inspiration for a transitional eat-in kitchen remodel in Toronto with a farmhouse sink, recessed-panel cabinets, distressed cabinets, quartz countertops, white backsplash, ceramic backsplash, stainless steel appliances and an island
Inspiration for a transitional eat-in kitchen remodel in Toronto with a farmhouse sink, recessed-panel cabinets, distressed cabinets, quartz countertops, white backsplash, ceramic backsplash, stainless steel appliances and an island

 DreamMaker Bath & Kitchen Amarillo
Mission style home main bathroom
Inspiration for a small 3/4 beige tile and porcelain tile ceramic tile walk-in shower remodel in Dallas with a one-piece toilet and brown walls
Inspiration for a small 3/4 beige tile and porcelain tile ceramic tile walk-in shower remodel in Dallas with a one-piece toilet and brown walls

 RN Interior Design
Kitchen - transitional kitchen idea in Dallas with a single-bowl sink, shaker cabinets, white cabinets, white backsplash and stainless steel appliances

Sponsored
Columbus, OH

Hope Restoration & General Contracting
Columbus Design-Build, Kitchen & Bath Remodeling, Historic Renovations


 Christy Webber Landscapes
Outdoor kitchen deck - large transitional backyard outdoor kitchen deck idea in Chicago with a pergola


 Austin Ganim Landscape Design, LLC
This roof top garden planting features a combination of trees, shrubs, vines, perennials and annuals to provide year round interest.
Austin Ganim Landscape Design, LLC

 Carolyn Reyes
Photo: Carolyn Reyes © 2015 Houzz
Example of a classic dining room design in Los Angeles
Example of a classic dining room design in Los Angeles



 Your Plumber & Bathroom Renovation Specialist
Quality wood vanities with granite / quartz tops. Our line of vanity cabinets contains NO PARTICLE BOARD and NO MELAMINE!
 HAWKINS CONSTRUCTION LTD
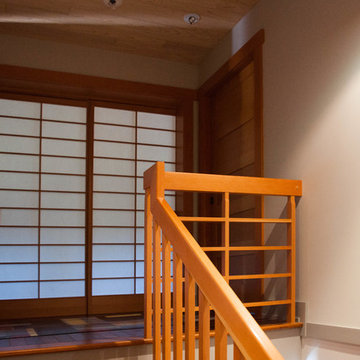
Shoji doors at the top of the stairs contain a bedroom.
Home design - craftsman home design idea
Home design - craftsman home design idea

 Providence Design
Michael Baxley
Example of a large transitional l-shaped open concept kitchen design in Little Rock with a farmhouse sink, shaker cabinets, white cabinets, granite countertops, gray backsplash, stone tile backsplash, stainless steel appliances and an island
Example of a large transitional l-shaped open concept kitchen design in Little Rock with a farmhouse sink, shaker cabinets, white cabinets, granite countertops, gray backsplash, stone tile backsplash, stainless steel appliances and an island

 Robert Young Architects
Inspiration for a coastal outdoor patio shower remodel in New York with a gazebo


 AvantGardensOfSilk
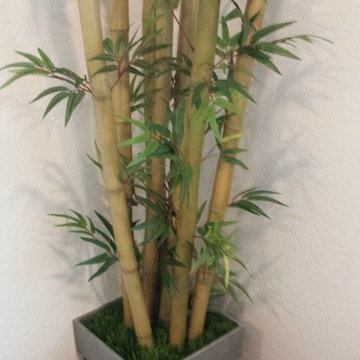
Gunmetal color metal container with a pewter-like trim at the top. Bamboo poles are real with silk leaves.
 Magical Landscapes, LLC
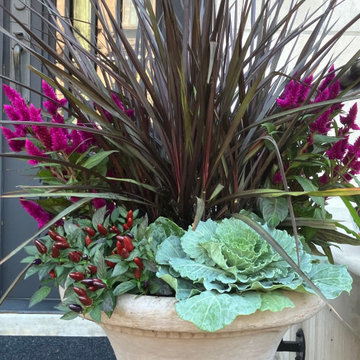
Urn at the top of stairs planted with Princess Caroline pennisetum, purple celosia, Acapulco ornamental peppers and flowering kale.
Inspiration for a traditional full sun front yard landscaping in New York for fall.
Inspiration for a traditional full sun front yard landscaping in New York for fall.


104