
Search results for "Container tops" in Home Design Ideas

 Michael Nash Design, Build & Homes
This growing family of six was struggling with a dysfunctional kitchen design. The center island had been installed at an odd angle that limited accessibility and traffic flow. Additionally, storage space was limited by poor cabinet design. Finally, doorways in and out of the kitchen were narrow and poorly located, especially for children dashing in and out.
Other design challenges included how to better use a 10’ x 12’ room for children’s jackets and toys and how to add a professional-quality gas range in a neighborhood were natural gas wasn’t available. The new design would address all of these issues.
DESIGN SOLUTIONS
The new kitchen design revolves around a more proportional island. Carefully placed in the center of the new space with seating for four, it includes a prep sink, a second dishwasher and a beverage center.
The distressed ebony-stained island and hutch provides a brilliant contrast between the white color cabinetry. White Carrera marble countertops and backsplash top both island and perimeter cabinets.
Tall, double stacked cabinetry lines two walls to maximize storage space. Across the room there was an unused wall that now contains a 36” tower fridge and freezer, both covered with matching panels, and a tall cabinet that contains a microwave, steam unit and warming drawer.
A propane tank was buried in the back yard to provide gas to a new 60” professional range and cooktop. A custom-made wood mantel hood blends perfectly with the cabinet style.
The old laundry room was reconfigured to have lots of locker space for all kids and added cabinetry for storage. A double entry door separated the new mudroom from the rest of the back hall. In the back hall the back windows were replaced with a set of French door and added decking to create a direct access to deck and backyard.
The end result is an open floor plan, high-end appliances, great traffic flow and pleasing colors. The homeowner calls it the “kitchen of her dreams.”
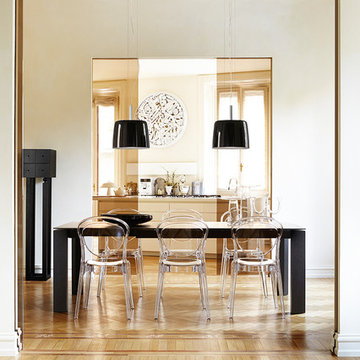
 Calligaris
 is a company that keeps up with the times, perceiving the present with that sensitivity that allows for the most interesting and fruitful ideas to be transformed into furniture and decorative accessories ready to enter people's homes and find their place, creating unique spaces that speak volumes about their occupants.
OMNIA drop-leaf rectangular table with perimeter legs and frame in wood. The OMNIA table contains an ingenious mechanism able to expand the top surface. Pull the frame towards you so that the two legs with hidden castors slide on one side allowing the leaf to be pulled out. With a simple rotation the leaf fitted on metal tracks comes out of its housing and lines up with the top. The perimeter legs have a slanting cut in the inside part, a distinctive detail in the aesthetics. OMNIA is a drop-leaf table for furnishing the dining room. Configure it in the version you prefer.
Features:
Semi-automatic drop-leaf extension mechanism
Legs always remain at the corners of the table when opened
Extends up to 94.5""
Tempered glass top
Specifications:
Maxium Length: 94.5"

 Aedan Workshop
This culinary herb garden contains lavender, rosemary, oregano, thyme, and sage conveniently located within an arms reach of the porch and patio.
Patio - contemporary patio idea in Raleigh
Patio - contemporary patio idea in Raleigh
Find the right local pro for your project

 360 Painting of Apex and Chapel Hill
Example of a large classic beige two-story mixed siding house exterior design in Raleigh with a hip roof and a shingle roof

 Tradition Outdoor Living
This project included a Patio Cover Addition, Outdoor Kitchen, Gas-Burning Fireplace, and Stamped Concrete walking surface with a custom pattern. The attention is immediately drawn to the Ledgestone fire place with a rustic cedar mantel. The Ledgestone flows continuously throughout the space, found on the base of the patio columns and outdoor kitchen. The kitchen sparkles with Stainless Steel appliances, containing storage compartments, refrigerator, and grill. Topped with Venetian Gold Granite, this cooking space provides ample counter space that is easily maintained. The overall appeal of this Outdoor Living area remains beautifully traditional, with cedar-trimmed columns and beams. Also, though it has custom features, this addition is built to look original to the home with matching paint, shingles, gutters, and framing materials. The elaborate, pre-stained Tongue and Groove ceiling is quite an attractive feature to this patio cover, and the recessed lighting illuminates the evening. The fans provide adequate air-flow and the sound system keeps the patio atmosphere in tune.

 kimberly peck architect
When the developer found this brownstone on the Upper Westside he immediately researched and found its potential for expansion. We were hired to maximize the existing brownstone and turn it from its current existence as 5 individual apartments into a large luxury single family home. The existing building was extended 16 feet into the rear yard and a new sixth story was added along with an occupied roof. The project was not a complete gut renovation, the character of the parlor floor was maintained, along with the original front facade, windows, shutters, and fireplaces throughout. A new solid oak stair was built from the garden floor to the roof in conjunction with a small supplemental passenger elevator directly adjacent to the staircase. The new brick rear facade features oversized windows; one special aspect of which is the folding window wall at the ground level that can be completely opened to the garden. The goal to keep the original character of the brownstone yet to update it with modern touches can be seen throughout the house. The large kitchen has Italian lacquer cabinetry with walnut and glass accents, white quartz counters and backsplash and a Calcutta gold arabesque mosaic accent wall. On the parlor floor a custom wetbar, large closet and powder room are housed in a new floor to ceiling wood paneled core. The master bathroom contains a large freestanding tub, a glass enclosed white marbled steam shower, and grey wood vanities accented by a white marble floral mosaic. The new forth floor front room is highlighted by a unique sloped skylight that offers wide skyline views. The house is topped off with a glass stair enclosure that contains an integrated window seat offering views of the roof and an intimate space to relax in the sun.
 Dirty Dirt Soil Company
For independent garden centers, choosing which soil products to carry is about more than filling shelf space. Customers come through the door with different plants, growing conditions, and gardening goals. One may be starting vegetable seeds; another may be building a raised bed, while someone else may need soil for flowers in containers.
The challenge is making sure the soil selection can meet those different needs while making it easy for customers to understand which product is right for their project.
A thoughtfully selected soil assortment can help independent garden centers do both.
Dirty Dirt Soil Company brings more than 50 years of independent garden-center experience to its soil products, with purpose-driven blends for seed starting, containers, raised beds, landscape beds and soil conditioning, along with composted topsoil and high-quality mulch. The philosophy is straightforward: different gardening jobs call for different soil solutions, and giving retailers thoughtfully crafted options helps them give their customers better answers.


 Dirty Dirt Soil Company
For independent garden centers, choosing which soil products to carry is about more than filling shelf space. Customers come through the door with different plants, growing conditions, and gardening goals. One may be starting vegetable seeds; another may be building a raised bed, while someone else may need soil for flowers in containers.
The challenge is making sure the soil selection can meet those different needs while making it easy for customers to understand which product is right for their project.
A thoughtfully selected soil assortment can help independent garden centers do both.
Dirty Dirt Soil Company brings more than 50 years of independent garden-center experience to its soil products, with purpose-driven blends for seed starting, containers, raised beds, landscape beds and soil conditioning, along with composted topsoil and high-quality mulch. The philosophy is straightforward: different gardening jobs call for different soil solutions, and giving retailers thoughtfully crafted options helps them give their customers better answers.

 Covenant Woodworks
Custom lit clothing displays, designer shoe storage, crema marfil topped island, custom staircase and frosted glass doors are just a few of the items that closet features.

 Cabinet Genies, Inc.
The epitome of style and sophistication stands before you.
This kitchen would be a dream for the majority of us and we are incredibly proud of this design to say the least.
The grand space features a white flat panel door style with quartzite countertops, and mitered waterfall edges on the island. A large stone wall behind the cook top, provides a breathtaking focal point, adding to opulence of the room.
You will also see one of the islands contains The Galley sink workstation. This workstation provides an incredible prep area that will ramp up your chef skills, making you more efficient and more stylish to boot.
Finally, we have incorporated a refrigerator and wall oven that is integrated into the cabinetry creating a flush finish that is easy to clean and even more beautiful to look at.
Again, we are so proud to share this kitchen with our fans, and we hope you enjoy it as much we do! Be on the lookout for the development of this project in the months to come!
Cabinetry - R.D. Henry & Company | Door Style: Cambria | Color: Custom Selection Extra White
Hardware - Top Knobs | M431/M430
Lighting - Task Lighting Corporation
Appliances - Monark Premium Appliance Co
 Travis Price Architects
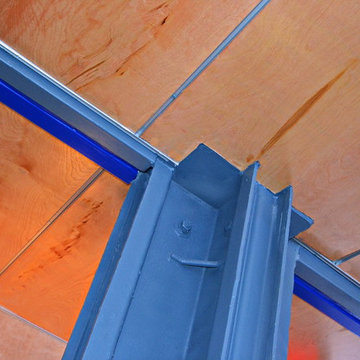
Four Apartments, one per floor, six containers each, including six bedrooms per apartment with one shared common kitchen, living, and dining room. Perfect for urban living!
Photo Credit:Travis Price
 Dirty Dirt Soil Company
For independent garden centers, choosing which soil products to carry is about more than filling shelf space. Customers come through the door with different plants, growing conditions, and gardening goals. One may be starting vegetable seeds; another may be building a raised bed, while someone else may need soil for flowers in containers.
The challenge is making sure the soil selection can meet those different needs while making it easy for customers to understand which product is right for their project.
A thoughtfully selected soil assortment can help independent garden centers do both.
Dirty Dirt Soil Company brings more than 50 years of independent garden-center experience to its soil products, with purpose-driven blends for seed starting, containers, raised beds, landscape beds and soil conditioning, along with composted topsoil and high-quality mulch. The philosophy is straightforward: different gardening jobs call for different soil solutions, and giving retailers thoughtfully crafted options helps them give their customers better answers.
 Dirty Dirt Soil Company
For independent garden centers, choosing which soil products to carry is about more than filling shelf space. Customers come through the door with different plants, growing conditions, and gardening goals. One may be starting vegetable seeds; another may be building a raised bed, while someone else may need soil for flowers in containers.
The challenge is making sure the soil selection can meet those different needs while making it easy for customers to understand which product is right for their project.
A thoughtfully selected soil assortment can help independent garden centers do both.
Dirty Dirt Soil Company brings more than 50 years of independent garden-center experience to its soil products, with purpose-driven blends for seed starting, containers, raised beds, landscape beds and soil conditioning, along with composted topsoil and high-quality mulch. The philosophy is straightforward: different gardening jobs call for different soil solutions, and giving retailers thoughtfully crafted options helps them give their customers better answers.



 Sage Designs
VA Home Pics
Example of a transitional u-shaped open concept kitchen design with a farmhouse sink, raised-panel cabinets, white cabinets and soapstone countertops
Example of a transitional u-shaped open concept kitchen design with a farmhouse sink, raised-panel cabinets, white cabinets and soapstone countertops


 The Wall units
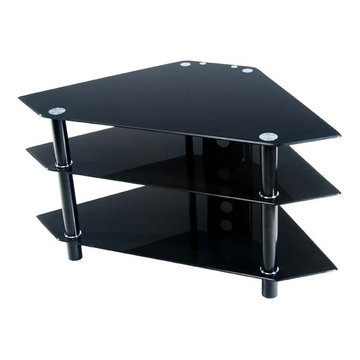
This contemporary Bermuda Black Corner TV Stand offers a stylish modern design crafted with durable matte silver metal tubing and thick tempered safety glass. Three levels of shelving and a corner design saves space with style. This unit can accommodate TVs up to 48 and 250lbs. All levels of glass are securely fastened offering rugged construction while maintaining a well-designed look.
Dimensions: 44"W x 24"D x 22"H
Free shipping US
www.thewallunits.com/listing/modern-tv-stands

 Dearborn Designs & Associates
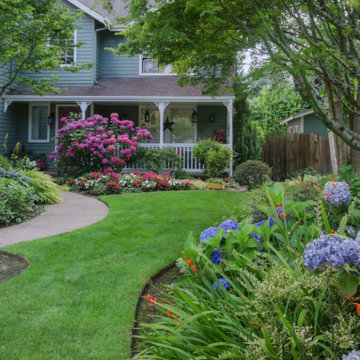
Perennial Sweetpea. Hot pink in the summer! Blooms for weeks.
Design ideas for a victorian landscaping in Toronto.
Design ideas for a victorian landscaping in Toronto.



 Red House Remodeling
This kitchen was redesigned to include a large, multi-level island that replaced the dining table. With seating for five, the new island includes plenty of room for dining, storage and food prep. New maple cabinets with cashmere stain are topped with flint black quartz. Solid glass tile is mixed with a glass and stone mix mosaic throughout the kitchen's backsplash. Angled power strips and switchs are concealed beneath upper cabinets giving the backsplash a clean look. Careful discussions about how the homeowners use the space resulted in amenities like a pull-out spice rack, pull-out shelves in lower cabinets, concealed waste/recycling containers, and USB outlets in the drop zone/beverage center. Under cabinet lighting brightens the area while increasing visibility.
Pictures by Jake Boyd Photo


 Michael Nash Design, Build & Homes
This growing family of six was struggling with a dysfunctional kitchen design. The center island had been installed at an odd angle that limited accessibility and traffic flow. Additionally, storage space was limited by poor cabinet design. Finally, doorways in and out of the kitchen were narrow and poorly located, especially for children dashing in and out.
Other design challenges included how to better use a 10’ x 12’ room for children’s jackets and toys and how to add a professional-quality gas range in a neighborhood were natural gas wasn’t available. The new design would address all of these issues.
DESIGN SOLUTIONS
The new kitchen design revolves around a more proportional island. Carefully placed in the center of the new space with seating for four, it includes a prep sink, a second dishwasher and a beverage center.
The distressed ebony-stained island and hutch provides a brilliant contrast between the white color cabinetry. White Carrera marble countertops and backsplash top both island and perimeter cabinets.
Tall, double stacked cabinetry lines two walls to maximize storage space. Across the room there was an unused wall that now contains a 36” tower fridge and freezer, both covered with matching panels, and a tall cabinet that contains a microwave, steam unit and warming drawer.
A propane tank was buried in the back yard to provide gas to a new 60” professional range and cooktop. A custom-made wood mantel hood blends perfectly with the cabinet style.
The old laundry room was reconfigured to have lots of locker space for all kids and added cabinetry for storage. A double entry door separated the new mudroom from the rest of the back hall. In the back hall the back windows were replaced with a set of French door and added decking to create a direct access to deck and backyard.
The end result is an open floor plan, high-end appliances, great traffic flow and pleasing colors. The homeowner calls it the “kitchen of her dreams.”
215