
Search results for "Container tops" in Home Design Ideas

 User
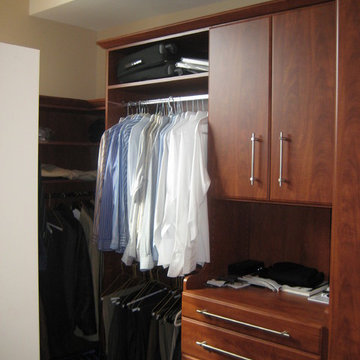
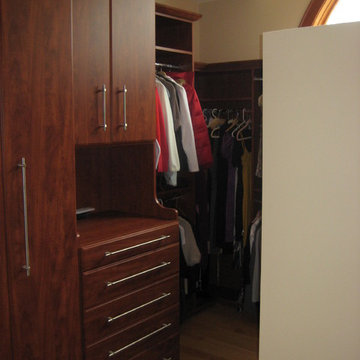
Traditional walk-in closet with ample storage space for hanging, drawers, shoe and purse organization.
Walk-in closet - transitional women's walk-in closet idea in St Louis
Walk-in closet - transitional women's walk-in closet idea in St Louis

 Repp Renovations
Terry's Photo Studio
Eat-in kitchen - large traditional u-shaped medium tone wood floor and brown floor eat-in kitchen idea in New York with an undermount sink, raised-panel cabinets, white cabinets, granite countertops, beige backsplash, ceramic backsplash, stainless steel appliances, an island and multicolored countertops
Eat-in kitchen - large traditional u-shaped medium tone wood floor and brown floor eat-in kitchen idea in New York with an undermount sink, raised-panel cabinets, white cabinets, granite countertops, beige backsplash, ceramic backsplash, stainless steel appliances, an island and multicolored countertops

Find the right local pro for your project

 Jim Chandler Pools
The Lake Greenhaven Swimming Pool exemplifies modern luxury and functionality. This comprehensive aquatic facility features a spacious sports-bottom pool designed for activities such as volleyball. It includes an expansive lounging shelf and convenient entry steps on both sides, ensuring accessibility and comfort.
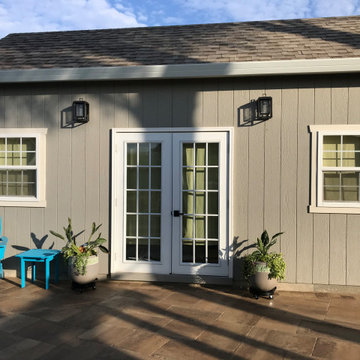
Adjacent to the pool is a self-contained pool house, complete with a bathroom, a cozy living room, and a bedroom area. Across from the pool house, you'll find an outdoor kitchen, sheltered by a large, weatherproof patio cover and complemented by a natural gas fire pit, making it perfect for year-round use.
The pool is adorned with a striking tile wall, highlighted by four sheer waterfalls, adding a touch of elegance and tranquility. Surrounding the pool area are Antiqued Flat Top Large Format Smooth pavers, which provide a sophisticated and durable decking solution.


Sponsored
Sunbury, OH

J.Holderby - Renovations
Franklin County's Leading General Contractors - 2X Best of Houzz!

 Weninger Construction & Design Ltd
Custom three level bunk beds with fire pole to create a kids paradise. The middle bunk contains a reading nook underneath, while the built in stairs have drawers for storage.

 Milo Vision Staging and Interior Design
Large elegant backyard concrete paver patio container garden photo in Toronto with an awning


 Crystal Clear Water Systems
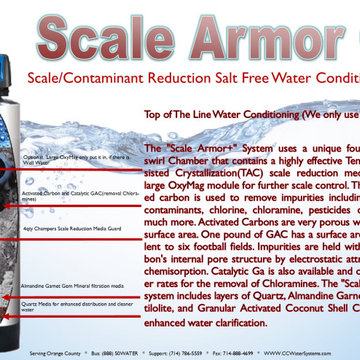
Top of The Line Water Conditioning (We only use the best)
The "Scale Armor+" System uses a unique four module swirl Chamber that contains a highly effective Template Assisted Crystallization(TAC) scale reduction media and a large OxyMag module for further scale control. The activated carbon is used to remove impurities including organic contaminants, chlorine, chloramine, pesticides color and much more. Activated Carbons are very porous with a large surface area. One pound of GAC has a surface area equivalent to six football fields. Impurities are held with the carbon's internal pore structure by electrostatic attraction or chemisorption. Catalytic Ga is also available and offers faster rates for the removal of Chloramines. The "Scale Armor" system includes layers of Quartz, Almandine Garnet, Clinoptilolite, and Granular Activated Coconut Shell Carbon for enhanced water clarification.

Sponsored
Columbus, OH

Hope Restoration & General Contracting
Columbus Design-Build, Kitchen & Bath Remodeling, Historic Renovations

 Hillcrest Builders
Hillcrest is very proud to present this custom country estate. Our journey to provide this home for our customer started with our Realty division searching for land for them. After we found the gorgeous countryside site with an old pond, wetland and pastures we managed complex re-zoning and permitting. Because every direction offers distinct views, we spent a lot of time with our customers to place the home and create a layout that maximizes views from every living space. Our design department created a two story main dwelling with an open concept, modern country style custom kitchen, dining area with two sided fireplace, and abutting three season porch. With the kitchen being the hub, it accesses the office, front hall foyer, stairs to the second floor, and the breezeway to the auxiliary part of the home. The living room is semi-open of the dinette, and has chauffeured ceilings. The second floor contains the master suite with a very luxurious bathroom and stunning views. The other two bedrooms also provide great, far flung views. The auxiliary part of the home is perhaps the most unique part of this estate. It offers a long hallway with glass to the south overlooking a large patio with a hot tub. The other side of the hallway has a large laundry with a dumbwaiter to return the laundry upstairs, a shower and powder room for direct access from the hot tub and swimming pond, and a large mudroom. It terminates in the rear foyer with access to the garage and the crown jewel, the sports bar. The customer wanted a brew pub to make and serve his home made beer. The brew pub contains heated, stained concrete floors, concrete counters, and very tall vaulted ceilings. The walls and ceilings are clad with wire brushed grey stained pine and lots of windows overlook the hot tub patio and 270 degree views. The customer also wanted a barn, as both he and she grew up on a farm and shared the love of barns with Hillcrest’s owner. We designed the “perfect gentleman’s barn”, of course red with white trim and with a covered porch which extends on one side into a small greenhouse. Hillcrest also designed and built extensive landscaping features including a winding plank walk to a large swimming pond in the woods. Because of the ample ground water, we created a second swimming pond next to the house which is stays crystal clear and ended up functioning as an outdoor pool.



Sponsored
Plain City, OH

The Creative Kitchen Company
Columbus Area Kitchen Remodeling and Refacing Professional

 One to One Studio
A large walnut island, stained to match the hardwood floors, contains deep drawers for pots and pans, a microwave convection oven, plus trash pull outs, to make this one hard working (and gorgeous) kitchen. The quartz counter tops only LOOK like cement but are super durable.
Designed and photographed by Clare Donohue / 121studio
 Designs by KS
Upstairs we carried the island millwork colour into the primary bedroom ensuite bathroom and topped it off with the NaturalCalacatta Corchia Marble countertops. This is another space packed full of storage. Designing drawers in a bathroom vanity almost doubles the storage space compared to your typical cabinet door. And below those drawers…the toe kick contains a hidden drawer where you can store your bathmats, scales, or any little items you may want to hide away in this secret compartment. The mirrors also open with medicine cabinet storage hidden behind.

213