
Search results for "Container" in Home Design Ideas
 The Form Firm Inc.
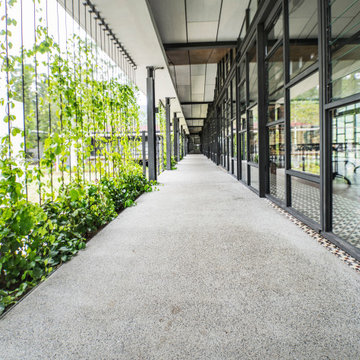
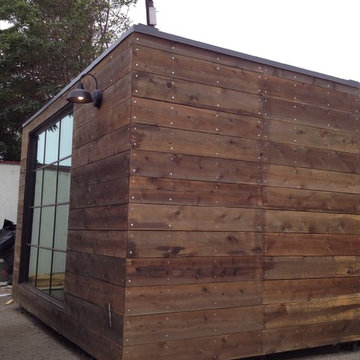
Steel frame house with corrugated metal siding to resemble a shipping container structure.
Mid-sized urban exterior home photo in Toronto
Mid-sized urban exterior home photo in Toronto
 Staghorn NYC
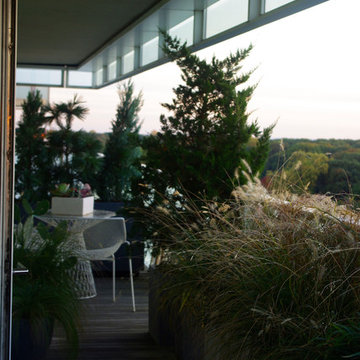
Staghorn NYC - Landscape design for the terraces of a high-floor residence at 1 Grand Army Plaza. Clients requested low maintenance and a modern aesthetic to match both the facade and interior. A simple color palette of white, gray, and greens. Flow-y ornamental grasses mingle with structural hardy cacti and evergreen trees.
 User

UserAn agave and flapjacks are planted in this coordinated container garden by Pamela Crawford. See over 1000 photos of Pamela's container gardens at pamela-crawford.com. This project is located in Jupiter, FL.
Find the right local pro for your project




 Casework Inter Design

This 1950’s mid century ranch had good bones, but was not all that it could be - especially for a family of four. The entrance, bathrooms and mudroom lacked storage space and felt dark and dingy.
The main bathroom was transformed back to its original charm with modern updates by moving the tub underneath the window, adding in a double vanity and a built-in laundry hamper and shelves. Casework used satin nickel hardware, handmade tile, and a custom oak vanity with finger pulls instead of hardware to create a neutral, clean bathroom that is still inviting and relaxing.
The entry reflects this natural warmth with a custom built-in bench and subtle marbled wallpaper. The combined laundry, mudroom and boy's bath feature an extremely durable watery blue cement tile and more custom oak built-in pieces. Overall, this renovation created a more functional space with a neutral but warm palette and minimalistic details.
Interior Design: Casework
General Contractor: Raven Builders
Photography: George Barberis
Press: Rebecca Atwood, Rue Magazine
On the Blog: SW Ranch Master Bath Before & After




 hazelbaker rush
Casey Dunn

Inspiration for a modern white two-story mixed siding exterior home remodel in Austin
Inspiration for a modern white two-story mixed siding exterior home remodel in Austin
 Gardening Angel
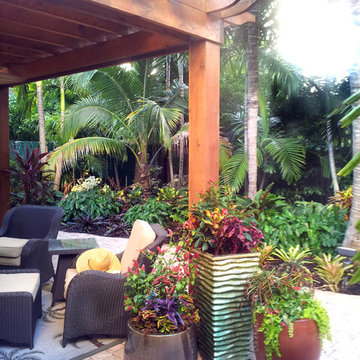
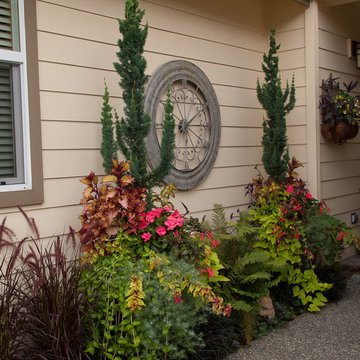
Tropical plants arranged in fun, colorful containers. These living floral arrangements are positioned around an arbor post, just outside large glass windows that look out to this tropical paradise from the living room.

 Dragonetti Brothers Landscapes
Progress Photo
Inspiration for a mid-sized modern rooftop deck container garden remodel in New York with no cover
Inspiration for a mid-sized modern rooftop deck container garden remodel in New York with no cover
 Alicia Roche Interiors

Delicate string lights and hanging plants in a macrame hanger for this outdoor space
Example of a small eclectic backyard concrete patio container garden design in Austin with an awning
Example of a small eclectic backyard concrete patio container garden design in Austin with an awning
 SA-DA Architecture
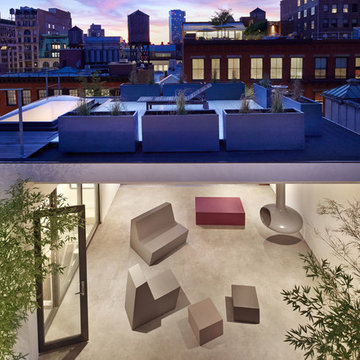
Inspiration for a mid-sized modern rooftop deck container garden remodel in New York with a roof extension
 The Box Hop

Example of a cottage dark wood floor, brown floor and wood ceiling bedroom design in Columbus with white walls
 Convene Architecture
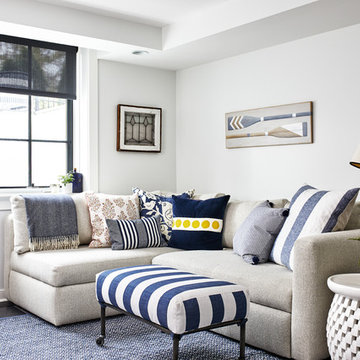
Basement Family Room
Photography: Stacy Zarin Goldberg Photography; Interior Design: Kristin Try Interiors; Builder: Harry Braswell, Inc.
Inspiration for a coastal basement remodel in DC Metro
Inspiration for a coastal basement remodel in DC Metro
 Amber Freda Garden Design
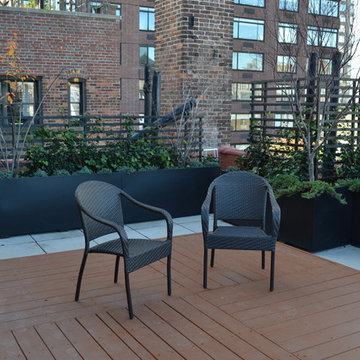

This roof garden design in Manhattan's West Village features a custom-built wood deck with matching planters made out of ipe, a hardwood with a 30-year life expectancy. We used very thin wood planks on the planter facades for a very contemporary effect. We also planted bamboo on one side to provide some much needed privacy from a neighboring terrace. Read more about this garden on my blog, www.amberfreda.com.

 Monrovia
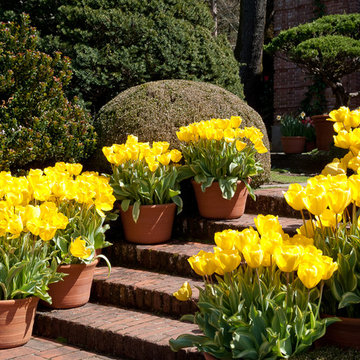

If you like your outdoor decor to be classic and elegant, but also unexpected, try this understated but lovely combo. Sheared boxwood cones (try Wee Willie) are surrounded by Japanese skimmia, a pretty, evergreen shrub (zones 7 -9) that flowers in early spring. You’ll get the wintery contrast of leaves and cones now, with the promise of blooms to follow.
101