
Search results for "Container" in Home Design Ideas
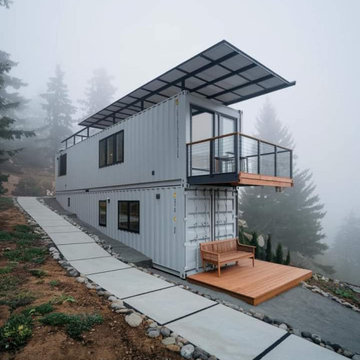
 FRAMOD
Framod specializes in creating high-quality, customizable shipping container homes. These homes are built from repurposed shipping containers, offering a sustainable and cost-effective housing solution. Framod container homes are designed to be durable, energy-efficient, and easily transportable, making them ideal for both temporary and permanent living spaces. Each unit can be tailored to meet individual needs, providing flexibility in size, layout, and interior design.

 Olander Garden Design
Olander Garden Design

Inspiration for a contemporary backyard landscaping in Seattle for winter.
Inspiration for a contemporary backyard landscaping in Seattle for winter.
Find the right local pro for your project


 Amy Aswell Interior Design
Kat Alves Photography
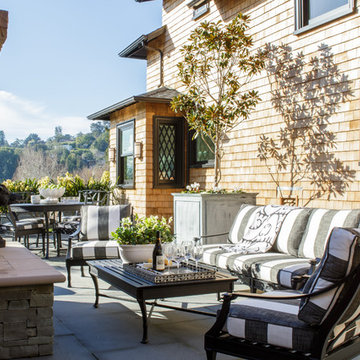
Trendy dark wood floor living room photo in Sacramento with beige walls
Trendy dark wood floor living room photo in Sacramento with beige walls

 Change Your Bathroom©
The goal of this project was to upgrade the builder grade finishes and create an ergonomic space that had a contemporary feel. This bathroom transformed from a standard, builder grade bathroom to a contemporary urban oasis. This was one of my favorite projects, I know I say that about most of my projects but this one really took an amazing transformation. By removing the walls surrounding the shower and relocating the toilet it visually opened up the space. Creating a deeper shower allowed for the tub to be incorporated into the wet area. Adding a LED panel in the back of the shower gave the illusion of a depth and created a unique storage ledge. A custom vanity keeps a clean front with different storage options and linear limestone draws the eye towards the stacked stone accent wall.
Houzz Write Up: https://www.houzz.com/magazine/inside-houzz-a-chopped-up-bathroom-goes-streamlined-and-swank-stsetivw-vs~27263720
The layout of this bathroom was opened up to get rid of the hallway effect, being only 7 foot wide, this bathroom needed all the width it could muster. Using light flooring in the form of natural lime stone 12x24 tiles with a linear pattern, it really draws the eye down the length of the room which is what we needed. Then, breaking up the space a little with the stone pebble flooring in the shower, this client enjoyed his time living in Japan and wanted to incorporate some of the elements that he appreciated while living there. The dark stacked stone feature wall behind the tub is the perfect backdrop for the LED panel, giving the illusion of a window and also creates a cool storage shelf for the tub. A narrow, but tasteful, oval freestanding tub fit effortlessly in the back of the shower. With a sloped floor, ensuring no standing water either in the shower floor or behind the tub, every thought went into engineering this Atlanta bathroom to last the test of time. With now adequate space in the shower, there was space for adjacent shower heads controlled by Kohler digital valves. A hand wand was added for use and convenience of cleaning as well. On the vanity are semi-vessel sinks which give the appearance of vessel sinks, but with the added benefit of a deeper, rounded basin to avoid splashing. Wall mounted faucets add sophistication as well as less cleaning maintenance over time. The custom vanity is streamlined with drawers, doors and a pull out for a can or hamper.
A wonderful project and equally wonderful client. I really enjoyed working with this client and the creative direction of this project.
Brushed nickel shower head with digital shower valve, freestanding bathtub, curbless shower with hidden shower drain, flat pebble shower floor, shelf over tub with LED lighting, gray vanity with drawer fronts, white square ceramic sinks, wall mount faucets and lighting under vanity. Hidden Drain shower system. Atlanta Bathroom.

 mackmiller design+build
The sink base features two full extension rollouts that handle trash and recyclables in the front and have divided storage for cleaning supplies in the back. No more getting on your hands and knees to access this cabinet. Idea found in Fine Homebuilding magazine. Small tilt drawer holds sponges.
There is a stainless steel undermount sink and a Delta faucet and soap dispenser.



 Fran Loga - Redl Kitchens
Open concept kitchen - mid-sized scandinavian l-shaped ceramic tile open concept kitchen idea in Edmonton with an undermount sink, flat-panel cabinets, white cabinets, quartzite countertops, multicolored backsplash, mosaic tile backsplash, stainless steel appliances and an island
 User
UserToni Cross, Seasonal Color Pots LLC
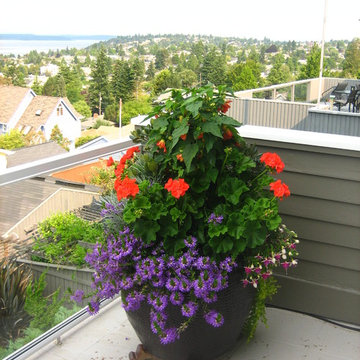
Inspiration for a small contemporary backyard deck container garden remodel in Seattle with no cover
Inspiration for a small contemporary backyard deck container garden remodel in Seattle with no cover
 Calafia Design
Katy Sheppard

Photo of a small transitional shade courtyard concrete paver landscaping in Chicago.
Photo of a small transitional shade courtyard concrete paver landscaping in Chicago.
 Glen Gate Company

An unusually shaped pool fits perfectly into the terrace of this tudor style home.
Pool fountain - mid-sized traditional courtyard stone and custom-shaped pool fountain idea in New York
Pool fountain - mid-sized traditional courtyard stone and custom-shaped pool fountain idea in New York
 KMS Gardens and Design
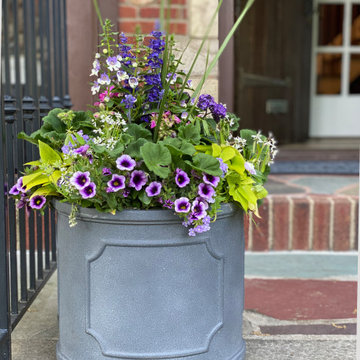
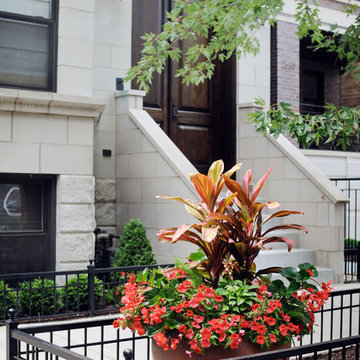
A single, large planter creates a colorful note at the front of this city greystone.
Design ideas for a small traditional partial sun front yard landscaping in Chicago for summer.
Design ideas for a small traditional partial sun front yard landscaping in Chicago for summer.

 Amber Freda Garden Design
We've paired a wood deck and wicker furniture with plantings of boxwoods, hornbeam trees, cherry trees, crape myrtles, hydrangeas and flowering annuals. The contemporary planters are made of grey fiberglass. This rooftop garden is located on Manhattan's Upper East Side. Read more about this garden on my blog, www.amberfreda.com.

 Tina M. Yotka - Container Gardens Extraordinaire
New Vernon, NJ
Inspiration for a large traditional full sun front yard formal garden in New York for fall.
Inspiration for a large traditional full sun front yard formal garden in New York for fall.

 June Scott Design
Encircling a sleek pool, this garden for a growing family offers comfortable spaces in which to play, relax and dine. New raised planters and containers overflow with citrus, herbs and colorful Mediterranean plantings. Synthetic turf provides a soft, inviting play place in a shady area of the yard. Parasoleil screens shield storage. Photo by Martin Cox

 Michele Schuler | Realogics Sotheby's Int'l Realty
HD Estates
Example of a mid-century modern deck container garden design in Seattle with a roof extension
Example of a mid-century modern deck container garden design in Seattle with a roof extension
 SCJ Studio Landscape Architecture - Montana

A forgotten backyard space was reimagined and transformed by SCJ Studio for outdoor living, dining, entertaining, and play. A terraced approach was needed to meet up with existing grades to the alley, new concrete stairs with integrated lighting, paving, built-in benches, a turf area, and planting were carefully thought through.
 Living Gardens Landscape Design
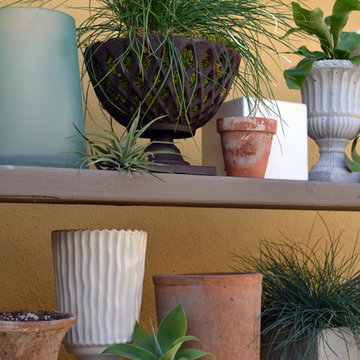
containers and tools on custom potting bench
Inspiration for a small contemporary backyard brick landscaping in Orange County.
Inspiration for a small contemporary backyard brick landscaping in Orange County.

 Pot Incorporated
Todd Holloway, www.potinc.ca
Design ideas for a contemporary landscaping in Vancouver.
Design ideas for a contemporary landscaping in Vancouver.
 Woodstock Cabinet Company
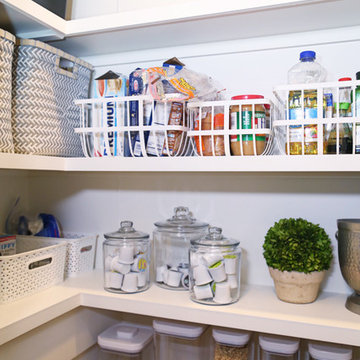
Inspiration for a small transitional l-shaped medium tone wood floor and brown floor kitchen pantry remodel in Other with an undermount sink, shaker cabinets, green cabinets, marble countertops, gray backsplash, marble backsplash, stainless steel appliances, an island and gray countertops
97