
Search results for "Contemplating" in Home Design Ideas
 Contemplative Construction, L.L.C.
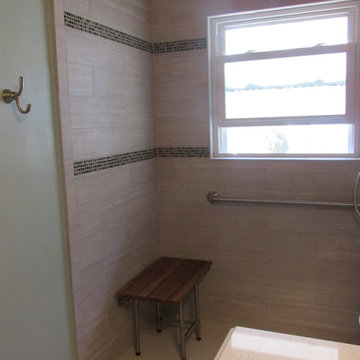
Photo of bathroom with new grab bars and foldable teak shower seat
Contemplative Construction, LLC
Inspiration for a contemporary home design remodel in Denver
Inspiration for a contemporary home design remodel in Denver
 Contemplative Construction, L.L.C.
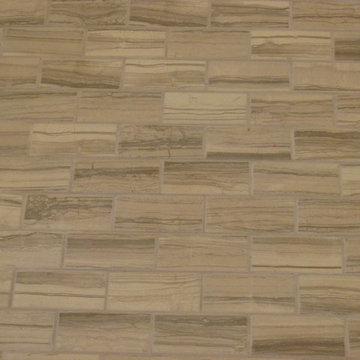
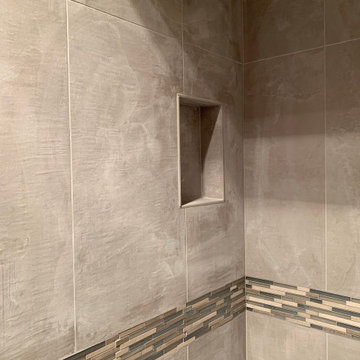
Master Bathroom Mosaic Floor tile: Close up of Marazzi Piazza Vita Elegante, Grigio Color...this photo makes the tile look a little darker...see the other photos for a more realistic view of the actual color
Contemplative Construction, LLC
Find the right local pro for your project
 Contemplative Construction, L.L.C.
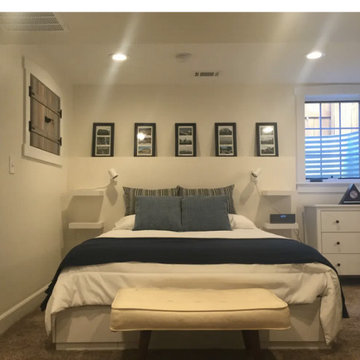
New bedroom area and storage closets. New egress window in background. Old foundation walls provided shelves for pictures once finished
 Contemplative Construction, L.L.C.
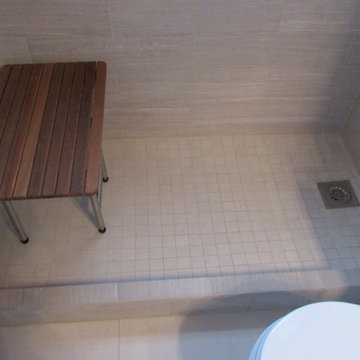
Another view of teak shower seat and Tile Ready Shower Pan
Contemplative Construction, LLC
Inspiration for a contemporary home design remodel in Denver
Inspiration for a contemporary home design remodel in Denver
 Contemplative Construction, L.L.C.
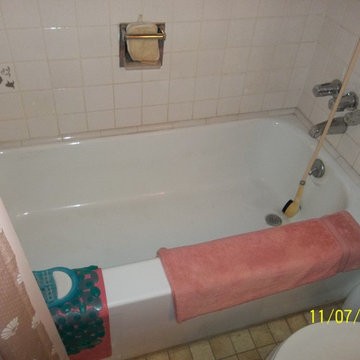
Photo of bathroom before remodel and tub replacement
Contemplative Construction, LLC
Trendy home design photo in Denver
Trendy home design photo in Denver
 Contemplative Construction, L.L.C.
Contemplative Construction, LLC
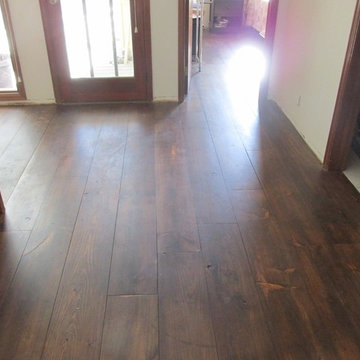
Example of a mountain style home design design in Denver
Example of a mountain style home design design in Denver
 inSite Contemplative Design
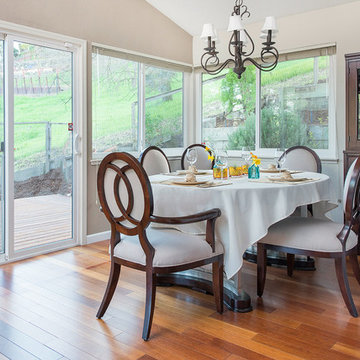
The table is set for a casual dinner with views out to the fields beyond. c. 2016 Ellyce Moselle - reproduced by license to inSite Contemplative design
 inSite Contemplative Design
Rebekah Younger
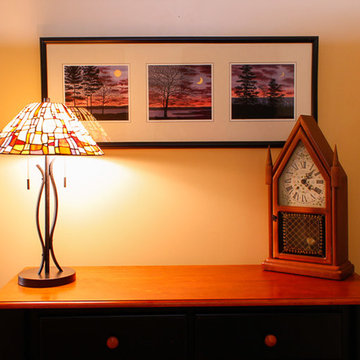
Example of a mid-sized eclectic medium tone wood floor front door design in San Francisco with yellow walls
Example of a mid-sized eclectic medium tone wood floor front door design in San Francisco with yellow walls
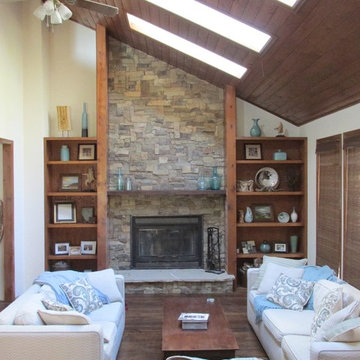 Contemplative Construction, L.L.C.
Contemplative Construction, LLC
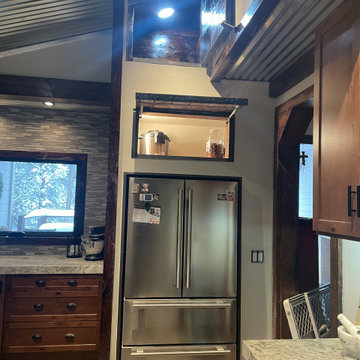
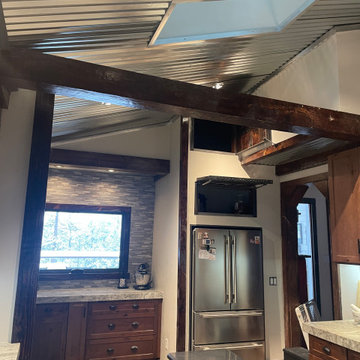
Mountain style living room photo in Denver
Mountain style living room photo in Denver
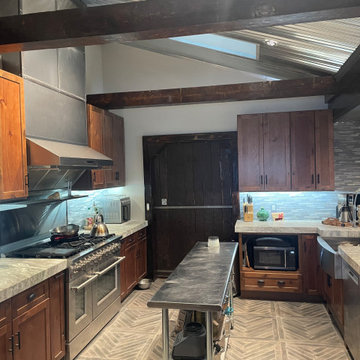
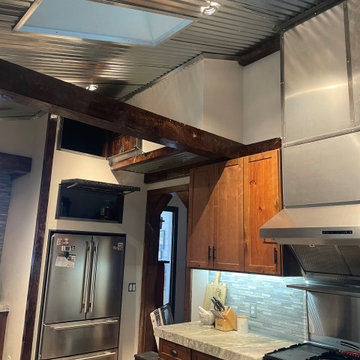
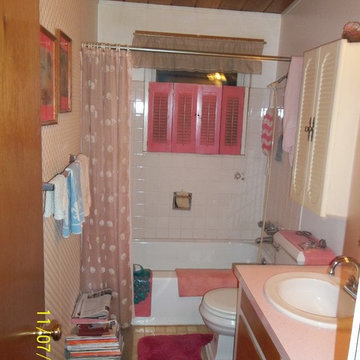 Contemplative Construction, L.L.C.
Photo of Bathroom before remodel
Contemplative Construction, LLC
Example of a mid-sized trendy home design design in Denver
Example of a mid-sized trendy home design design in Denver
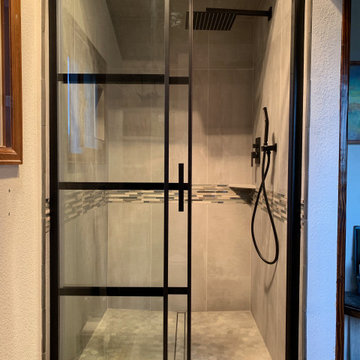 Contemplative Construction, L.L.C.
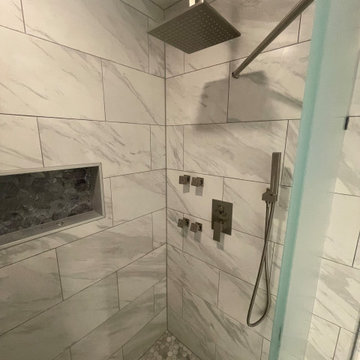
Fleurco Latitude french style black frame shower door
Transitional bathroom photo in Denver
Transitional bathroom photo in Denver

 Reborn Cabinets Inc.
“We want to redo our cabinets…but my kitchen is so small!” We hear this a lot here at Reborn Cabinets. You might be surprised how many people put off refreshing their kitchen simply because homeowners can’t see beyond their own square footage. Not all of us can live in a big, sprawling ranch house, but that doesn’t mean that a small kitchen can’t be polished into a real gem! This project is a great example of how dramatic the difference can be when we rethink our space—even just a little! By removing hanging cabinets, this kitchen opened-up very nicely. The light from the preexisting French doors could flow wonderfully into the adjacent family room. The finishing touches were made by transforming a very small “breakfast nook” into a clean and useful storage space.

 Studio McGee
Shea McGee
Kitchen - coastal l-shaped medium tone wood floor kitchen idea in Salt Lake City with a farmhouse sink, shaker cabinets, white cabinets, white backsplash, subway tile backsplash and an island
Kitchen - coastal l-shaped medium tone wood floor kitchen idea in Salt Lake City with a farmhouse sink, shaker cabinets, white cabinets, white backsplash, subway tile backsplash and an island
3