
Search results for "Contemplating" in Home Design Ideas
 inSite Contemplative Design
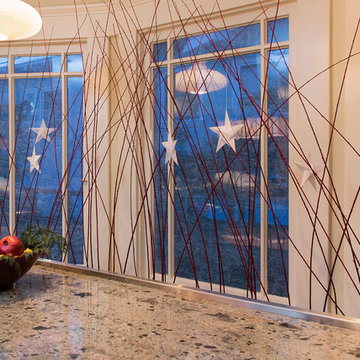
Detail of origami and reeds for bay windows in kitchen for Solstice party decorations. photo. by Ellyce Moselle Photography
Example of a mid-sized arts and crafts single-wall medium tone wood floor eat-in kitchen design in San Francisco with granite countertops and a peninsula
Example of a mid-sized arts and crafts single-wall medium tone wood floor eat-in kitchen design in San Francisco with granite countertops and a peninsula

 Alex Nerland
David Kingsbury, www.davidkingsburyphoto.com
Mid-sized elegant l-shaped dark wood floor eat-in kitchen photo in San Francisco with a single-bowl sink, shaker cabinets, white cabinets, quartz countertops, white backsplash, subway tile backsplash, stainless steel appliances and an island
Mid-sized elegant l-shaped dark wood floor eat-in kitchen photo in San Francisco with a single-bowl sink, shaker cabinets, white cabinets, quartz countertops, white backsplash, subway tile backsplash, stainless steel appliances and an island
 Ecoscape Environmental Design
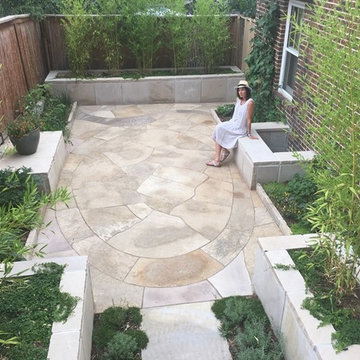
The renovation of this small space now provides a welcome sanctuary for the homeowners in this bustling university town. Pull out the yoga mat or rest alertly on the meditation cushion: think of your landscape supporting your wellness. Bring out the table & chairs, invite the neighbors, and celebrate your connections with others. Allow your landscape to serve you, design with full attention and intention.
Find the right local pro for your project
 User
UserNaples Kenny

Transitional medium tone wood floor open concept kitchen photo in Miami with an undermount sink, recessed-panel cabinets, white backsplash, stainless steel appliances and two islands
Transitional medium tone wood floor open concept kitchen photo in Miami with an undermount sink, recessed-panel cabinets, white backsplash, stainless steel appliances and two islands

 Melinamade - Residential Design + Interiors
A remodeled retro kitchen mixed with a few original architectural elements of this Spanish home. Highlights here are aqua glazed lava stone counter tops, custom designed hand silk-screened fabrics, and children's art inside the upper cabinet panels. To know more about this makeover, please read the "Houzz Tour" feature article here: http://www.houzz.com/ideabooks/32975037/list/houzz-tour-midcentury-meets-mediterranean-in-california
Bernard Andre photography.
 Live Green Landscape Associates Llc

The waterfall feeds into a re-circulating pond at the edge of irregular flagstone placed in the soil to add to the natural feel of the space. Natural boulders in the background not only help to shape the stream but also retain soil behind them.
Photo Credit- Roger Foley
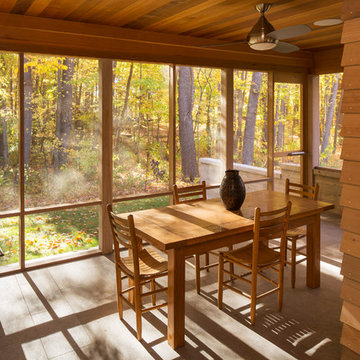

 inSite Contemplative Design
Detail of mason jar decoration for Solstice Party decorations. photo by Ellyce Moselle Photography
Inspiration for a mid-sized craftsman medium tone wood floor enclosed dining room remodel in San Francisco with red walls, a standard fireplace and a stone fireplace
Inspiration for a mid-sized craftsman medium tone wood floor enclosed dining room remodel in San Francisco with red walls, a standard fireplace and a stone fireplace

 Sarah Herman Landscape Design
You can read more about the project through this Houzz Feature link: https://www.houzz.com/magazine/hillside-yard-offers-scenic-views-and-space-for-contemplation-stsetivw-vs~131483772
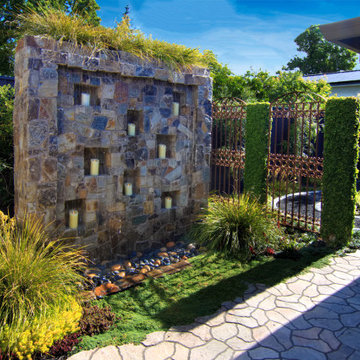
 Dawn Engel Landscape Design
A stone water wall was designed and installed as a focal point for the back yard. Niches in the wall hold flameless candles for evening glow. A vintage wrought iron fence was installed to separate a walking meditation garden from the entertaining space.
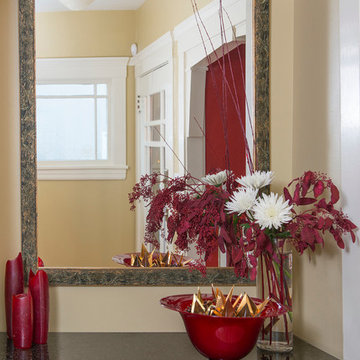 inSite Contemplative Design
Entryway arrangement for Solstice Party decorations - photo by Ellyce Moselle Photography
Inspiration for a mid-sized craftsman medium tone wood floor foyer remodel in San Francisco with beige walls and a glass front door
Inspiration for a mid-sized craftsman medium tone wood floor foyer remodel in San Francisco with beige walls and a glass front door
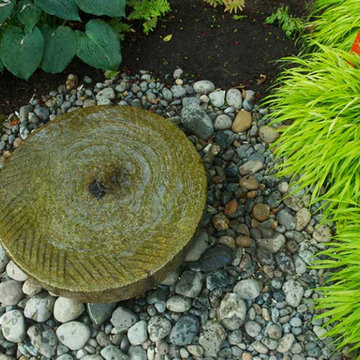
 Cambium Inc.
A converted antique millwheel is the source for gurgling, glistening water in the garden.
Photo of a contemporary backyard water fountain landscape in Seattle.
Photo of a contemporary backyard water fountain landscape in Seattle.
 inSite Contemplative Design
Decorations for Solstice Party featuring mason jar, evergreens and gold peace cranes. photo by Ellyce Moselle Photography
Mid-sized arts and crafts medium tone wood floor enclosed dining room photo in San Francisco with red walls, a standard fireplace and a stone fireplace
Mid-sized arts and crafts medium tone wood floor enclosed dining room photo in San Francisco with red walls, a standard fireplace and a stone fireplace
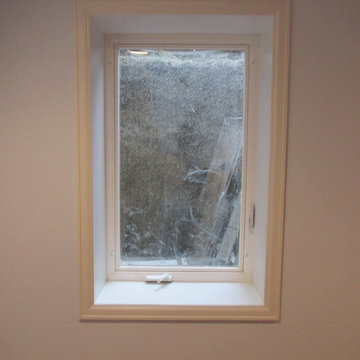
 Contemplative Construction, L.L.C.
Photo of pocket door, wood wrapped steel support column, Roman arch 2 panel doors, Heritage pine laminate flooring, stairwell window opening
Example of a mid-sized classic underground medium tone wood floor basement design in Denver with blue walls
Example of a mid-sized classic underground medium tone wood floor basement design in Denver with blue walls

 EFE Creative Lab
Design, Execution + Photography by EFE Creative Lab, Inc.
Transitional bathroom photo in Miami
Transitional bathroom photo in Miami
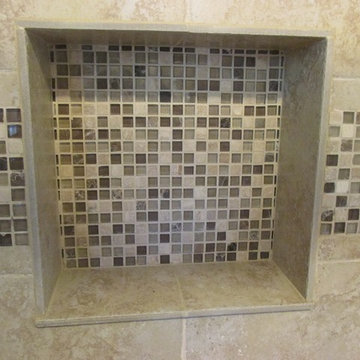 Contemplative Construction, L.L.C.
Shower niche
Contemplative Construction, LLC
Tub/shower combo - small modern master beige tile and ceramic tile ceramic tile tub/shower combo idea in Denver with beige walls
Tub/shower combo - small modern master beige tile and ceramic tile ceramic tile tub/shower combo idea in Denver with beige walls

 Root Architecture
Mid-sized trendy master gray tile and marble tile marble floor and gray floor corner shower photo in Austin with flat-panel cabinets, white cabinets, marble countertops, a hinged shower door, gray countertops and gray walls
 Contemplative Construction, L.L.C.
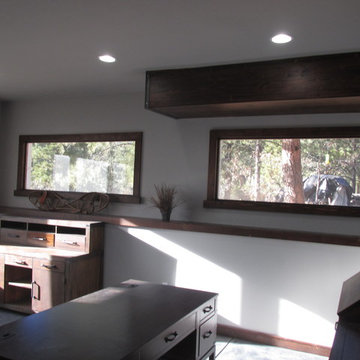
View of office from entrance
Mid-sized transitional freestanding desk concrete floor and gray floor home office photo in Denver with gray walls
Mid-sized transitional freestanding desk concrete floor and gray floor home office photo in Denver with gray walls

 Sweet Smiling Landscape Design
When I came to this property not only was the landscape a scrappy mess the property also had some very real grading and drainage issues that were jeopardizing the safety of this house. As recent transplants from New Jerseys to Southern California these clients were in awe of all the plants they were seeing in their neighborhood. Living on the water at the Ventura harbor they wanted to be able to take full advantage or the outdoor lifestyle and cool ocean breeze. Being environmentally conscious citizens, these clients were very concerned that their garden was designed with sustainability as a leading factor. As they said in our initial consultation, “Would want or garden be part of the solution not part of the problem.”
This property is the last house on the bottom of a gently sloping street. All the water from the neighbor’s houses drain onto this property. When I came into this project the back yard sloped into the house. When it would rain the water would pool up against the house causing water damage. To address the drainage we employed several tactics. Firstly, we had to invert the slope in the back yard so that water would not pool against the house. We created a very minor slope going away from the house so that water drains away but so the patio area feels flat.
The back of the back yard had an existing retaining wall made out of shabby looking slump stone. In front of that retaining wall we created a beautiful natural stone retaining wall. This retain wall severs many purposes. One it works as a place to put some of the soil removed from the grading giving this project a smaller carbon foot print (moving soil of a site burns a lot of fossil fuel). The retaining wall also helps obscure the shabby existing retaining wall and allows for planting space above the footing from the existing retaining wall. The soil behind the ne retaining wall is slightly lower than the top of the wall so that when the run on water on from the neighbor’s property flows it is slowed down and absorbed before it has a chance to get near the house. Finally, the wall is at a height designed to serve as overflow seating as these clients intend to have occasional large parties and gatherings.
Other efforts made to help keep the house safe and dry are that we used permeable paving. With the hardscape being comprised of flag stone with gravel in-between water has a chance to soak into the ground so it does not flow into spots where it will pool up.
The final element to help keep the house dry is the addition of infiltration swales. Infiltration swales are depressions in the landscape that capture rain water. The down spouts on the sides of the houses are connected to pipe that goes under the ground and conveys the water to the swales. In this project it helps move rain water away from the house. In general, these Infiltration swales are a powerful element in creating sustainable landscapes. These swales capture pollutants that accumulate on the roof and in the landscape. Biology in the soil in the swales can break down these pollutants. When run of watered is not captured by soil on a property the dirty water flows into water ways and then the ocean were the biology that breaks down the pollutants is not as prolific. This is particularly important in this project as it drains directly into the harbor. The water that is absorbed in to the swales can replenish aquafers as well as increasing the water available to the plants planted in that area recusing the amount of water that is needed from irrigation.
When it came to the planting we went with a California friendly tropical theme. Using lots of succulents and plants with colorful foliage we created vibrant lush landscape that will have year around color. We planted densely (the images in the picture were taken only a month after installation). Taller drought tolerant plants to help regulate the temperature and loss of water from the plants below them. The dense plantings will help keep the garden, the house and even the neighborhood cooler on hot days, will provide spaces for birds to enjoy and will create an illusion of depth in a somewhat narrow space.
Today this garden is a space these homeowners can fully enjoy while having the peace of mind that their house is protected from flooding and they are helping the environment.
 inSite Contemplative Design

Dining table arrangement with Solstice Party Decorations. photo by Ellyce Moselle Photography
Inspiration for a mid-sized craftsman medium tone wood floor enclosed dining room remodel in San Francisco with red walls, a standard fireplace and a stone fireplace
Inspiration for a mid-sized craftsman medium tone wood floor enclosed dining room remodel in San Francisco with red walls, a standard fireplace and a stone fireplace
9