
Search results for "Contemporary chandelier" in Home Design Ideas

 Treefrog Design
Snowberry Lane Photography
Inspiration for a large contemporary master gray tile, blue tile and porcelain tile porcelain tile and gray floor bathroom remodel in Seattle with flat-panel cabinets, black cabinets, gray walls, an undermount sink, quartz countertops and white countertops
Inspiration for a large contemporary master gray tile, blue tile and porcelain tile porcelain tile and gray floor bathroom remodel in Seattle with flat-panel cabinets, black cabinets, gray walls, an undermount sink, quartz countertops and white countertops

Inspiration for an eclectic medium tone wood floor and brown floor dining room remodel in New York with beige walls
 Copper Leaf Interior Design Studio
Harborside Photography
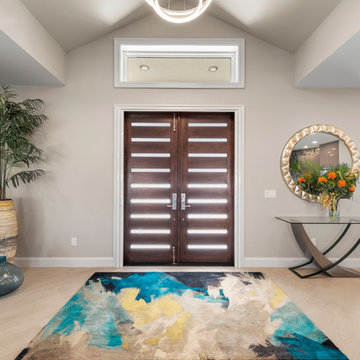
Example of a trendy light wood floor and beige floor entryway design in Miami with beige walls and a dark wood front door
Example of a trendy light wood floor and beige floor entryway design in Miami with beige walls and a dark wood front door
Find the right local pro for your project

 Luxe Design Studios
Inspiration for a large contemporary dark wood floor great room remodel in Miami with multicolored walls, a two-sided fireplace and a stone fireplace
 Legacy Construction Northeast LLC
Peter Krupenye Photography

Example of a mid-sized trendy guest dark wood floor bedroom design in New York with beige walls and no fireplace
Example of a mid-sized trendy guest dark wood floor bedroom design in New York with beige walls and no fireplace

 Frankel Design Build
Connie Anderson Photography
Inspiration for a large contemporary formal and open concept dark wood floor living room remodel in Houston with gray walls, no tv and no fireplace
Inspiration for a large contemporary formal and open concept dark wood floor living room remodel in Houston with gray walls, no tv and no fireplace

 Metropolitan Cabinets & Countertops
Statuario marble waterfall mitered countertop
Example of a mid-sized trendy l-shaped dark wood floor eat-in kitchen design in Boston with flat-panel cabinets, white cabinets, white backsplash, stainless steel appliances, an island, an undermount sink, marble countertops and stone tile backsplash
Example of a mid-sized trendy l-shaped dark wood floor eat-in kitchen design in Boston with flat-panel cabinets, white cabinets, white backsplash, stainless steel appliances, an island, an undermount sink, marble countertops and stone tile backsplash

Sponsored
Columbus, OH

Wannemacher Interiors
Customized Award-Winning Interior Design Solutions in Franklin Cnty OH

 Leah Weinberg Design
Beach style medium tone wood floor, brown floor and tray ceiling living room photo in New York with white walls and a wall-mounted tv

 Maxine Schnitzer Photography
©2014 Maxine Schnitzer Photography
Mid-sized danish light wood floor dining room photo in DC Metro with white walls
Mid-sized danish light wood floor dining room photo in DC Metro with white walls

 Alisberg Parker
Benjamin Moore's Blue Note 2129-30
Photo by Wes Tarca
Inspiration for a transitional dark wood floor kitchen/dining room combo remodel in New York with a standard fireplace, a wood fireplace surround and blue walls
Inspiration for a transitional dark wood floor kitchen/dining room combo remodel in New York with a standard fireplace, a wood fireplace surround and blue walls
 Timberidge Custom Homes
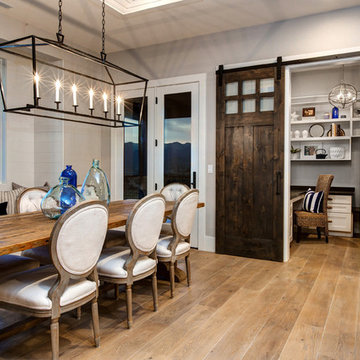
Large country medium tone wood floor great room photo in Salt Lake City with yellow walls and no fireplace
 Timberidge Custom Homes
Inspiration for a large farmhouse single-wall medium tone wood floor open concept kitchen remodel in Salt Lake City with a farmhouse sink, white cabinets, white backsplash, subway tile backsplash, an island, shaker cabinets, soapstone countertops, stainless steel appliances and black countertops

 TMH designs
Mid-sized transitional 3/4 dark wood floor bathroom photo in Dallas with an undermount sink, flat-panel cabinets, medium tone wood cabinets, multicolored walls and quartz countertops



 Lindsay Pincus Design
Example of a large transitional open concept black floor family room design in Seattle with blue walls, no fireplace and no tv

 Davida's Kitchen & Tiles
Living room - large contemporary formal and open concept light wood floor and beige floor living room idea in DC Metro with white walls, a standard fireplace, a wood fireplace surround and no tv

 Denise Davies
DENISE DAVIES
Mid-sized transitional l-shaped light wood floor and beige floor eat-in kitchen photo in New York with flat-panel cabinets, white cabinets, gray backsplash, stainless steel appliances, an island, an undermount sink, marble countertops and ceramic backsplash
Mid-sized transitional l-shaped light wood floor and beige floor eat-in kitchen photo in New York with flat-panel cabinets, white cabinets, gray backsplash, stainless steel appliances, an island, an undermount sink, marble countertops and ceramic backsplash
 Timberidge Custom Homes
Inspiration for a large cottage medium tone wood floor great room remodel in Salt Lake City with yellow walls and no fireplace


 Signature Interiors/Rita Coltrane
Kitchen - industrial l-shaped kitchen idea in Denver with an undermount sink, glass-front cabinets, dark wood cabinets, multicolored backsplash, stainless steel appliances and an island
 TRA studio Architecture PLLC
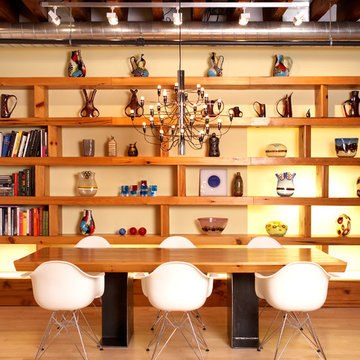
Dining room - industrial light wood floor dining room idea in New York with beige walls
 Robert Kaner Interior Design
Tom Powel Imaging

Mid-sized trendy dark wood floor dining room photo in New York with white walls and no fireplace
Mid-sized trendy dark wood floor dining room photo in New York with white walls and no fireplace
2