
Search results for "Contemporary touch" in Home Design Ideas

 24e Design Co.
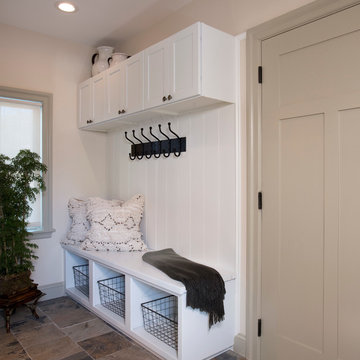
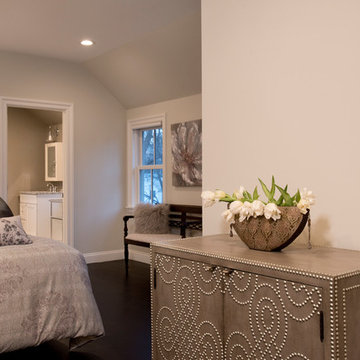
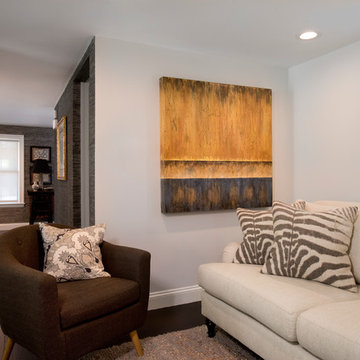
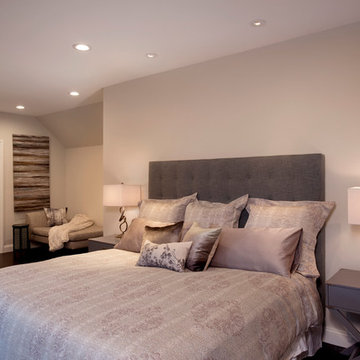
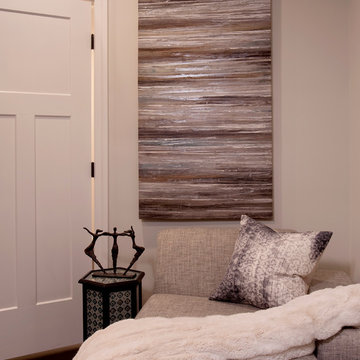
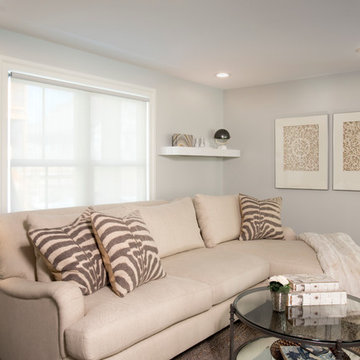
For the Stubbs project the goal was to integrate contemporary touches into the families new home. While she is a working Mom of two, he is a traveling rock star of a Dad. The esthetic had to be warm and inviting with a kick! The overall eclectic look included new luxe finishes including polished steel, blackened steel, black walnut slabs, shagreen, and a hair on hide. While the look was exciting family comfort was never sacrificed. The final touch came in the form of a 24e custom swing bed on the back patio outfitted with Italian Missoni bedding.
- By 24e Design Co's Christian Dunbar
Photo by: Andrew Sherman
http://www.houzz.com/pro/andrewsherman/
Find the right local pro for your project
 Cure Design Group
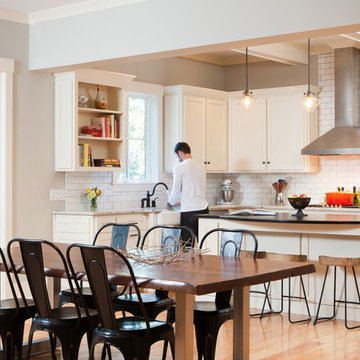
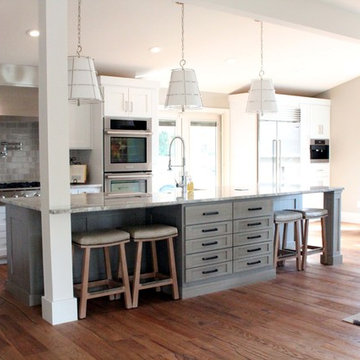
First things first…this renovation was certainly a labor of love for everyone involved, from our amazing clients, to the contractors, vendors and us, this project consumed all of us and the outcome is more than Gorgeous. This contemporary home is nestled back in a a great area of St Louis County. A brick ranch with contemporary touches…once adorned glass blocked bar and stairwell, a tiny galley kitchen and a remodeled garage that once housed their “dining and hearth room” but no one ever used that space.
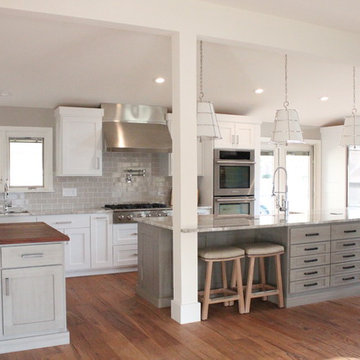
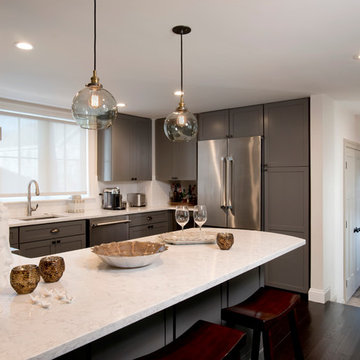
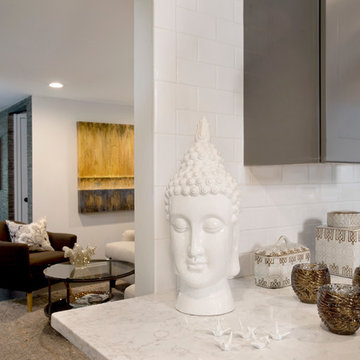
CURE Senior Designer, Cori Dyer took this space, completely and brilliantly re worked the configuration and entire floor plan and layout. Tearing out the dividing wall from the kitchen and what was once the garage, allowed the new kitchen layout to be flipped to the now long perpendicular wall, and created an open mega kitchen with great natural light, double islands, eat in kitchen and seating area, bar and open the great room. You can stand among the space at any point and are able to take in the entire view.
Creating an uber chic space doesn’t happen on its own…it takes intricate design, research and planning. Custom made cabinets, a double island featuring two surfaces a butcher block and unforgettable marble. This clean color palette plays well with the new custom furniture in the great room, creating a seating area that sparks conversations.

Sponsored
Westerville, OH

Custom Home Works
Franklin County's Award-Winning Design, Build and Remodeling Expert
 Oakmark Signature Homes
Mark Mudry
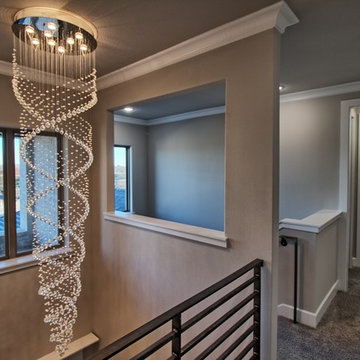
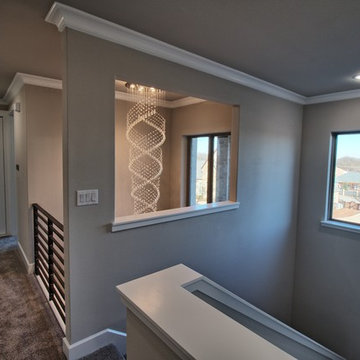
Example of a mid-sized transitional carpeted and brown floor hallway design in Dallas with brown walls
Example of a mid-sized transitional carpeted and brown floor hallway design in Dallas with brown walls
 Cure Design Group
First things first…this renovation was certainly a labor of love for everyone involved, from our amazing clients, to the contractors, vendors and us, this project consumed all of us and the outcome is more than Gorgeous. This contemporary home is nestled back in a a great area of St Louis County. A brick ranch with contemporary touches…once adorned glass blocked bar and stairwell, a tiny galley kitchen and a remodeled garage that once housed their “dining and hearth room” but no one ever used that space.
CURE Senior Designer, Cori Dyer took this space, completely and brilliantly re worked the configuration and entire floor plan and layout. Tearing out the dividing wall from the kitchen and what was once the garage, allowed the new kitchen layout to be flipped to the now long perpendicular wall, and created an open mega kitchen with great natural light, double islands, eat in kitchen and seating area, bar and open the great room. You can stand among the space at any point and are able to take in the entire view.
Creating an uber chic space doesn’t happen on its own…it takes intricate design, research and planning. Custom made cabinets, a double island featuring two surfaces a butcher block and unforgettable marble. This clean color palette plays well with the new custom furniture in the great room, creating a seating area that sparks conversations.

Sponsored
Columbus, OH

Hope Restoration & General Contracting
Columbus Design-Build, Kitchen & Bath Remodeling, Historic Renovations
 Oakmark Signature Homes
Mark Mudry
Mid-sized transitional carpeted and brown floor hallway photo in Dallas with brown walls
Mid-sized transitional carpeted and brown floor hallway photo in Dallas with brown walls

Sponsored
Columbus, OH
Hope Restoration & General Contracting
Columbus Design-Build, Kitchen & Bath Remodeling, Historic Renovations
 Gilroi Construction Ltd.
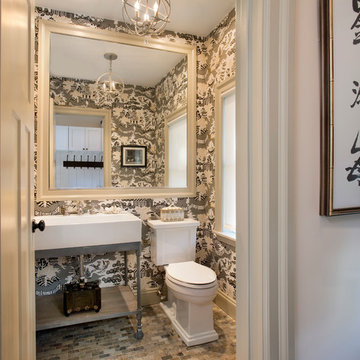
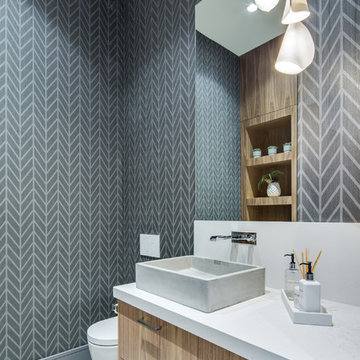
Inspiration for a contemporary gray floor powder room remodel in Vancouver with flat-panel cabinets, light wood cabinets, gray walls, a vessel sink and white countertops
6