
Search results for "Contend" in Home Design Ideas
 National Association of Home Builders
Jeffrey A. Davis Photography

Eat-in kitchen - huge contemporary u-shaped light wood floor and multicolored floor eat-in kitchen idea in Orlando with an integrated sink, recessed-panel cabinets, white cabinets, quartz countertops, multicolored backsplash, ceramic backsplash, stainless steel appliances and an island
Eat-in kitchen - huge contemporary u-shaped light wood floor and multicolored floor eat-in kitchen idea in Orlando with an integrated sink, recessed-panel cabinets, white cabinets, quartz countertops, multicolored backsplash, ceramic backsplash, stainless steel appliances and an island
 Callier & Thompson Kitchens, Baths and Appliances
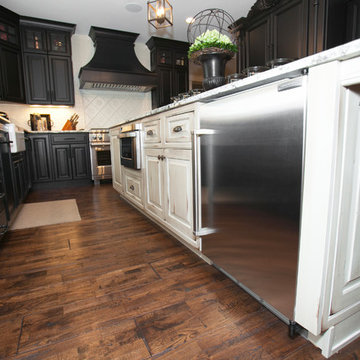
Gorgeous and dramatic black and white kitchen with black cabinetry, granite countertops, white subway tile backsplash, cream island, hand-scraped hardwood flooring, farmhouse sink, Sub-Zero appliances, and Wolf range.
Photo by Vivian Lodderhose
 Home Sweet Stage
A new-to-me realtor calls Tuesday mid-day asking about my services. The phone call quickly turned into a 'yes' but I mentioned unless I do this 'tomorrow', it couldn't get done until next week Tuesday or Wednesday due to other obligations.
It's in Cayucos, which poses another issue - do I make the trip up to preview (it's an hour away, do I have time), or can I get what I need off of the internet?
AND we had rain to contend with... it's never easy to stage in the rain.
Fortunately I'm a very spatially-minded person and could make my plans based on the existing internet photos. A girl needs her plans!
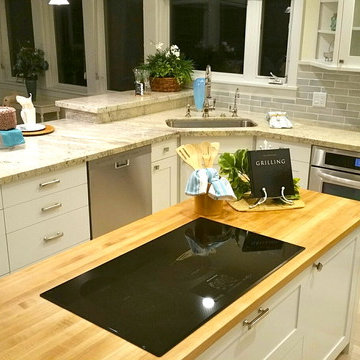
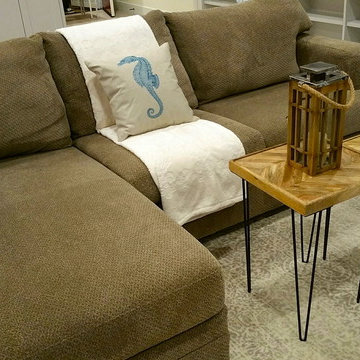
So Wednesday, between the spurts of rain, my sons and I spend all morning packing for this stage, and Wednesday afternoon / into evening my sons and I head out, unload, and stage this beautiful.... no..... GORGEOUS home ON THE WATER in Cayucos. WOW!!!
The boys told me upon arrival: 'We should buy this!' I'm thinking the same thing!
So, in retrospect, this stage was a vacant, sight-unseen home, and within about 24 hours went from realtor request to stage-done status.
Please forgive the darkness of the photos, it was 6:30 at night when we were done, it was dark!
Find the right local pro for your project
 Home Sweet Stage
A new-to-me realtor calls Tuesday mid-day asking about my services. The phone call quickly turned into a 'yes' but I mentioned unless I do this 'tomorrow', it couldn't get done until next week Tuesday or Wednesday due to other obligations.
It's in Cayucos, which poses another issue - do I make the trip up to preview (it's an hour away, do I have time), or can I get what I need off of the internet?
AND we had rain to contend with... it's never easy to stage in the rain.
Fortunately I'm a very spatially-minded person and could make my plans based on the existing internet photos. A girl needs her plans!
So Wednesday, between the spurts of rain, my sons and I spend all morning packing for this stage, and Wednesday afternoon / into evening my sons and I head out, unload, and stage this beautiful.... no..... GORGEOUS home ON THE WATER in Cayucos. WOW!!!
The boys told me upon arrival: 'We should buy this!' I'm thinking the same thing!
So, in retrospect, this stage was a vacant, sight-unseen home, and within about 24 hours went from realtor request to stage-done status.
Please forgive the darkness of the photos, it was 6:30 at night when we were done, it was dark!
 Home Sweet Stage
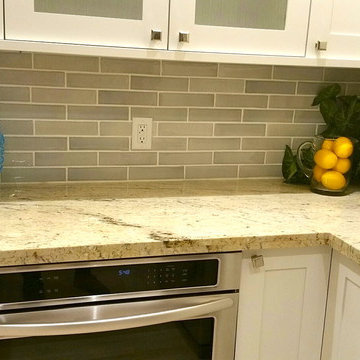
A new-to-me realtor calls Tuesday mid-day asking about my services. The phone call quickly turned into a 'yes' but I mentioned unless I do this 'tomorrow', it couldn't get done until next week Tuesday or Wednesday due to other obligations.
It's in Cayucos, which poses another issue - do I make the trip up to preview (it's an hour away, do I have time), or can I get what I need off of the internet?
AND we had rain to contend with... it's never easy to stage in the rain.
Fortunately I'm a very spatially-minded person and could make my plans based on the existing internet photos. A girl needs her plans!
So Wednesday, between the spurts of rain, my sons and I spend all morning packing for this stage, and Wednesday afternoon / into evening my sons and I head out, unload, and stage this beautiful.... no..... GORGEOUS home ON THE WATER in Cayucos. WOW!!!
The boys told me upon arrival: 'We should buy this!' I'm thinking the same thing!
So, in retrospect, this stage was a vacant, sight-unseen home, and within about 24 hours went from realtor request to stage-done status.
Please forgive the darkness of the photos, it was 6:30 at night when we were done, it was dark!
 Home Sweet Stage
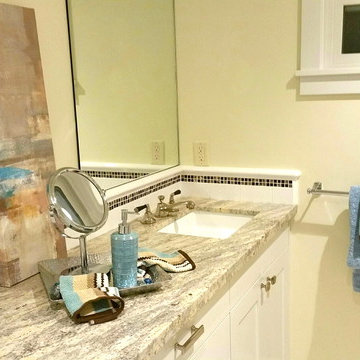
A new-to-me realtor calls Tuesday mid-day asking about my services. The phone call quickly turned into a 'yes' but I mentioned unless I do this 'tomorrow', it couldn't get done until next week Tuesday or Wednesday due to other obligations.
It's in Cayucos, which poses another issue - do I make the trip up to preview (it's an hour away, do I have time), or can I get what I need off of the internet?
AND we had rain to contend with... it's never easy to stage in the rain.
Fortunately I'm a very spatially-minded person and could make my plans based on the existing internet photos. A girl needs her plans!
So Wednesday, between the spurts of rain, my sons and I spend all morning packing for this stage, and Wednesday afternoon / into evening my sons and I head out, unload, and stage this beautiful.... no..... GORGEOUS home ON THE WATER in Cayucos. WOW!!!
The boys told me upon arrival: 'We should buy this!' I'm thinking the same thing!
So, in retrospect, this stage was a vacant, sight-unseen home, and within about 24 hours went from realtor request to stage-done status.
Please forgive the darkness of the photos, it was 6:30 at night when we were done, it was dark!
 Susan Yeley Homes
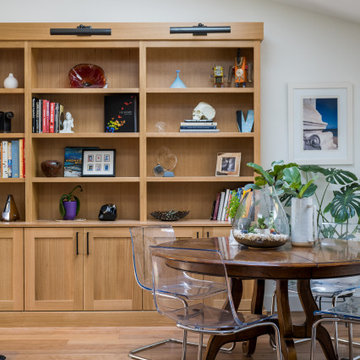
One of many contenders for the official SYH motto is "Got ranch?" Midcentury limestone ranch, to be specific. Because in Bloomington, we do! We've got lots of midcentury limestone ranches, ripe for updates.

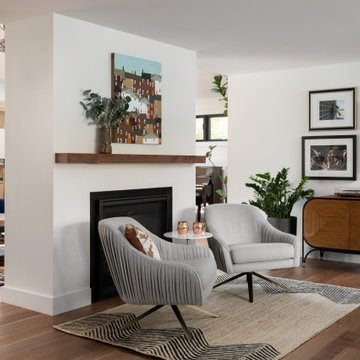
This gut remodel and addition on the East side is a great example. The two-way fireplace sits in its original spot in the 2400 square foot home, now acting as the pivot point between the home's original wing and a 1000 square foot new addition. In the reconfiguration of space, bedrooms now flank a central public zone, kids on one end (in spaces that are close to the original bedroom footprints), and a new owner's suite on the other. Everyone meets in the middle for cooking and eating and togetherness. A portion of the full basement is finished for a guest suite and tv room, accessible from the foyer stair that is also, more or less, in its original spot.
The kitchen was always street-facing in this home, which the homeowners dug, so we kept it that way, but of course made it bigger and more open. What we didn't keep: the original green and pink toilets and tile. (Apologies to the purists; though they may still be in the basement.)
Opening spaces both to one another and to the outside help lighten and modernize this family home, which comes alive with contrast, color, natural walnut and oak, and a great collection of art, books and vintage rugs. It's definitely ready for its next 75 years.
 Cabinets Direct USA | Zimmerman Kitchen Design
Brand: Fabuwood
Cabinet Style/Finish: Hallmark Pecan
Collection: Value
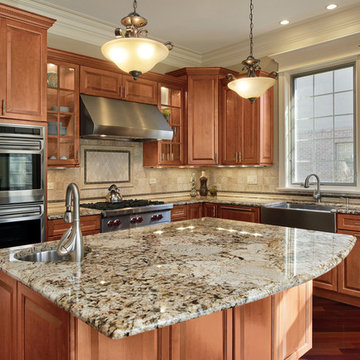
Inspiration for a large timeless l-shaped dark wood floor and brown floor eat-in kitchen remodel with a farmhouse sink, beige backsplash, stainless steel appliances, an island, raised-panel cabinets, medium tone wood cabinets, granite countertops, ceramic backsplash and gray countertops
Inspiration for a large timeless l-shaped dark wood floor and brown floor eat-in kitchen remodel with a farmhouse sink, beige backsplash, stainless steel appliances, an island, raised-panel cabinets, medium tone wood cabinets, granite countertops, ceramic backsplash and gray countertops
 Susan Yeley Homes
One of many contenders for the official SYH motto is "Got ranch?" Midcentury limestone ranch, to be specific. Because in Bloomington, we do! We've got lots of midcentury limestone ranches, ripe for updates.
This gut remodel and addition on the East side is a great example. The two-way fireplace sits in its original spot in the 2400 square foot home, now acting as the pivot point between the home's original wing and a 1000 square foot new addition. In the reconfiguration of space, bedrooms now flank a central public zone, kids on one end (in spaces that are close to the original bedroom footprints), and a new owner's suite on the other. Everyone meets in the middle for cooking and eating and togetherness. A portion of the full basement is finished for a guest suite and tv room, accessible from the foyer stair that is also, more or less, in its original spot.
The kitchen was always street-facing in this home, which the homeowners dug, so we kept it that way, but of course made it bigger and more open. What we didn't keep: the original green and pink toilets and tile. (Apologies to the purists; though they may still be in the basement.)
Opening spaces both to one another and to the outside help lighten and modernize this family home, which comes alive with contrast, color, natural walnut and oak, and a great collection of art, books and vintage rugs. It's definitely ready for its next 75 years.
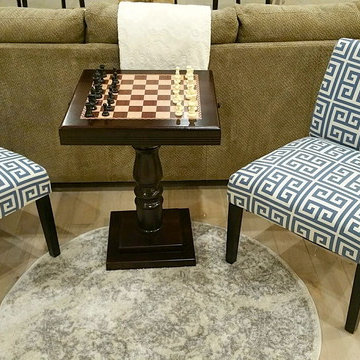 Home Sweet Stage
A new-to-me realtor calls Tuesday mid-day asking about my services. The phone call quickly turned into a 'yes' but I mentioned unless I do this 'tomorrow', it couldn't get done until next week Tuesday or Wednesday due to other obligations.
It's in Cayucos, which poses another issue - do I make the trip up to preview (it's an hour away, do I have time), or can I get what I need off of the internet?
AND we had rain to contend with... it's never easy to stage in the rain.
Fortunately I'm a very spatially-minded person and could make my plans based on the existing internet photos. A girl needs her plans!
So Wednesday, between the spurts of rain, my sons and I spend all morning packing for this stage, and Wednesday afternoon / into evening my sons and I head out, unload, and stage this beautiful.... no..... GORGEOUS home ON THE WATER in Cayucos. WOW!!!
The boys told me upon arrival: 'We should buy this!' I'm thinking the same thing!
So, in retrospect, this stage was a vacant, sight-unseen home, and within about 24 hours went from realtor request to stage-done status.
Please forgive the darkness of the photos, it was 6:30 at night when we were done, it was dark!
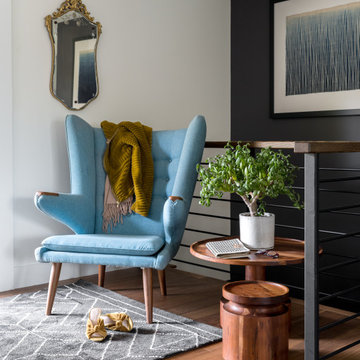 Susan Yeley Homes
One of many contenders for the official SYH motto is "Got ranch?" Midcentury limestone ranch, to be specific. Because in Bloomington, we do! We've got lots of midcentury limestone ranches, ripe for updates.
This gut remodel and addition on the East side is a great example. The two-way fireplace sits in its original spot in the 2400 square foot home, now acting as the pivot point between the home's original wing and a 1000 square foot new addition. In the reconfiguration of space, bedrooms now flank a central public zone, kids on one end (in spaces that are close to the original bedroom footprints), and a new owner's suite on the other. Everyone meets in the middle for cooking and eating and togetherness. A portion of the full basement is finished for a guest suite and tv room, accessible from the foyer stair that is also, more or less, in its original spot.
The kitchen was always street-facing in this home, which the homeowners dug, so we kept it that way, but of course made it bigger and more open. What we didn't keep: the original green and pink toilets and tile. (Apologies to the purists; though they may still be in the basement.)
Opening spaces both to one another and to the outside help lighten and modernize this family home, which comes alive with contrast, color, natural walnut and oak, and a great collection of art, books and vintage rugs. It's definitely ready for its next 75 years.
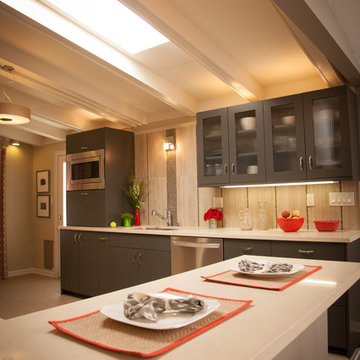

 Susan Yeley Homes
One of many contenders for the official SYH motto is "Got ranch?" Midcentury limestone ranch, to be specific. Because in Bloomington, we do! We've got lots of midcentury limestone ranches, ripe for updates.
This gut remodel and addition on the East side is a great example. The two-way fireplace sits in its original spot in the 2400 square foot home, now acting as the pivot point between the home's original wing and a 1000 square foot new addition. In the reconfiguration of space, bedrooms now flank a central public zone, kids on one end (in spaces that are close to the original bedroom footprints), and a new owner's suite on the other. Everyone meets in the middle for cooking and eating and togetherness. A portion of the full basement is finished for a guest suite and tv room, accessible from the foyer stair that is also, more or less, in its original spot.
The kitchen was always street-facing in this home, which the homeowners dug, so we kept it that way, but of course made it bigger and more open. What we didn't keep: the original green and pink toilets and tile. (Apologies to the purists; though they may still be in the basement.)
Opening spaces both to one another and to the outside help lighten and modernize this family home, which comes alive with contrast, color, natural walnut and oak, and a great collection of art, books and vintage rugs. It's definitely ready for its next 75 years.
 Robin's Nest Interiors
This project was for a long time client of mine who lives in a wonderful patio home with a finished basement. There were several challenges with which to contend. First, as you enter the Foyer, all of the spaces are open to each other so we had to make sure everything worked together. Second, furniture arrangement had always been a struggle for the large living area with the fireplace on an angled corner wall and large built-in. Last, although the homeowner loves color – especially blue/greens – we had to convince her to bring it into her home as an accent and make it work with the other spaces.
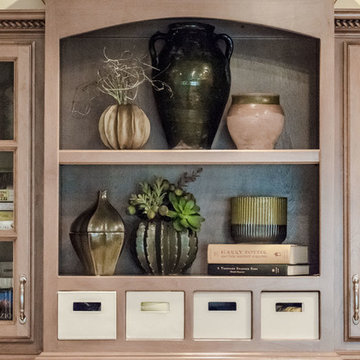
We started with a neutral sofa positioned across from the built-ins and paired it with a settee in a blue/green fabric. The settee does not block the fireplace and reinforces our color scheme. The homeowner upgraded her husband’s chair and ottoman with a contemporary leather one, and we added a perfectly scaled swivel chair to the corner next to the built-ins. We finished off the space with a mixture of unique accent tables including a beautiful coffee table with wood inlay, a small metal french drink table, a two-tiered egg shaped table, and a pedestal table with marble top. We added lighting, artwork and accessories to the built-ins and tables to complete the space. We also added blue/green accessories to the breakfast area to make the spaces flow seamlessly.
We love how these spaces in the Open Concept Redesign turned out. It is a very pleasing palette that does not overwhelm the spaces, but adds interest. Enjoy!
 Rachel Reider Interiors
Rare Brick

Eclectic single-wall light wood floor wet bar photo in Providence with red cabinets, quartzite countertops, multicolored backsplash and recessed-panel cabinets
Eclectic single-wall light wood floor wet bar photo in Providence with red cabinets, quartzite countertops, multicolored backsplash and recessed-panel cabinets
 Susan Yeley Homes
One of many contenders for the official SYH motto is "Got ranch?" Midcentury limestone ranch, to be specific. Because in Bloomington, we do! We've got lots of midcentury limestone ranches, ripe for updates.
This gut remodel and addition on the East side is a great example. The two-way fireplace sits in its original spot in the 2400 square foot home, now acting as the pivot point between the home's original wing and a 1000 square foot new addition. In the reconfiguration of space, bedrooms now flank a central public zone, kids on one end (in spaces that are close to the original bedroom footprints), and a new owner's suite on the other. Everyone meets in the middle for cooking and eating and togetherness. A portion of the full basement is finished for a guest suite and tv room, accessible from the foyer stair that is also, more or less, in its original spot.
The kitchen was always street-facing in this home, which the homeowners dug, so we kept it that way, but of course made it bigger and more open. What we didn't keep: the original green and pink toilets and tile. (Apologies to the purists; though they may still be in the basement.)
Opening spaces both to one another and to the outside help lighten and modernize this family home, which comes alive with contrast, color, natural walnut and oak, and a great collection of art, books and vintage rugs. It's definitely ready for its next 75 years.
 Susan Yeley Homes

One of many contenders for the official SYH motto is "Got ranch?" Midcentury limestone ranch, to be specific. Because in Bloomington, we do! We've got lots of midcentury limestone ranches, ripe for updates.
This gut remodel and addition on the East side is a great example. The two-way fireplace sits in its original spot in the 2400 square foot home, now acting as the pivot point between the home's original wing and a 1000 square foot new addition. In the reconfiguration of space, bedrooms now flank a central public zone, kids on one end (in spaces that are close to the original bedroom footprints), and a new owner's suite on the other. Everyone meets in the middle for cooking and eating and togetherness. A portion of the full basement is finished for a guest suite and tv room, accessible from the foyer stair that is also, more or less, in its original spot.
The kitchen was always street-facing in this home, which the homeowners dug, so we kept it that way, but of course made it bigger and more open. What we didn't keep: the original green and pink toilets and tile. (Apologies to the purists; though they may still be in the basement.)
Opening spaces both to one another and to the outside help lighten and modernize this family home, which comes alive with contrast, color, natural walnut and oak, and a great collection of art, books and vintage rugs. It's definitely ready for its next 75 years.
 Robin's Nest Interiors
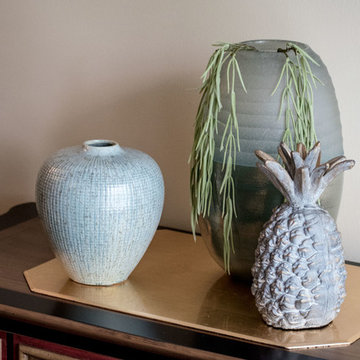
This project was for a long time client of mine who lives in a wonderful patio home with a finished basement. There were several challenges with which to contend. First, as you enter the Foyer, all of the spaces are open to each other so we had to make sure everything worked together. Second, furniture arrangement had always been a struggle for the large living area with the fireplace on an angled corner wall and large built-in. Last, although the homeowner loves color – especially blue/greens – we had to convince her to bring it into her home as an accent and make it work with the other spaces.
We started with a neutral sofa positioned across from the built-ins and paired it with a settee in a blue/green fabric. The settee does not block the fireplace and reinforces our color scheme. The homeowner upgraded her husband’s chair and ottoman with a contemporary leather one, and we added a perfectly scaled swivel chair to the corner next to the built-ins. We finished off the space with a mixture of unique accent tables including a beautiful coffee table with wood inlay, a small metal french drink table, a two-tiered egg shaped table, and a pedestal table with marble top. We added lighting, artwork and accessories to the built-ins and tables to complete the space. We also added blue/green accessories to the breakfast area to make the spaces flow seamlessly.
We love how these spaces in the Open Concept Redesign turned out. It is a very pleasing palette that does not overwhelm the spaces, but adds interest. Enjoy!
 Robin's Nest Interiors
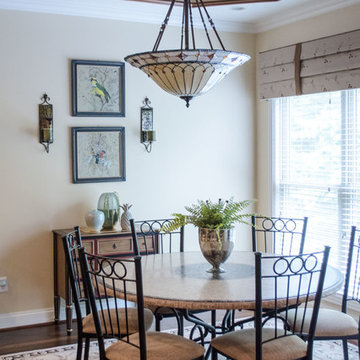
This project was for a long time client of mine who lives in a wonderful patio home with a finished basement. There were several challenges with which to contend. First, as you enter the Foyer, all of the spaces are open to each other so we had to make sure everything worked together. Second, furniture arrangement had always been a struggle for the large living area with the fireplace on an angled corner wall and large built-in. Last, although the homeowner loves color – especially blue/greens – we had to convince her to bring it into her home as an accent and make it work with the other spaces.
We started with a neutral sofa positioned across from the built-ins and paired it with a settee in a blue/green fabric. The settee does not block the fireplace and reinforces our color scheme. The homeowner upgraded her husband’s chair and ottoman with a contemporary leather one, and we added a perfectly scaled swivel chair to the corner next to the built-ins. We finished off the space with a mixture of unique accent tables including a beautiful coffee table with wood inlay, a small metal french drink table, a two-tiered egg shaped table, and a pedestal table with marble top. We added lighting, artwork and accessories to the built-ins and tables to complete the space. We also added blue/green accessories to the breakfast area to make the spaces flow seamlessly.
We love how these spaces in the Open Concept Redesign turned out. It is a very pleasing palette that does not overwhelm the spaces, but adds interest. Enjoy!

23