
Search results for "Contend" in Home Design Ideas

 Seattle Staging Company
LISTING AGENT: JOEY MCCUNE RE/MAX JUNCTION
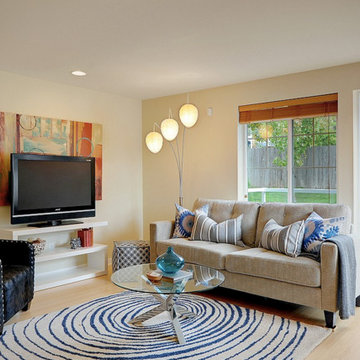
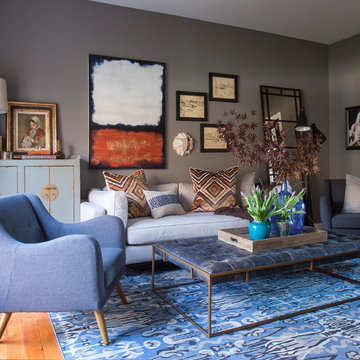
We loved this townhome for many reasons. The main floor open floor plan is at the top, because it offers so much space a light in an otherwise cramped footprint.
Here we layered fun urban style with bright art, textiles and accessories to provide a homey but contemporary feel. the sellers were worried about TV wall placement, however we were able to showcase the back wall as the contender, with room for book shelves, entertainment unit and storage.

Find the right local pro for your project
 TimberTech

TimberTech's Ashwood, part of the Legacy Collection, is a warm, gray shade. The subtle, earthy and aged look of Ashwood mimics the look of hand-hewn lumber with a richness that makes it nearly indistinguishable from tropical hardwoods. Ashwood, along with all of the Legacy, Tropical and Terrain Collections, is backed by a 25 year Fade & Stain limited warranty.

 LaRue Architects
Three zinc-clad boxes adorn this Lake Austin home, while the stone and stucco provide warmth on the ground floor. An outdoor living area lakeside blends seamlessly with the landscape leading up to the water beyond; a perfect spot for entertaining.
Published:
Luxe interiors + design, Austin + Hill Country Edition, November/December 2016
Photo Credit: Dror Baldinger

 Solana Flooring
Coretec Blackstone Oak installation
Small beach style freestanding desk vinyl floor and brown floor home office photo in San Diego with gray walls
Small beach style freestanding desk vinyl floor and brown floor home office photo in San Diego with gray walls
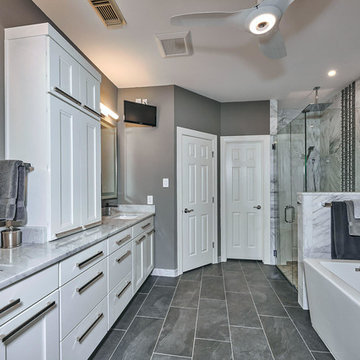
 Virtuoso Builders
This bathroom looks nothing like the original bathroom. The only part that remains the same is the footprint. A complete gutting was done to expand the shower, get rid of the old tub deck and replace with freestanding soaker tub, add more storage and, of course, character.

 Susan Yeley Homes
One of many contenders for the official SYH motto is "Got ranch?" Midcentury limestone ranch, to be specific. Because in Bloomington, we do! We've got lots of midcentury limestone ranches, ripe for updates.
This gut remodel and addition on the East side is a great example. The two-way fireplace sits in its original spot in the 2400 square foot home, now acting as the pivot point between the home's original wing and a 1000 square foot new addition. In the reconfiguration of space, bedrooms now flank a central public zone, kids on one end (in spaces that are close to the original bedroom footprints), and a new owner's suite on the other. Everyone meets in the middle for cooking and eating and togetherness. A portion of the full basement is finished for a guest suite and tv room, accessible from the foyer stair that is also, more or less, in its original spot.
The kitchen was always street-facing in this home, which the homeowners dug, so we kept it that way, but of course made it bigger and more open. What we didn't keep: the original green and pink toilets and tile. (Apologies to the purists; though they may still be in the basement.)
Opening spaces both to one another and to the outside help lighten and modernize this family home, which comes alive with contrast, color, natural walnut and oak, and a great collection of art, books and vintage rugs. It's definitely ready for its next 75 years.
 The Home Co.

Alcove shower - mid-sized contemporary gray tile and porcelain tile ceramic tile, black floor and double-sink alcove shower idea in San Francisco with flat-panel cabinets, brown cabinets, a one-piece toilet, white walls, an undermount sink, solid surface countertops, a hinged shower door, white countertops, a niche and a freestanding vanity
 Jerry & Rachel Hsieh
www.valriolo.com VAL RIOLO

Example of a large country beige two-story stucco exterior home design in Los Angeles
Example of a large country beige two-story stucco exterior home design in Los Angeles
 Rebath Heaven
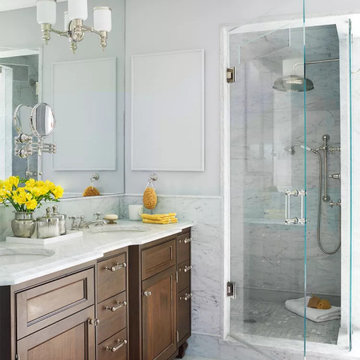
If you're remodeling a small bathroom and want to maximize your space, a walk-in shower can be a great option. With no bulky bathtub to contend with, you can create a sleek and streamlined shower that feels spacious and luxurious. There are many creative ways to design a small bathroom walk-in shower, from using glass walls to visually expand the space, to incorporating built-in niches for storage and seating. By choosing the right materials and finishes, such as natural stone or colorful mosaic tiles, you can create a stylish and functional shower that makes the most of your small bathroom. Browse our collection of small bathroom walk-in shower ideas on Houzz to get inspired for your own renovation project.
 Nar Design Group
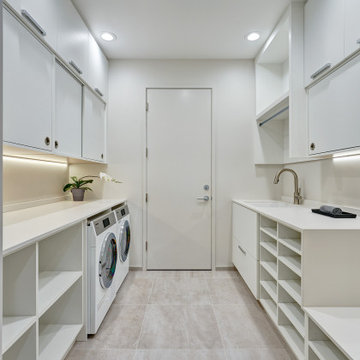
Complimentary to it’s adjacent bathroom, this light white laundry room boasts function and form. With a combination of open and concealed storage, this space maximizes efficiency and organization. Leading to the garage, it was important for this space to double as a mudroom with a bench seat to throw on your shoes before heading out the door. Sliding doors at accessible height were a must in the laundry room allowing the client to move freely about this space without contending with swinging doors.
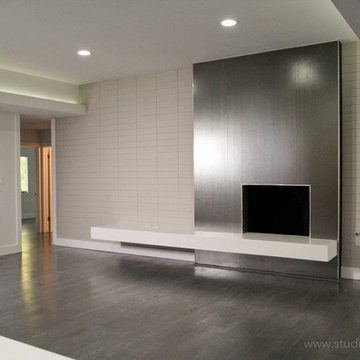
 Studio Jhoiey Inc.
Making this fireplace a focal point and providing a stage for all the modern media requirements, it will sure be the hang-out of the whole family while awaiting a fabulous meal being prepared in the adjacent kitchen.
Jhoiey Ramirez & Doug Archer

 Laurie Yapp Design
Master Bathroom Ensuite in medium brown, grey and black and gold accents. Complemented by cararra marble looking wall tiles. The tub is stand alone and the shower is a walk in.
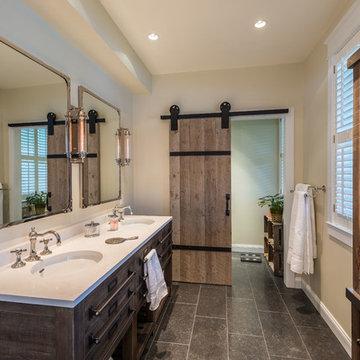
 Foster Remodeling Solutions, Inc.
Dimitri Ganas - PhotographybyDimitri.net
Example of a large country master brown tile and ceramic tile ceramic tile doorless shower design in DC Metro with recessed-panel cabinets, distressed cabinets, beige walls, an undermount sink and granite countertops
Example of a large country master brown tile and ceramic tile ceramic tile doorless shower design in DC Metro with recessed-panel cabinets, distressed cabinets, beige walls, an undermount sink and granite countertops
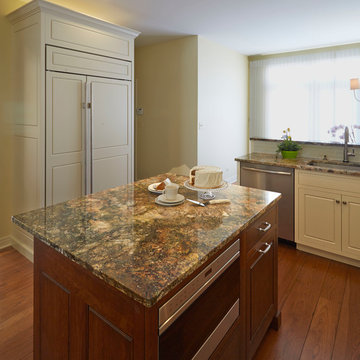
 Michael Menn Ltd.
Mike Kaskel
Inspiration for a mid-sized timeless u-shaped medium tone wood floor eat-in kitchen remodel in Chicago with an undermount sink, flat-panel cabinets, white cabinets, granite countertops, white backsplash, subway tile backsplash, stainless steel appliances and an island
Inspiration for a mid-sized timeless u-shaped medium tone wood floor eat-in kitchen remodel in Chicago with an undermount sink, flat-panel cabinets, white cabinets, granite countertops, white backsplash, subway tile backsplash, stainless steel appliances and an island
 Narofsky Architecture + ways2design
Phillip Ennis Photography
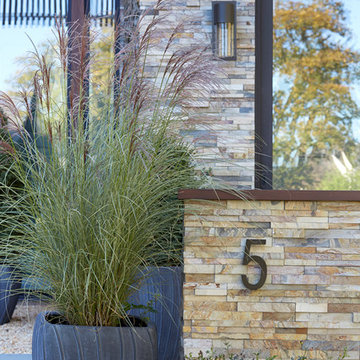
Inspiration for a huge modern brown three-story stone gable roof remodel in New York with a shingle roof
Inspiration for a huge modern brown three-story stone gable roof remodel in New York with a shingle roof
 Bucks and Spurs Stockholm
älvdalskvartsit
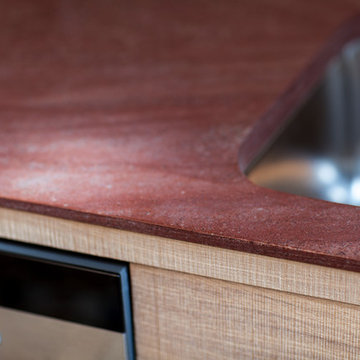
Inspiration for a scandinavian home design remodel in Stockholm
Inspiration for a scandinavian home design remodel in Stockholm

 Our Town Plans
Our Town Plans
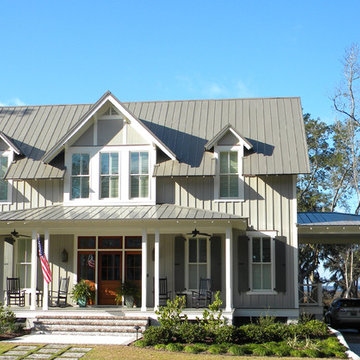
Example of a country gray two-story concrete fiberboard gable roof design in Atlanta
Example of a country gray two-story concrete fiberboard gable roof design in Atlanta
19