
Search results for "Contend" in Home Design Ideas

 J.P. Hoffman Design Build
This Master Bathroom in Norfolk received a complete gut, expansion and renovation. Through our Design Build process these homeowners worked with in-house designer Jason Hoffman to create their dream master bathroom retreat. When designing, Jason was able to offer ideas on how to gain square footage, ultimately adding a walk-in shower. Complete with a custom double vanity and beautiful tile work by Marshall Tile & Marble Company, this has been one of our favorite transformations to date. See the before and after photos below as well as some 3D renderings approved by the homeowners prior to construction. Our team both designs the renovation AND performs the work. Our talented carpentry crew and trusted subcontractors perfectly executed a design on paper to a well laid out, oasis retreat.


 Homestead Timbers
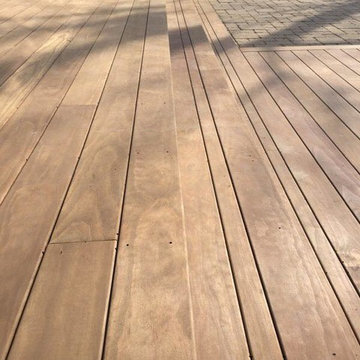
Kebony Radiata Pine Decking project done by a customer in St. Joseph, Michigan overlooking Lake Michigan.
Find the right local pro for your project



 Unmistakable Flooring
After a few hours of hard work by Your Personal Artist, this patio is looking good as new, and ready for more time under the Florida Sun!!
Inspiration for a mid-sized modern courtyard concrete patio remodel in Miami with a fire pit
Inspiration for a mid-sized modern courtyard concrete patio remodel in Miami with a fire pit

 Handmade with Love from Greece
Ceramic Wall art modern figurine with purple parachute handmade in Greece. Contemporary art ceramic three dimensional wall art




 Kaufman Construction Design and Build
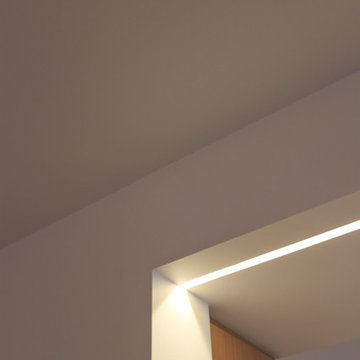
Incredible remodeled entryway with contemporary design. This beautiful black door and entry add curb appeal.
Large contemporary red two-story brick gable roof idea with a shingle roof
Large contemporary red two-story brick gable roof idea with a shingle roof




 Mads Anderson
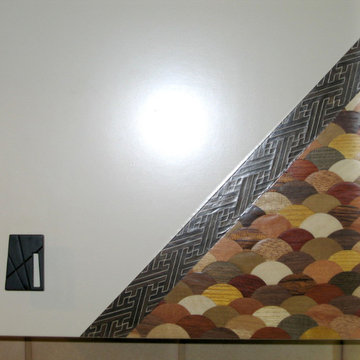
60" x 70"
Oil Enamel on Canvas
Inspiration for a contemporary living room remodel in Omaha
Inspiration for a contemporary living room remodel in Omaha







 Kellie Hyatt Gironda
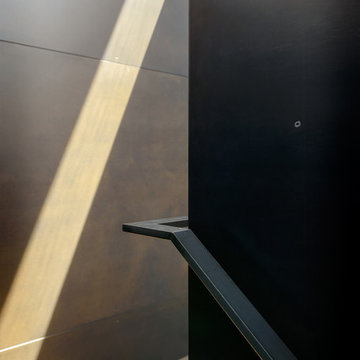
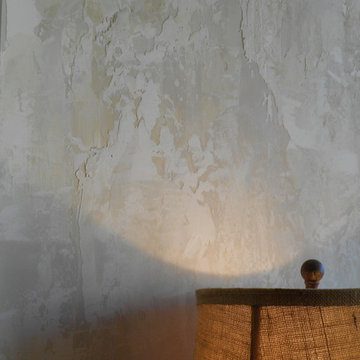
close up of texture , Kellie Gironda
Dining room - eclectic dining room idea in New Orleans
Dining room - eclectic dining room idea in New Orleans
 J T Designz Services
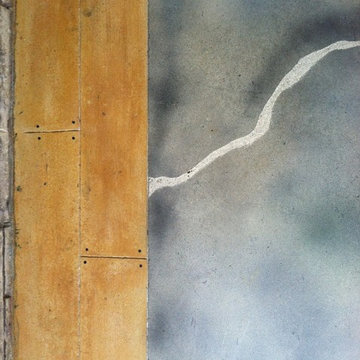
This is a front porch project that we did an update to. The concrete porch deck was profiled (the 4 plus layers of paint were ground off). The pattern was laid out with and the concrete was stained, engraved and sealed.

 Holly Viane Interiors, LLC
HVI
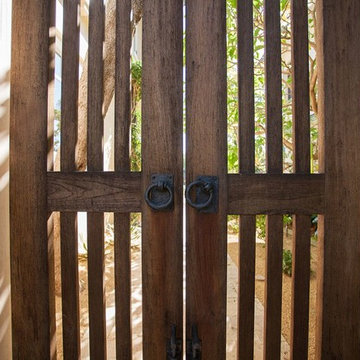
Mid-sized urban medium tone wood floor and brown floor home design photo in Los Angeles with white walls and a medium wood front door
Mid-sized urban medium tone wood floor and brown floor home design photo in Los Angeles with white walls and a medium wood front door

42