
Search results for "Content" in Home Design Ideas
 LemonTree & Co. Interiors
Click Photography
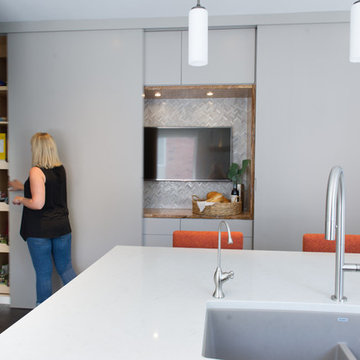
Eat-in kitchen - large contemporary u-shaped porcelain tile eat-in kitchen idea in Toronto with an undermount sink, flat-panel cabinets, gray cabinets, quartz countertops, gray backsplash, stone tile backsplash, stainless steel appliances and an island
Eat-in kitchen - large contemporary u-shaped porcelain tile eat-in kitchen idea in Toronto with an undermount sink, flat-panel cabinets, gray cabinets, quartz countertops, gray backsplash, stone tile backsplash, stainless steel appliances and an island


Find the right local pro for your project
 Content Modern
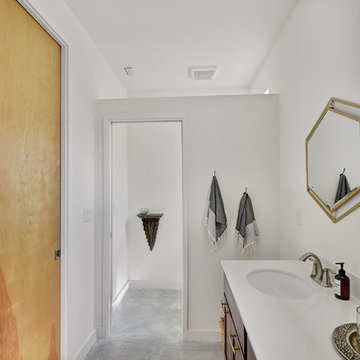
Inspiration for a mid-sized modern master white tile and subway tile concrete floor and gray floor corner shower remodel in Jacksonville with shaker cabinets, medium tone wood cabinets, a two-piece toilet, white walls, a drop-in sink, marble countertops and a hinged shower door
 CONTENT Architecture

A fabricated quartz sink provides an oversize basin while separating his and her sides
Walk-in shower - mid-sized contemporary master ceramic tile, gray floor and double-sink walk-in shower idea in Houston with flat-panel cabinets, light wood cabinets, white walls, an integrated sink, quartz countertops, gray countertops, a niche and a floating vanity
Walk-in shower - mid-sized contemporary master ceramic tile, gray floor and double-sink walk-in shower idea in Houston with flat-panel cabinets, light wood cabinets, white walls, an integrated sink, quartz countertops, gray countertops, a niche and a floating vanity
 Content Modern
Severine Photography
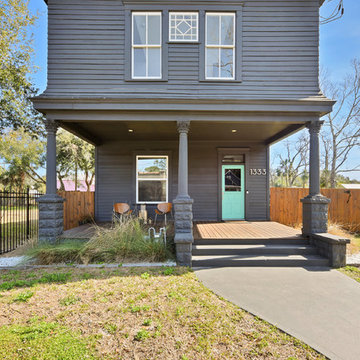
Large transitional gray two-story wood gable roof idea in Jacksonville with a shingle roof
Large transitional gray two-story wood gable roof idea in Jacksonville with a shingle roof
 Content Modern
Severine Photography
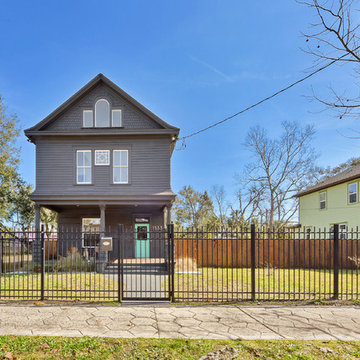
Inspiration for a large transitional gray two-story wood gable roof remodel in Jacksonville with a shingle roof
Inspiration for a large transitional gray two-story wood gable roof remodel in Jacksonville with a shingle roof
 Sylvan Gardens Landscape Contractors

Design ideas for a small traditional full sun front yard stone landscaping.

 KIM PIERUCCINI
MIKE KASKEL

Seated home bar - contemporary l-shaped beige floor seated home bar idea in Chicago with an undermount sink, flat-panel cabinets, medium tone wood cabinets and brown countertops
Seated home bar - contemporary l-shaped beige floor seated home bar idea in Chicago with an undermount sink, flat-panel cabinets, medium tone wood cabinets and brown countertops

 Dennis Hill, Content Creation
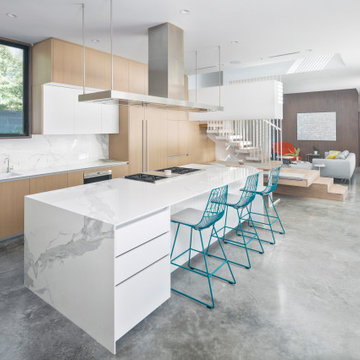
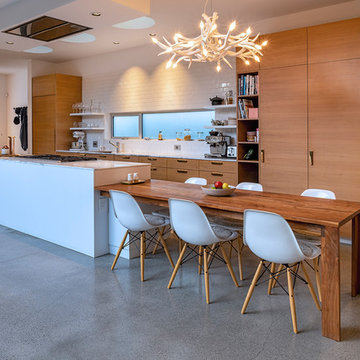
Open concept kitchen - contemporary galley concrete floor and gray floor open concept kitchen idea in Los Angeles with flat-panel cabinets, medium tone wood cabinets, white backsplash, subway tile backsplash, paneled appliances, an island and white countertops
 Content Modern
Severine Photography
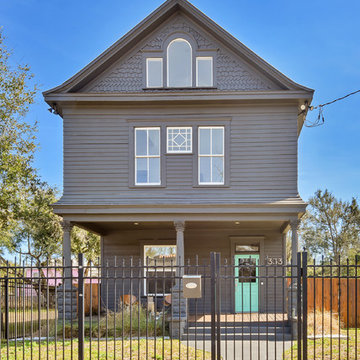
Example of a large transitional gray two-story wood gable roof design in Jacksonville with a shingle roof
Example of a large transitional gray two-story wood gable roof design in Jacksonville with a shingle roof
 Content Modern
Severine Photography
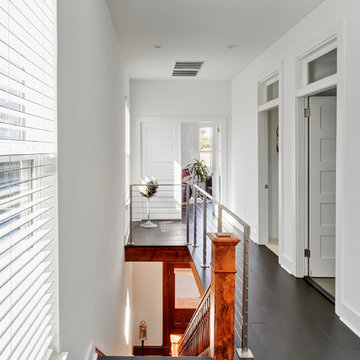
Inspiration for a large modern wooden straight cable railing staircase remodel in Jacksonville with wooden risers
Inspiration for a large modern wooden straight cable railing staircase remodel in Jacksonville with wooden risers
 Gabellini Sheppard Associates

Example of a trendy formal and open concept living room design in New York with white walls
 CONTENT Architecture
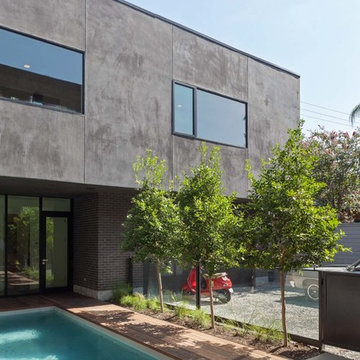
The Kipling house is a new addition to the Montrose neighborhood. Designed for a family of five, it allows for generous open family zones oriented to large glass walls facing the street and courtyard pool. The courtyard also creates a buffer between the master suite and the children's play and bedroom zones. The master suite echoes the first floor connection to the exterior, with large glass walls facing balconies to the courtyard and street. Fixed wood screens provide privacy on the first floor while a large sliding second floor panel allows the street balcony to exchange privacy control with the study. Material changes on the exterior articulate the zones of the house and negotiate structural loads.
57