
Search results for "Content" in Home Design Ideas
 Aquality Construction
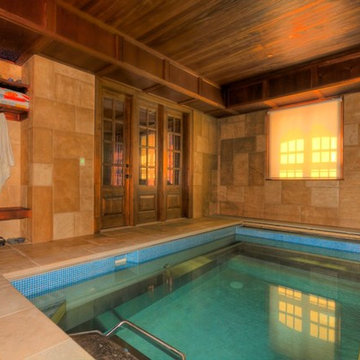
Wonderful indoor swim spa with traditional stained oak on the ceiling. Amazing ocean life tile mural over looking this quaint but practical workout pool.

 KraftMaster Renovations
Warm farmhouse kitchen nestled in the suburbs has a welcoming feel, with soft repose gray cabinets, two islands for prepping and entertaining and warm wood contrasts.

Find the right local pro for your project
 Content Modern
Severine Photography

Mid-sized minimalist loft-style dark wood floor and brown floor living room photo in Jacksonville with white walls, a ribbon fireplace, a metal fireplace and a wall-mounted tv
Mid-sized minimalist loft-style dark wood floor and brown floor living room photo in Jacksonville with white walls, a ribbon fireplace, a metal fireplace and a wall-mounted tv
 M.N'Teriors
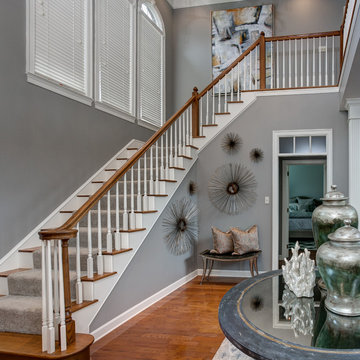
Example of a mid-sized transitional dark wood floor and brown floor foyer design in Little Rock with gray walls
 Content Modern
Severine Photography
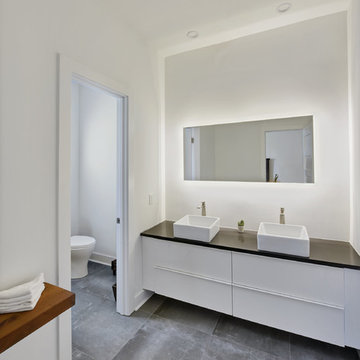
Inspiration for a large modern master concrete floor and gray floor bathroom remodel in Jacksonville with flat-panel cabinets, white cabinets, a one-piece toilet, white walls, a vessel sink and solid surface countertops
Inspiration for a large modern master concrete floor and gray floor bathroom remodel in Jacksonville with flat-panel cabinets, white cabinets, a one-piece toilet, white walls, a vessel sink and solid surface countertops
 CONTENT Architecture
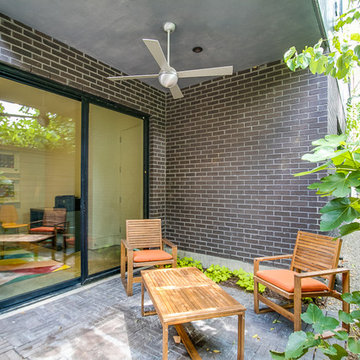
The Kipling house is a new addition to the Montrose neighborhood. Designed for a family of five, it allows for generous open family zones oriented to large glass walls facing the street and courtyard pool. The courtyard also creates a buffer between the master suite and the children's play and bedroom zones. The master suite echoes the first floor connection to the exterior, with large glass walls facing balconies to the courtyard and street. Fixed wood screens provide privacy on the first floor while a large sliding second floor panel allows the street balcony to exchange privacy control with the study. Material changes on the exterior articulate the zones of the house and negotiate structural loads.
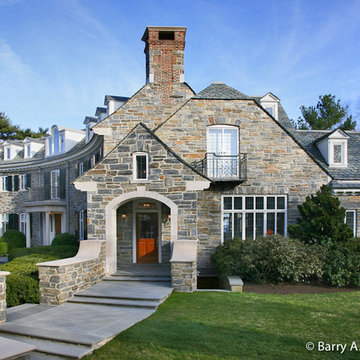
 Sean O'Kane AIA Architect P.C.
The graduated slate roof with swept valleys is adorned by dormers with hand carved pilasters, which complete the composition.
Photos by Barry A. Hyman.

 Davonport Kitchen & Home
The countertop cupboards with fluted glass and on trend brass catches are the perfect place to store crockery and glassware. The fluted glass subtly disguises the cupboard's contents whilst adding an industrial edge to the room.

 Keri Murray Architecture
Bathroom - transitional multicolored floor and double-sink bathroom idea in Boston with shaker cabinets, white cabinets, an undermount sink, a hinged shower door and a freestanding vanity
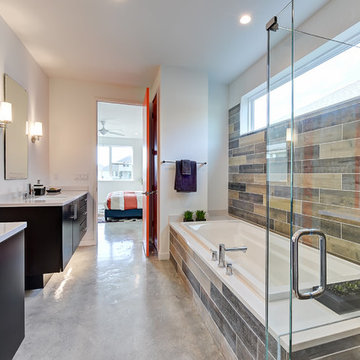 Content Modern
Severine Photography
Inspiration for a mid-sized modern master multicolored tile and stone tile concrete floor drop-in bathtub remodel in Jacksonville with flat-panel cabinets, black cabinets, a two-piece toilet, white walls, an undermount sink, solid surface countertops and a hinged shower door
Inspiration for a mid-sized modern master multicolored tile and stone tile concrete floor drop-in bathtub remodel in Jacksonville with flat-panel cabinets, black cabinets, a two-piece toilet, white walls, an undermount sink, solid surface countertops and a hinged shower door
 CONTENT Architecture
The Kipling house is a new addition to the Montrose neighborhood. Designed for a family of five, it allows for generous open family zones oriented to large glass walls facing the street and courtyard pool. The courtyard also creates a buffer between the master suite and the children's play and bedroom zones. The master suite echoes the first floor connection to the exterior, with large glass walls facing balconies to the courtyard and street. Fixed wood screens provide privacy on the first floor while a large sliding second floor panel allows the street balcony to exchange privacy control with the study. Material changes on the exterior articulate the zones of the house and negotiate structural loads.
 Downunder Roofing & Construction
Reroofs, Repaints, Remodels
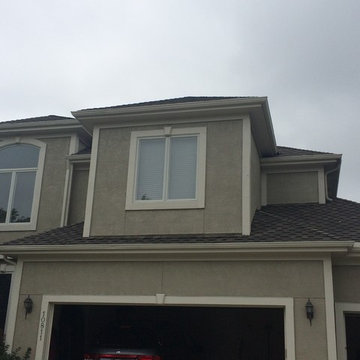
Large traditional beige two-story stucco exterior home idea in Kansas City with a hip roof
Large traditional beige two-story stucco exterior home idea in Kansas City with a hip roof

 Content Modern
Severine Photography
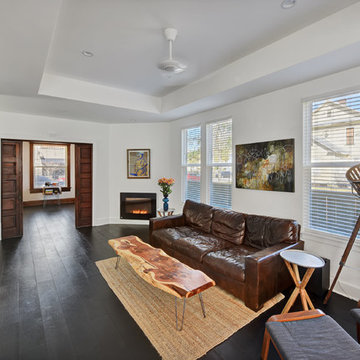
Mid-sized minimalist open concept dark wood floor and brown floor living room photo in Jacksonville with white walls, a corner fireplace, a metal fireplace and a wall-mounted tv
Mid-sized minimalist open concept dark wood floor and brown floor living room photo in Jacksonville with white walls, a corner fireplace, a metal fireplace and a wall-mounted tv
 BuiltIN studio
Andrew Rugge/archphoto

Alcove bathtub - mid-sized transitional gray tile and marble tile marble floor alcove bathtub idea in New York with a two-piece toilet, open cabinets, gray walls, a console sink and marble countertops
Alcove bathtub - mid-sized transitional gray tile and marble tile marble floor alcove bathtub idea in New York with a two-piece toilet, open cabinets, gray walls, a console sink and marble countertops
 Downunder Roofing & Construction
Downunder Roofing & Construction
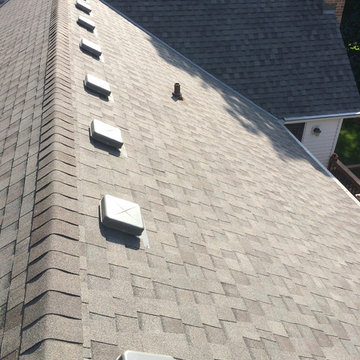
Mid-sized elegant brown two-story wood gable roof photo in Kansas City
Mid-sized elegant brown two-story wood gable roof photo in Kansas City
60