
Search results for "Contented" in Home Design Ideas

 CONTENT Architecture
Peter Molick
Inspiration for a contemporary white tile and ceramic tile dark wood floor alcove shower remodel in Houston with an undermount sink and flat-panel cabinets
Inspiration for a contemporary white tile and ceramic tile dark wood floor alcove shower remodel in Houston with an undermount sink and flat-panel cabinets
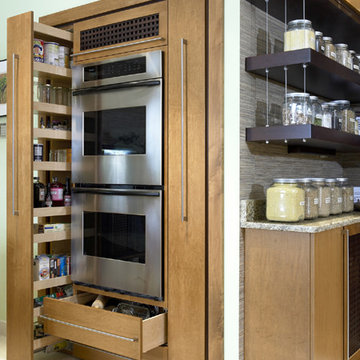
 Content Modern
content design group
Trendy kitchen photo in Jacksonville with an undermount sink, flat-panel cabinets, medium tone wood cabinets, granite countertops, multicolored backsplash, stainless steel appliances and an island
Trendy kitchen photo in Jacksonville with an undermount sink, flat-panel cabinets, medium tone wood cabinets, granite countertops, multicolored backsplash, stainless steel appliances and an island

 Z+ Architects, LLC
Amanda Kirkpatrick Photography
Mid-sized beach style gray floor mudroom photo in New York with white walls
Mid-sized beach style gray floor mudroom photo in New York with white walls
Find the right local pro for your project
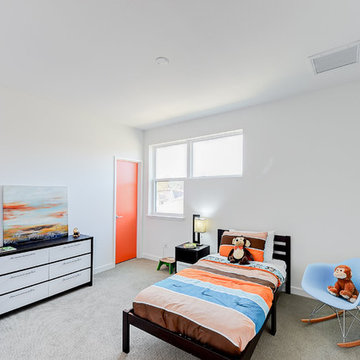 Content Modern
Severine Photography
Kids' bedroom - bedroom modern boy carpeted kids' bedroom idea in Jacksonville with white walls
Kids' bedroom - bedroom modern boy carpeted kids' bedroom idea in Jacksonville with white walls
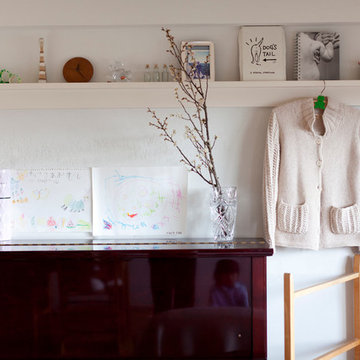
 LiB contents
Photo by Junichi Harano
Example of a mid-sized formal and open concept medium tone wood floor living room design in Tokyo with white walls and no fireplace
Example of a mid-sized formal and open concept medium tone wood floor living room design in Tokyo with white walls and no fireplace
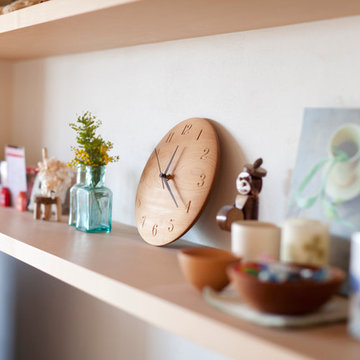 LiB contents
Photo by Junichi Harano
Inspiration for a mid-sized medium tone wood floor kitchen/dining room combo remodel in Tokyo with white walls and no fireplace
Inspiration for a mid-sized medium tone wood floor kitchen/dining room combo remodel in Tokyo with white walls and no fireplace
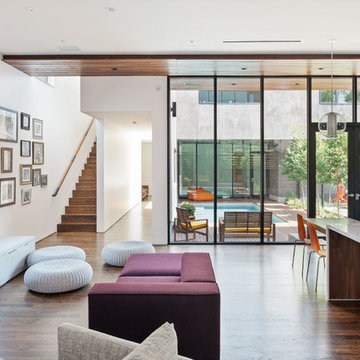
 Benjamin Hill Photography
Benjamin Hill Photography
One of the projects on this year's AIA Houston Home Tour. These photos are copyrighted; if you wish to use them for any reason, please contact me and we can work out an arrangement.



 ZeroEnergy Design
Small trendy light wood floor and beige floor mudroom photo in Boston with white walls
 Content Modern
Severine Photography
Example of a mid-sized trendy courtyard rectangular infinity pool design in Jacksonville with decking
Example of a mid-sized trendy courtyard rectangular infinity pool design in Jacksonville with decking
 LiB contents
Photo by Junichi Harano
Example of a mid-sized ceramic tile kitchen/dining room combo design in Tokyo with black walls and no fireplace
Example of a mid-sized ceramic tile kitchen/dining room combo design in Tokyo with black walls and no fireplace

 Beth Kooby Design
jeff herr photography
Inspiration for a large transitional master gray tile and stone tile freestanding bathtub remodel in Atlanta with an undermount sink, shaker cabinets, white cabinets, marble countertops, a one-piece toilet and beige walls
Inspiration for a large transitional master gray tile and stone tile freestanding bathtub remodel in Atlanta with an undermount sink, shaker cabinets, white cabinets, marble countertops, a one-piece toilet and beige walls

 Hudson Place Realty
Property Marketed by Hudson Place Realty - Style meets substance in this circa 1875 townhouse. Completely renovated & restored in a contemporary, yet warm & welcoming style, 295 Pavonia Avenue is the ultimate home for the 21st century urban family. Set on a 25’ wide lot, this Hamilton Park home offers an ideal open floor plan, 5 bedrooms, 3.5 baths and a private outdoor oasis.
With 3,600 sq. ft. of living space, the owner’s triplex showcases a unique formal dining rotunda, living room with exposed brick and built in entertainment center, powder room and office nook. The upper bedroom floors feature a master suite separate sitting area, large walk-in closet with custom built-ins, a dream bath with an over-sized soaking tub, double vanity, separate shower and water closet. The top floor is its own private retreat complete with bedroom, full bath & large sitting room.
Tailor-made for the cooking enthusiast, the chef’s kitchen features a top notch appliance package with 48” Viking refrigerator, Kuppersbusch induction cooktop, built-in double wall oven and Bosch dishwasher, Dacor espresso maker, Viking wine refrigerator, Italian Zebra marble counters and walk-in pantry. A breakfast nook leads out to the large deck and yard for seamless indoor/outdoor entertaining.
Other building features include; a handsome façade with distinctive mansard roof, hardwood floors, Lutron lighting, home automation/sound system, 2 zone CAC, 3 zone radiant heat & tremendous storage, A garden level office and large one bedroom apartment with private entrances, round out this spectacular home.
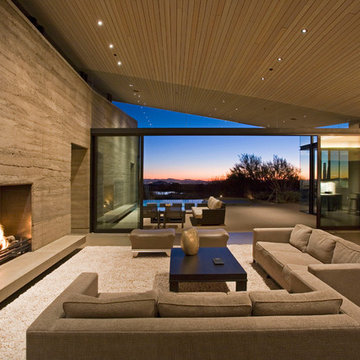
 Fleetwood Windows & Doors
Kendle Design
Photo: Kendle Design Collaborative
Example of a trendy formal and open concept living room design in Los Angeles with a ribbon fireplace
Example of a trendy formal and open concept living room design in Los Angeles with a ribbon fireplace

 Garbett Homes
Example of a mid-sized transitional u-shaped dark wood floor open concept kitchen design in Salt Lake City with recessed-panel cabinets, white cabinets, beige backsplash, stainless steel appliances, an island, an undermount sink, quartz countertops and ceramic backsplash

 Janette Mallory Interior Design Inc.
Kitchen/dining room combo - transitional dark wood floor kitchen/dining room combo idea in Los Angeles
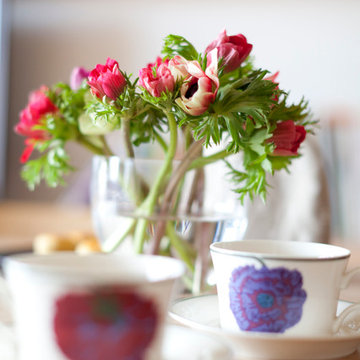 LiB contents
Photo by Junichi Harano
Inspiration for a mid-sized medium tone wood floor kitchen/dining room combo remodel in Tokyo with white walls and no fireplace
Inspiration for a mid-sized medium tone wood floor kitchen/dining room combo remodel in Tokyo with white walls and no fireplace
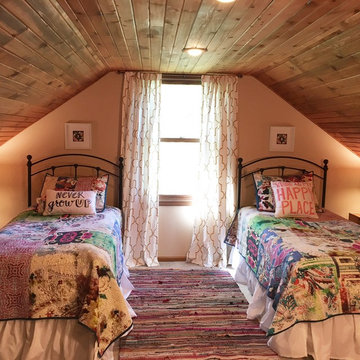
 Content Gift & Home Co.
A bedroom makeover for two teen sisters, consisting of a few new furniture pieces, a symmetrical layout and defined spaces.
Example of a large eclectic bedroom design in Chicago
Example of a large eclectic bedroom design in Chicago
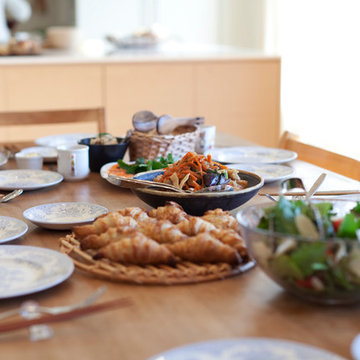 LiB contents
Photo by Junichi Harano
Great room - mid-sized medium tone wood floor great room idea in Tokyo with white walls and no fireplace
Great room - mid-sized medium tone wood floor great room idea in Tokyo with white walls and no fireplace

 Lauren Rubin Architecture
Alyssa Kirsten
Mid-sized trendy u-shaped medium tone wood floor eat-in kitchen photo in New York with an undermount sink, flat-panel cabinets, gray cabinets, quartz countertops, white backsplash, stone tile backsplash, stainless steel appliances and no island
Mid-sized trendy u-shaped medium tone wood floor eat-in kitchen photo in New York with an undermount sink, flat-panel cabinets, gray cabinets, quartz countertops, white backsplash, stone tile backsplash, stainless steel appliances and no island
26