
Search results for "Contentment" in Home Design Ideas
 CONTENT Architecture
Peter Molick
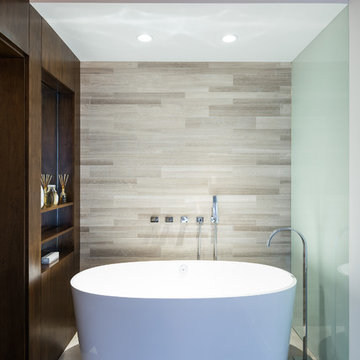
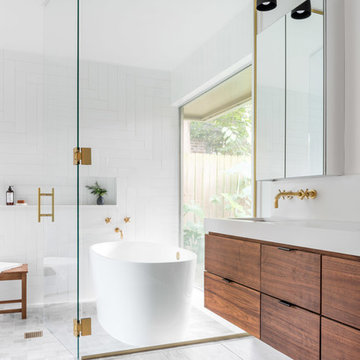
Example of an urban gray tile freestanding bathtub design in Houston with dark wood cabinets
Example of an urban gray tile freestanding bathtub design in Houston with dark wood cabinets


Find the right local pro for your project
 CONTENT Architecture
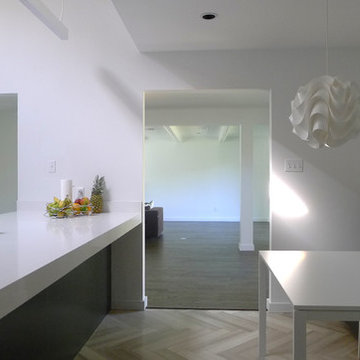
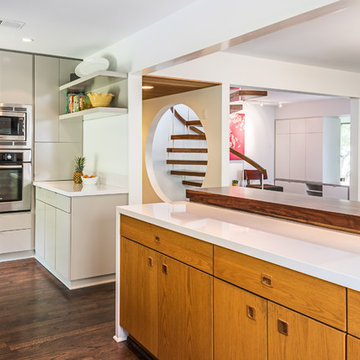
Photo by Peter Molick. The Robinhood Residence is a small house renovation for a family that loves the scale and quaint setting of their home, but was quickly outgrowing its dated appearance and storage allowance. The main tasks for Content were creating a clear organization and simple flow to the home while bringing cohesion to the previous renovations. Custom cabinet pieces were designed for new storage and room focal points. A balance was struck, opening up visibility between rooms while maintaining the client's beloved elements from a quirky mid century renovation.
 LiB contents
Photo by Junichi Harano
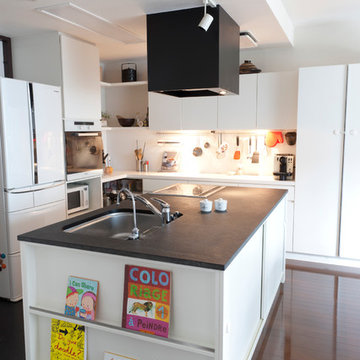
Example of a mid-sized trendy l-shaped dark wood floor and brown floor eat-in kitchen design in Tokyo with flat-panel cabinets, white cabinets, white appliances, an island, an undermount sink and white backsplash
Example of a mid-sized trendy l-shaped dark wood floor and brown floor eat-in kitchen design in Tokyo with flat-panel cabinets, white cabinets, white appliances, an island, an undermount sink and white backsplash

 Tamara Eaton Design
Jeffrey Kilmer
Inspiration for an eclectic mosaic tile floor bathroom remodel in New York with multicolored walls
Inspiration for an eclectic mosaic tile floor bathroom remodel in New York with multicolored walls
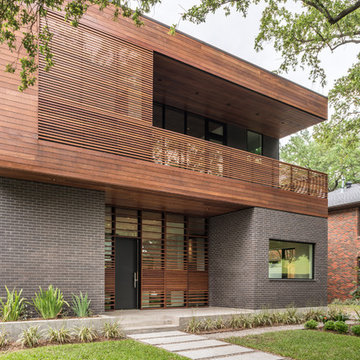 CONTENT Architecture
The Kipling house is a new addition to the Montrose neighborhood. Designed for a family of five, it allows for generous open family zones oriented to large glass walls facing the street and courtyard pool. The courtyard also creates a buffer between the master suite and the children's play and bedroom zones. The master suite echoes the first floor connection to the exterior, with large glass walls facing balconies to the courtyard and street. Fixed wood screens provide privacy on the first floor while a large sliding second floor panel allows the street balcony to exchange privacy control with the study. Material changes on the exterior articulate the zones of the house and negotiate structural loads.
Photo by Peter Molick

 Dennis Hill, Content Creation
Dennis Hill, Content Creation
Buff & Hensman, Architects

Home design - 1950s home design idea in Los Angeles
Home design - 1950s home design idea in Los Angeles
 Content Modern
content design group
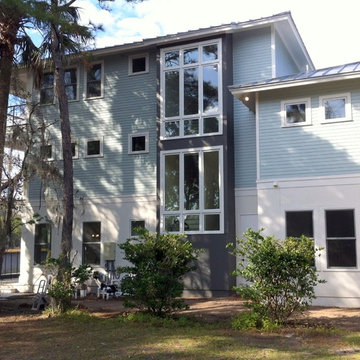
Coastal blue three-story concrete fiberboard exterior home idea in Jacksonville
Coastal blue three-story concrete fiberboard exterior home idea in Jacksonville

 Wood Customs
Large elegant l-shaped dark wood floor and brown floor kitchen pantry photo in Houston with open cabinets and gray cabinets

17