
Search results for "Contentment" in Home Design Ideas
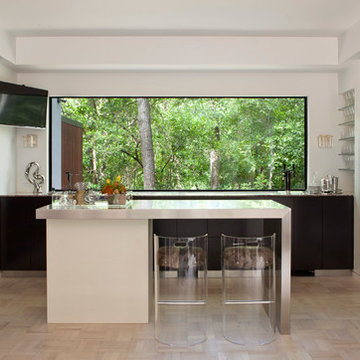
 CONTENT Architecture
Photo By: Nick Johnson
Inspiration for a contemporary seated home bar remodel in Houston with stainless steel countertops
Inspiration for a contemporary seated home bar remodel in Houston with stainless steel countertops

 Studio Dearborn
INTERNATIONAL AWARD WINNER. 2018 NKBA Design Competition Best Overall Kitchen. 2018 TIDA International USA Kitchen of the Year. 2018 Best Traditional Kitchen - Westchester Home Magazine design awards. The designer's own kitchen was gutted and renovated in 2017, with a focus on classic materials and thoughtful storage. The 1920s craftsman home has been in the family since 1940, and every effort was made to keep finishes and details true to the original construction. For sources, please see the website at www.studiodearborn.com. Photography, Adam Kane Macchia
Find the right local pro for your project
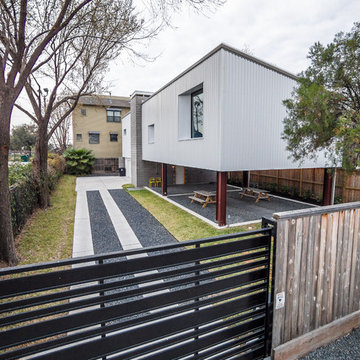
 CONTENT Architecture
Peter Molick
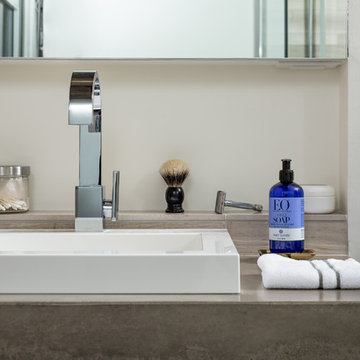
Inspiration for an industrial home design remodel in Houston with a drop-in sink and a one-piece toilet
Inspiration for an industrial home design remodel in Houston with a drop-in sink and a one-piece toilet
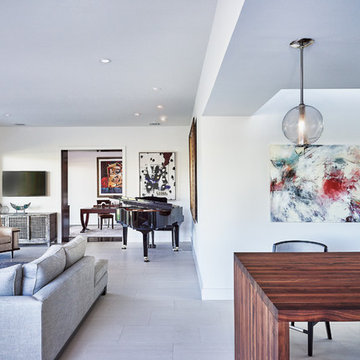 CONTENT Architecture
Photo: Peter Molick
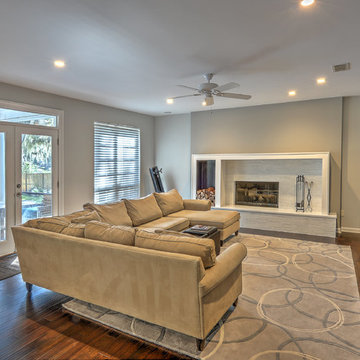
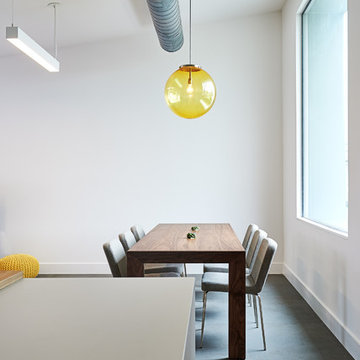
Inspiration for a contemporary living room remodel in Houston with white walls
Inspiration for a contemporary living room remodel in Houston with white walls
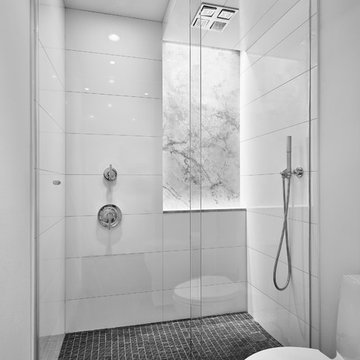 CONTENT Architecture
Peter Molick
Inspiration for a contemporary white tile alcove shower remodel in Houston
Inspiration for a contemporary white tile alcove shower remodel in Houston
 CONTENT Architecture
This project encompasses the renovation of two aging metal warehouses located on an acre just North of the 610 loop. The larger warehouse, previously an auto body shop, measures 6000 square feet and will contain a residence, art studio, and garage. A light well puncturing the middle of the main residence brightens the core of the deep building. The over-sized roof opening washes light down three masonry walls that define the light well and divide the public and private realms of the residence. The interior of the light well is conceived as a serene place of reflection while providing ample natural light into the Master Bedroom. Large windows infill the previous garage door openings and are shaded by a generous steel canopy as well as a new evergreen tree court to the west. Adjacent, a 1200 sf building is reconfigured for a guest or visiting artist residence and studio with a shared outdoor patio for entertaining. Photo by Peter Molick, Art by Karin Broker
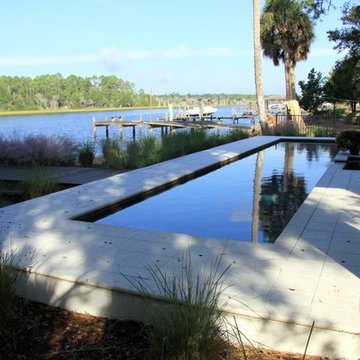
 Content Modern
content design group
Hot tub - mid-sized coastal backyard concrete paver and rectangular lap hot tub idea in Jacksonville
Hot tub - mid-sized coastal backyard concrete paver and rectangular lap hot tub idea in Jacksonville
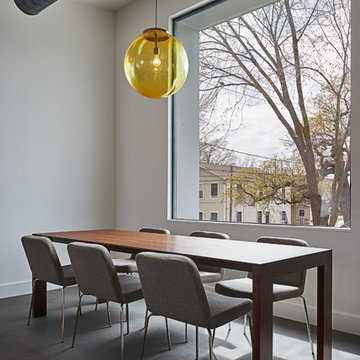
 Content Modern
content design group
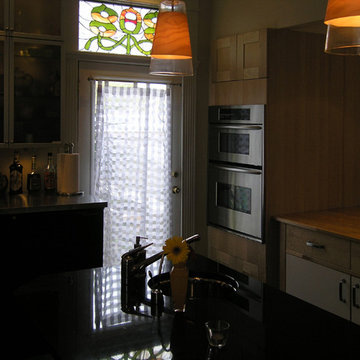
Kitchen - large contemporary kitchen idea in Jacksonville with a triple-bowl sink, light wood cabinets, wood countertops and stainless steel appliances
Kitchen - large contemporary kitchen idea in Jacksonville with a triple-bowl sink, light wood cabinets, wood countertops and stainless steel appliances
 CONTENT Architecture
Photo By: Peter Molick

Trendy freestanding bathtub photo in Houston with white walls
Trendy freestanding bathtub photo in Houston with white walls
 Content Gift & Home Co.
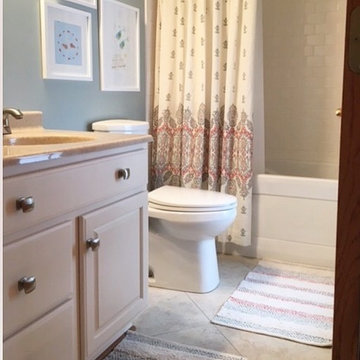
The shower curtain, with its delicate design and splashes of aqua and coral, gives the bathroom a bit of color and style.
Inspiration for a transitional bathroom remodel in Chicago
Inspiration for a transitional bathroom remodel in Chicago

 studiocuvier.se
Fredrik Karlsson
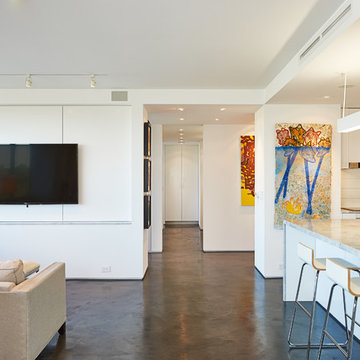
Large danish formal painted wood floor living room photo in Gothenburg with beige walls and a wood stove
Large danish formal painted wood floor living room photo in Gothenburg with beige walls and a wood stove
 CONTENT Architecture
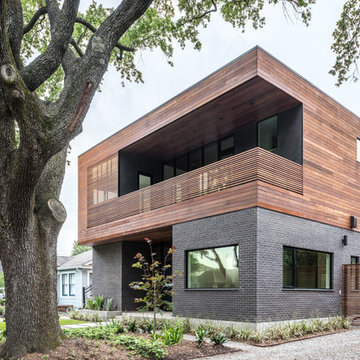
The Kipling house is a new addition to the Montrose neighborhood. Designed for a family of five, it allows for generous open family zones oriented to large glass walls facing the street and courtyard pool. The courtyard also creates a buffer between the master suite and the children's play and bedroom zones. The master suite echoes the first floor connection to the exterior, with large glass walls facing balconies to the courtyard and street. Fixed wood screens provide privacy on the first floor while a large sliding second floor panel allows the street balcony to exchange privacy control with the study. Material changes on the exterior articulate the zones of the house and negotiate structural loads.
Photo by Peter Molick

 Pure Style by Jerry Bussanmas
Custom home built in Urbandale, Iowa
www.yourpurestyle.com
Example of a mid-sized minimalist gender-neutral dark wood floor and brown floor walk-in closet design with open cabinets and white cabinets
Example of a mid-sized minimalist gender-neutral dark wood floor and brown floor walk-in closet design with open cabinets and white cabinets

 Ispiri Design-Build
Existing mature pine trees canopy this outdoor living space. The homeowners had envisioned a space to relax with their large family and entertain by cooking and dining, cocktails or just a quiet time alone around the firepit. The large outdoor kitchen island and bar has more than ample storage space, cooking and prep areas, and dimmable pendant task lighting. The island, the dining area and the casual firepit lounge are all within conversation areas of each other. The overhead pergola creates just enough of a canopy to define the main focal point; the natural stone and Dekton finished outdoor island.

 M.A Architecture
Troy Theis
Inspiration for a craftsman l-shaped dark wood floor kitchen remodel in Minneapolis with an undermount sink, glass-front cabinets, dark wood cabinets, marble countertops, white backsplash, stainless steel appliances, beige walls and an island
Inspiration for a craftsman l-shaped dark wood floor kitchen remodel in Minneapolis with an undermount sink, glass-front cabinets, dark wood cabinets, marble countertops, white backsplash, stainless steel appliances, beige walls and an island
20